Welcome to this charming three-bedroom, two-bath ranch offering easy single-level living! Enjoy the sizeable front porch and extended driveway for ample parking. Inside, the living room features a cozy fireplace, while the separate dining room offers open views into the living space-perfect for entertaining. The eat-in kitchen boasts stainless steel appliances and a convenient in-kitchen laundry area. Out back, a private backyard with a patio provides the ideal spot to relax or entertain. Located in desirable Snellville with easy access to shopping, dining, and schools. Schedule your showing today!
Active
$320,000
2384 Three Bars Dr, Snellville, GA 30078
3beds
1,433sqft
Single Family Residence
Built in 1979
0.53 Acres Lot
$315,900 Zestimate®
$223/sqft
$-- HOA
What's special
Sizeable front porchConvenient in-kitchen laundry area
- 11 days
- 335
- 29
Zillow last checked:
Listing updated:
Listed by:
Kennedi Washington 469-558-2631,
WM Realty LLC
Source: GAMLS,MLS#: 10833518
Facts & features
Interior
Bedrooms & bathrooms
- Bedrooms: 3
- Bathrooms: 2
- Full bathrooms: 2
- Main level bathrooms: 2
- Main level bedrooms: 3
Rooms
- Room types: Other
Dining room
- Features: Separate Room
Kitchen
- Features: Breakfast Area, Solid Surface Counters
Heating
- Forced Air
Cooling
- Central Air
Appliances
- Included: Dishwasher, Oven/Range (Combo), Refrigerator, Stainless Steel Appliance(s)
- Laundry: In Kitchen, Laundry Closet
Features
- Other
- Flooring: Carpet, Vinyl
- Basement: None
- Number of fireplaces: 1
- Fireplace features: Living Room
- Common walls with other units/homes: No Common Walls
Interior area
- Total structure area: 1,433
- Total interior livable area: 1,433 sqft
- Finished area above ground: 1,433
- Finished area below ground: 0
Property
Parking
- Total spaces: 2
- Parking features: Attached, Garage
- Has attached garage: Yes
Features
- Levels: One
- Stories: 1
- Patio & porch: Patio
- Exterior features: Other
- Body of water: None
Lot
- Size: 0.53 Acres
- Features: Level
Details
- Parcel number: R5058 293
- Special conditions: Investor Owned
Construction
Type & style
- Home type: SingleFamily
- Architectural style: Ranch
- Property subtype: Single Family Residence
Materials
- Wood Siding
- Foundation: Slab
- Roof: Composition
Condition
- Resale
- New construction: No
- Year built: 1979
Utilities & green energy
- Sewer: Septic Tank
- Water: Public
- Utilities for property: None
Community & HOA
Community
- Features: None
- Subdivision: Autumn Hills
HOA
- Has HOA: No
- Services included: None
Location
- Region: Snellville
Financial & listing details
- Price per square foot: $223/sqft
- Tax assessed value: $286,600
- Annual tax amount: $4,438
- Date on market: 8/28/2026
- Listing agreement: Exclusive Right To Sell
- Listing terms: Cash,Conventional,FHA
Estimated market value
$315,900
$300,000 - $332,000
$1,952/mo
Price history
| Date | Event | Price |
|---|---|---|
| 8/28/2026 | Listed for sale | $320,000+33.3%$223/sqft |
Source:  GAMLS #10833518 Report a problem GAMLS #10833518 Report a problem | ||
| 4/1/2024 | Listing removed | -- |
Source: Zillow Rentals Report a problem | ||
| 3/26/2024 | Listed for rent | $1,850+17.8%$1/sqft |
Source: Zillow Rentals Report a problem | ||
| 8/14/2023 | Listing removed | -- |
Source: Zillow Rentals Report a problem | ||
| 8/7/2023 | Listed for rent | $1,570$1/sqft |
Source: Zillow Rentals Report a problem | ||
| 10/28/2020 | Sold | $240,000+56.9%$167/sqft |
Source: Public Record Report a problem | ||
| 10/30/2019 | Sold | $153,000+39.1%$107/sqft |
Source: Public Record Report a problem | ||
| 5/30/2016 | Sold | $110,000+4.8%$77/sqft |
Source:  FMLS GA #5669757 Report a problem FMLS GA #5669757 Report a problem | ||
| 4/8/2016 | Pending sale | $105,000$73/sqft |
Source: Southern Classic Realtors #5669757 Report a problem | ||
| 4/4/2016 | Listed for sale | $105,000-6.9%$73/sqft |
Source: Southern Classic Realtors #5669757 Report a problem | ||
| 9/12/2001 | Sold | $112,800$79/sqft |
Source: Public Record Report a problem | ||
Public tax history
| Year | Property taxes | Tax assessment |
|---|---|---|
| 2025 | $4,438 -5.8% | $114,640 -5.4% |
| 2024 | $4,709 +16.6% | $121,240 +18.4% |
| 2023 | $4,039 +14.5% | $102,400 +15.2% |
| 2022 | $3,528 +21.2% | $88,880 +26% |
| 2021 | $2,911 +12.5% | $70,520 +15.2% |
| 2020 | $2,588 +0.1% | $61,200 -3.8% |
| 2019 | $2,586 | $63,640 +13.7% |
| 2018 | $2,586 +54.1% | $55,960 +18.1% |
| 2016 | $1,678 +1.5% | $47,400 +3.9% |
| 2015 | $1,653 | $45,600 +4.1% |
| 2014 | $1,653 +10% | $43,800 +13.7% |
| 2013 | $1,503 | $38,520 |
| 2012 | -- | $38,520 |
| 2011 | -- | $38,520 -30.5% |
| 2010 | -- | $55,440 |
| 2009 | -- | $55,440 +14.2% |
| 2007 | -- | $48,560 |
| 2006 | -- | $48,560 |
| 2005 | -- | $48,560 +10.4% |
| 2004 | $473 -0.1% | $44,000 |
| 2003 | $473 -49.8% | $44,000 |
| 2002 | $942 -20.7% | $44,000 +20.2% |
| 2001 | $1,189 | $36,600 |
Find assessor info on the county website
Monthly payment
Est. payment
Payment breakdown
Explore the cost of this home by adjusting the details. Changes won't be saved.Climate risks
Neighborhood: 30078
Nearby schools
Schools provided by the listing agent
- Elementary: Pharr
- Middle: Mcconnell
- High: Grayson
Source: GAMLS. This data may not be complete. We recommend contacting the local school district to confirm school assignments for this home.
- $344,4003 bd2 ba1.9k sqft2392 Three Bars Dr, Snellville, GA 30078Off Market
- $292,4003 bd2 ba1.2k sqft2376 Three Bars Dr, Snellville, GA 30078Off Market
- $315,0003 bd2 ba1.2k sqft2400 Three Bars Dr, Snellville, GA 30078Off Market
- $330,4003 bd2 ba1.5k sqft2368 Three Bars Dr, Snellville, GA 30078Off Market
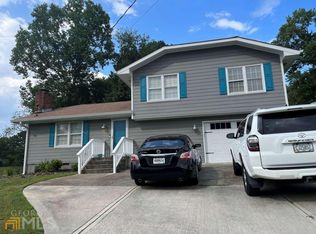
Similar homes
- $345,0004 bd3 ba1.9k sqft2107 Windsor Dr, Snellville, GA 30078Active

 MLS ID #10815613, Natalie Stampfly, Southern Classic Realtors. GAMLS
 - $350,0004 bd2 ba1.9k sqft2153 Timber Ln, Snellville, GA 30078Active
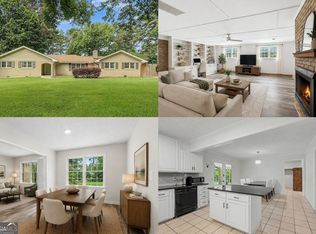 MLS ID #10820750, EmpowerHome Team Atlanta, Keller Williams Realty First Atlanta. GAMLS
 - $285,0003 bd2 ba1.1k sqft2071 Walden Park Pl, Snellville, GA 30078Active
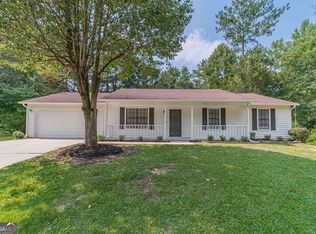 MLS ID #10816187, Brad Echols, Extol Realty. GAMLS
 - $364,9993 bd3 ba2k sqft2250 Ridge Forest Dr, Grayson, GA 30017Active
 MLS ID #10831098, Elmer Gomez, Real Broker, LLC. GAMLS
 - $360,0004 bd3 ba1.8k sqft2010 Buckley Trl, Snellville, GA 30078ActiveMLS ID #10831162, Jose Javier Vega, Virtual Properties Realty.Net. GAMLS
- $319,9003 bd2 ba1.4k sqft3760 Sunny Hill Dr, Loganville, GA 30052For Sale
 MLS ID #7818945, William Munoz, Watch Realty Co.. FMLS GA
 - $336,0003 bd2 ba1.4k sqft4444 Bos Way, Loganville, GA 30052ActiveMLS ID #10834830, Styles Realty Group, Century 21 Results. GAMLS
- $335,0003 bd2 ba1.3k sqft2692 Ansley Way, Lawrenceville, GA 30044ActiveMLS ID #10830622, Kennedi Washington, WM Realty LLC. GAMLS
- $319,9003 bd3 ba1.3k sqft1640 Riverview Ct, Auburn, GA 30011ActiveMLS ID #10836156, Amy Wade Potgieter, Reynolds Realty LLC. GAMLS
- $319,9904 bd2 ba1.6k sqft360 Hemlock Dr, Lawrenceville, GA 30046ActiveMLS ID #10761312, Carlos Parra Mejias, Virtual Properties Realty.com. GAMLS
- $305,0003 bd3 ba1.8k sqft2718 Haynescrest Dr, Grayson, GA 30017ActiveMLS ID #10773571, Elizabeth Basmadjian, Trowbridge Realty Corporation. GAMLS
- $355,0004 bd3 ba2k sqft1741 Beauregard Dr SW, Lilburn, GA 30047ActiveMLS ID #10833199, Tony Benson, Keller Williams Realty PeachtreeRoad. GAMLS
- $325,0003 bd2 ba1.3k sqft923 Bay Berry Ln, Lawrenceville, GA 30043ActiveMLS ID #10783390, Lanier Ward, Bolst. GAMLS
- $360,0003 bd3 ba1.8k sqft212 Sarann Ct NW, Lilburn, GA 30047ActiveMLS ID #10834177, Kennedi Washington, WM Realty LLC. GAMLS
- $299,9003 bd2 ba1.4k sqft4380 Cary Dr SW, Snellville, GA 30039ActiveMLS ID #10813809, Mona Carter, Lokation Real Estate LLC. GAMLS
- $335,0004 bd3 ba2k sqft1931 Rocky Mill Ln, Lawrenceville, GA 30044ActiveMLS ID #10804058, Mark Spain, Mark Spain Real Estate. GAMLS
- $355,0003 bd2 ba1.7k sqft105 Stone Wood Ln, Lawrenceville, GA 30046ActiveMLS ID #10773722, Jan Harwood, Georgia Dreams Realty. GAMLS
- $344,9003 bd2 ba1.3k sqft2313 Ivy Crest Dr, Buford, GA 30519ActiveMLS ID #10837095, Shelease K Allen, Shelease Real Estate. GAMLS
- $340,0004 bd3 ba1.6k sqft3124 Stanford Cir, Lawrenceville, GA 30044ActiveMLS ID #10804021, Shawn Robinson, HomeSmart. GAMLS
- $335,0003 bd3 ba1.4k sqft184 Timothy Ln NW, Lilburn, GA 30047ActiveMLS ID #10815833, Cindy Bunch, Keller Williams Realty Atl. Partners. GAMLS
