BACK ON MARKET - BUYER FINANCING FELL THROUGH! Welcome Home! Discover the epitome of modern elegance in this stunning 5-bedroom, 3-bathroom home with a basement that exudes sophistication and charm. Nestled in the heart of a sought-after school district, this residence offers not just a home, but a lifestyle. Key Features: 1. Spacious Living: Step inside and experience the grandeur of open spaces, accentuated by the richness of great hardwood floors and trim that seamlessly flow throughout the house. Every corner is designed with an eye for detail, ensuring both luxury and functionality. 2. Gourmet Kitchen: Channel your inner chef in this beautiful kitchen, with ample counter space - perfect for creating memorable family dinners and entertaining guests. 3. Relaxation Redefined: Unwind in the master ensuite, a sanctuary of tranquility featuring a lavish jetted tub and a separate shower. The epitome of indulgence, this space is designed for ultimate relaxation and rejuvenation. 4. Outdoor Oasis: Entertain friends and family in style with an extra large deck with a custom made pergola, a charming outdoor haven that seamlessly connects with the screened patio. Enjoy the best of both worlds - the fresh, open air and the comfort of a sheltered space, making it ideal for year-round gatherings. 5. Charming Porches: Sip your morning coffee on the welcoming front porch, where you can bask in the warm sun and enjoy the serenity of the neighborhood. It's the perfect spot to start your day or unwind in the evening. 6. Ideal Location: Located in a highly desirable school district, this home offers not just a comfortable abode but also an excellent education for your family. Convenience meets elegance in this prime location, ensuring that every amenity you need is just a stone's throw away. Also convenient to shopping plazas. Indulge in the luxury of space, the warmth of hardwood, and the tranquility of a sought-after neighborhood. This home isn't just a property; it's a promise of a lifestyle where every detail is designed to enhance your living experience. Don't miss the opportunity to make this house your dream home! Schedule a viewing today and step into a world of unmatched elegance and comfort. Home recently painted, carpets cleaned and hardwoods polished.
Closed
$467,000
2361 Montrose Pl, Snellville, GA 30078
5beds
3,754sqft
Single Family Residence
Built in 1987
0.39 Acres Lot
$500,400 Zestimate®
$124/sqft
$2,683 Estimated rent
Home value
$500,400
$475,000 - $525,000
$2,683/mo
Zestimate® history
Owner options
List your home for rent
$2,683/mo
Rent Zestimate®
Find your next renter with Zillow Rental Manager. Plus, with online applications, you can quickly screen prospective tenants – for free.
$2,683/mo
Rent Zestimate®
Refinance and save
$3,555/mo
Est. payment
Refinancing to a lower rate could help reduce your monthly payments and save thousands over the life of the loan.
$3,555/mo
Est. payment
Explore your selling options
Work with a Zillow partner agent
Leverage their expertise and Zillow's premium Showcase listings to get your home seen by more buyers.
Get startedList with your own agent
Get your home in front of millions of buyers by listing it on Zillow.
Learn how to do itSell it yourself
Take full control of how buyers see your home on Zillow by listing For Sale by Owner (FSBO).
List your homeWhat's special
Zillow last checked:
Listing updated:
Listed by:
Denise A Edwards 404-374-0354,
eXp Realty
Bought with:
Patti Martinez, 295719
Keller Williams Realty Atl. Partners
Source: GAMLS,MLS#: 10213503
Facts & features
Interior
Bedrooms & bathrooms
- Bedrooms: 5
- Bathrooms: 4
- Full bathrooms: 3
- 1/2 bathrooms: 1
Rooms
- Room types: Family Room
Kitchen
- Features: Breakfast Bar, Pantry, Solid Surface Counters
Heating
- Natural Gas
Cooling
- Gas, Ceiling Fan(s), Central Air, Whole House Fan
Appliances
- Included: Gas Water Heater, Dishwasher, Oven/Range (Combo)
- Laundry: In Hall, Upper Level
Features
- Bookcases, High Ceilings, Separate Shower, Tile Bath, Walk-In Closet(s)
- Flooring: Hardwood, Carpet, Laminate
- Basement: Bath Finished,Daylight,Interior Entry,Exterior Entry,Finished,Full
- Number of fireplaces: 1
- Common walls with other units/homes: No Common Walls
Interior area
- Total structure area: 3,754
- Total interior livable area: 3,754 sqft
- Finished area above ground: 2,516
- Finished area below ground: 1,238
Property
Parking
- Total spaces: 2
- Parking features: Attached, Garage Door Opener, Garage, Kitchen Level, Side/Rear Entrance
- Has attached garage: Yes
Features
- Levels: Three Or More
- Stories: 3
- Patio & porch: Deck, Porch, Screened, Patio
- Exterior features: Garden
- Has spa: Yes
- Spa features: Bath
- Body of water: None
Lot
- Size: 0.39 Acres
- Features: Level, Open Lot
Details
- Parcel number: R5041 040
Construction
Type & style
- Home type: SingleFamily
- Architectural style: Traditional
- Property subtype: Single Family Residence
Materials
- Vinyl Siding
- Foundation: Block
- Roof: Composition
Condition
- Resale
- New construction: No
- Year built: 1987
Utilities & green energy
- Sewer: Septic Tank
- Water: Public
- Utilities for property: Cable Available, Electricity Available, High Speed Internet, Natural Gas Available, Water Available
Community & HOA
Community
- Features: Playground, Pool, Tennis Court(s)
- Subdivision: Dogwood Plantation
HOA
- Has HOA: Yes
- Services included: Insurance, Maintenance Grounds, Management Fee, Swimming, Tennis
- HOA fee: $615 annually
Location
- Region: Snellville
Financial & listing details
- Price per square foot: $124/sqft
- Tax assessed value: $496,200
- Annual tax amount: $5,140
- Date on market: 10/12/2023
- Cumulative days on market: 20 days
- Listing agreement: Exclusive Right To Sell
- Listing terms: Relocation Property
- Electric utility on property: Yes
Price history
| Date | Event | Price |
|---|---|---|
| 12/19/2023 | Sold | $467,000+1.5%$124/sqft |
Source:  GAMLS #10213503 Report a problem GAMLS #10213503 Report a problem | ||
| 11/15/2023 | Pending sale | $460,000$123/sqft |
Source:  FMLS GA #7288813 Report a problem FMLS GA #7288813 Report a problem | ||
| 11/1/2023 | Price change | $460,000-2.1%$123/sqft |
Source: FMLS GA #7288813 Report a problem | ||
| 10/25/2023 | Listed for sale | $470,000$125/sqft |
Source: GAMLS #10213503 Report a problem | ||
| 10/20/2023 | Pending sale | $470,000$125/sqft |
Source: GAMLS #10213503 Report a problem | ||
| 10/12/2023 | Listed for sale | $470,000+49.2%$125/sqft |
Source: FMLS GA #7288813 Report a problem | ||
| 7/26/2019 | Sold | $315,000-3%$84/sqft |
Source:  FMLS GA #6542036 Report a problem FMLS GA #6542036 Report a problem | ||
| 6/27/2019 | Pending sale | $324,900$87/sqft |
Source: Keller Williams Realty Atlanta Partners #8570199 Report a problem | ||
| 6/7/2019 | Price change | $324,900-3%$87/sqft |
Source: Keller Williams Realty Atlanta Partners #8570199 Report a problem | ||
| 5/23/2019 | Price change | $335,000-2.9%$89/sqft |
Source: Keller Williams Realty Atlanta Partners #8570199 Report a problem | ||
| 5/7/2019 | Price change | $345,000-1.4%$92/sqft |
Source: Keller Williams Realty Atlanta Partners #8570199 Report a problem | ||
| 4/25/2019 | Listed for sale | $350,000+136.6%$93/sqft |
Source: Keller Williams Rlty Atl. Part #8570199 Report a problem | ||
| 4/29/2008 | Listing removed | $147,900$39/sqft |
Source: Listhub Report a problem | ||
| 4/21/2008 | Listed for sale | $147,900-9%$39/sqft |
Source: Listhub Report a problem | ||
| 1/3/1995 | Sold | $162,500$43/sqft |
Source: Public Record Report a problem | ||
Public tax history
| Year | Property taxes | Tax assessment |
|---|---|---|
| 2025 | $6,773 +1.4% | $198,480 +6.3% |
| 2024 | $6,681 +30% | $186,800 +5.6% |
| 2023 | $5,140 -4.6% | $176,920 +5.7% |
| 2022 | $5,387 +21.1% | $167,440 +40.6% |
| 2021 | $4,448 -0.6% | $119,120 |
| 2020 | $4,475 +291.1% | $119,120 |
| 2019 | $1,144 | $119,120 +6.8% |
| 2018 | $1,144 -1.7% | $111,560 +21.2% |
| 2016 | $1,164 -1.9% | $92,040 +5.4% |
| 2015 | $1,186 | $87,360 |
| 2014 | $1,186 -0.7% | $87,360 +17.9% |
| 2013 | $1,194 | $74,080 |
| 2012 | -- | $74,080 -9.8% |
| 2011 | -- | $82,160 -10% |
| 2010 | -- | $91,320 |
| 2009 | -- | $91,320 |
| 2007 | -- | $91,320 +26.8% |
| 2006 | -- | $72,040 |
| 2005 | -- | $72,040 |
| 2004 | $975 -0.1% | $72,040 |
| 2003 | $976 -49.7% | $72,040 |
| 2002 | $1,942 -3.7% | $72,040 |
| 2001 | $2,017 | $72,040 |
Find assessor info on the county website
Neighborhood: Brookwood
Nearby homes
- $438,2003 bd3 ba2.6k sqft2351 Montrose Pl, Snellville, GA 30078Off Market
- $340,9304 bd3 ba3.1k sqft1611 Greyfield Trce, Snellville, GA 30078Sold

- $424,4004 bd3 ba2.6k sqft1598 Fair Oaks Ln, Snellville, GA 30078Off Market
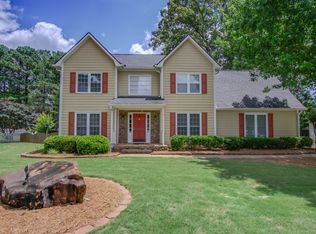
- $478,1004 bd2 ba2.4k sqft1591 Greyfield Trce, Snellville, GA 30078Off Market
- $407,1004 bd2 ba2.7k sqft2370 Montrose Pl, Snellville, GA 30078Off Market
- $420,0004 bd3 ba2.7k sqft2350 Montrose Pl, Snellville, GA 30078For Sale
- $406,1004 bd3 ba2.4k sqft1608 Fair Oaks Ln, Snellville, GA 30078Off Market
- $452,4004 bd3 ba2.4k sqft1588 Fair Oaks Ln, Snellville, GA 30078Off Market
Nearby schools
GreatSchools rating
- 9/10Brookwood Elementary SchoolGrades: PK-5Distance: 0.9 mi
- 9/10Alton C. Crews Middle SchoolGrades: 6-8Distance: 2.3 mi
- 9/10Brookwood High SchoolGrades: 9-12Distance: 0.9 mi
Schools provided by the listing agent
- Elementary: Brookwood
- Middle: Alton C Crews
- High: Brookwood
Source: GAMLS. This data may not be complete. We recommend contacting the local school district to confirm school assignments for this home.
Get a cash offer in 3 minutes
Find out how much your home could sell for in as little as 3 minutes with a no-obligation cash offer.
Estimated market value
$500,400
Get a cash offer in 3 minutes
Find out how much your home could sell for in as little as 3 minutes with a no-obligation cash offer.
Estimated market value
$500,400
- Georgia
- Gwinnett County
- Snellville
- 30078
- Brookwood
- 2361 Montrose Pl
Nearby cities
Nearby neighborhoods
Nearby zip codes
Other Snellville Topics
