Better than new! This 5-bedroom, 3-bathroom home in Dawsonville, GA offers the perfect combination of style, comfort, and functionality. Built in 2022 and meticulously enhanced with nearly $60,000 in custom improvements, this two-story property is a standout in a desirable swim/tennis community with easy access to GA-400, local shopping, dining, and schools. Inside, you'll find an open-concept layout on the main level that features a spacious living room with a gas fireplace, a dining area filled with natural light, and a beautifully appointed kitchen with stone countertops, a walk-in pantry, and an oversized island. A full bedroom and bathroom on the main floor offer an ideal setup for guests or a private in-law suite. The 2-car garage provides ample space for parking and storage. Upstairs, the primary suite offers a luxurious retreat with a double vanity, soaking tub, separate shower, and walk-in closet. Three additional bedrooms, a full bathroom, and a versatile loft area provide flexibility for a home office, playroom, gym, or media room. The upstairs laundry room includes built-in storage and is conveniently located near the bedrooms. What truly sets this home apart is the exceptional outdoor living space. The backyard has been completely transformed with a professionally installed retaining wall to create a walk-out yard, making it both beautiful and functional. Enjoy lush zoysia grass in both the front and back yards-known for its durability, density, and low maintenance-kept healthy year-round by a full irrigation system. Outdoor upgrades include an extended concrete patio, custom pergola, and a fully equipped Mont Alpi outdoor kitchen with a gas grill, sink, refrigerator, wine cooler, and more. Stone pavers lead to a cozy fire pit area, perfect for entertaining or relaxing. There are also raised garden beds and a storage shed that conveys with the property. The front yard has been professionally landscaped with standout features such as a Japanese maple tree, gravel paths, and vibrant flower beds-giving this home exceptional curb appeal. Located in a vibrant community with a pool, clubhouse, tennis courts, and playground, this home offers convenience, luxury, and comfort all in one. If you're looking for a move-in-ready home that's been thoughtfully upgraded inside and out, don't miss your opportunity to schedule a private showing today!
Closed
$480,000
404 Barnwood Ln, Dawsonville, GA 30534
5beds
2,511sqft
Single Family Residence, Residential
Built in 2022
6,926 Square Feet Lot
$485,200 Zestimate®
$191/sqft
$2,476 Estimated rent
Home value
$485,200
$408,000 - $577,000
$2,476/mo
Zestimate® history
Owner options
List your home for rent
$2,476/mo
Rent Zestimate®
Find your next renter with Zillow Rental Manager. Plus, with online applications, you can quickly screen prospective tenants – for free.
$2,476/mo
Rent Zestimate®
Refinance and save
$3,191/mo
Est. payment
Refinancing to a lower rate could help reduce your monthly payments and save thousands over the life of the loan.
$3,191/mo
Est. payment
Explore your selling options
Work with a Zillow partner agent
Leverage their expertise and Zillow's premium Showcase listings to get your home seen by more buyers.
Get startedList with your own agent
Get your home in front of millions of buyers by listing it on Zillow.
Learn how to do itSell it yourself
Take full control of how buyers see your home on Zillow by listing For Sale by Owner (FSBO).
List your homeWhat's special
Custom pergolaOversized islandRaised garden bedsWalk-in pantryExceptional outdoor living space
Zillow last checked:
Listing updated:
Listed by:
Andrea Paniagua,
Atlanta Fine Homes Sotheby's International 678-972-6692
Bought with:
Pradeep Sivagurunathan, 433423
Satyas Realty, LLC
Source: FMLS GA,MLS#: 7718980
Facts & features
Interior
Bedrooms & bathrooms
- Bedrooms: 5
- Bathrooms: 3
- Full bathrooms: 3
- Main level bathrooms: 1
- Main level bedrooms: 1
Rooms
- Room types: Loft
Primary bedroom
- Features: In-Law Floorplan, Oversized Master, Sitting Room
- Level: In-Law Floorplan, Oversized Master, Sitting Room
Bedroom
- Features: In-Law Floorplan, Oversized Master, Sitting Room
Primary bathroom
- Features: Double Vanity, Separate Tub/Shower, Soaking Tub
Dining room
- Features: Open Concept
Kitchen
- Features: Cabinets Other, Eat-in Kitchen, Kitchen Island, Pantry Walk-In, Stone Counters
Heating
- Central, Electric, Hot Water
Cooling
- Central Air, Electric
Appliances
- Included: Dishwasher, Disposal, Electric Oven, Electric Water Heater, Gas Cooktop, Gas Range, Microwave, Refrigerator
- Laundry: In Hall, Laundry Room, Upper Level
Features
- Bookcases, Double Vanity, Entrance Foyer, High Ceilings 9 ft Main, Walk-In Closet(s)
- Flooring: Carpet, Laminate
- Windows: None
- Basement: None
- Attic: Pull Down Stairs
- Number of fireplaces: 1
- Fireplace features: Gas Log, Living Room
- Common walls with other units/homes: No Common Walls
Interior area
- Total structure area: 2,511
- Total interior livable area: 2,511 sqft
- Finished area above ground: 2,511
- Finished area below ground: 0
Property
Parking
- Total spaces: 2
- Parking features: Attached, Driveway, Garage, Garage Door Opener, Garage Faces Front, Kitchen Level, Level Driveway
- Attached garage spaces: 2
- Has uncovered spaces: Yes
Accessibility
- Accessibility features: Accessible Full Bath, Accessible Kitchen
Features
- Levels: Two
- Stories: 2
- Patio & porch: Covered, Front Porch, Patio
- Exterior features: Balcony, Garden, Gas Grill, Private Yard, Storage, No Dock
- Pool features: None
- Spa features: None
- Fencing: Back Yard,Fenced,Privacy
- Has view: Yes
- View description: Other
- Waterfront features: None
- Body of water: None
Lot
- Size: 6,926 Square Feet
- Features: Back Yard, Front Yard, Landscaped, Level, Private
Details
- Additional structures: Pergola, Shed(s)
- Parcel number: 107 014 054
- Other equipment: None
- Horse amenities: None
Construction
Type & style
- Home type: SingleFamily
- Architectural style: Traditional
- Property subtype: Single Family Residence, Residential
Materials
- Brick Veneer, Fiber Cement, HardiPlank Type
- Foundation: Slab
- Roof: Shingle
Condition
- Resale
- New construction: No
- Year built: 2022
Details
- Builder name: D. R. Horton
Utilities & green energy
- Electric: None
- Sewer: Public Sewer
- Water: Public
- Utilities for property: Cable Available, Electricity Available, Sewer Available, Water Available
Green energy
- Energy efficient items: None
- Energy generation: None
Community & HOA
Community
- Features: Clubhouse, Homeowners Assoc, Playground, Pool, Sidewalks, Street Lights, Tennis Court(s)
- Security: Secured Garage/Parking, Security System Owned, Smoke Detector(s)
- Subdivision: Sosebee Creek
HOA
- Has HOA: Yes
- Services included: Swim, Tennis
- HOA fee: $350 semi-annually
Location
- Region: Dawsonville
Financial & listing details
- Price per square foot: $191/sqft
- Tax assessed value: $503,600
- Annual tax amount: $3,276
- Date on market: 2/13/2026
- Cumulative days on market: 13 days
- Ownership: Fee Simple
- Electric utility on property: Yes
- Road surface type: Asphalt
Price history
| Date | Event | Price |
|---|---|---|
| 4/2/2026 | Sold | $480,000-3%$191/sqft |
Source:  FMLS GA #7718980 Report a problem FMLS GA #7718980 Report a problem | ||
| 3/5/2026 | Pending sale | $495,000$197/sqft |
Source: FMLS GA #7718980 Report a problem | ||
| 2/13/2026 | Listed for sale | $495,000-2.9%$197/sqft |
Source: FMLS GA #7718980 Report a problem | ||
| 9/22/2025 | Listing removed | $510,000$203/sqft |
Source: FMLS GA #7616517 Report a problem | ||
| 8/15/2025 | Price change | $510,000-1.4%$203/sqft |
Source: FMLS GA #7616517 Report a problem | ||
| 7/18/2025 | Listed for sale | $517,500+18.7%$206/sqft |
Source: FMLS GA #7616517 Report a problem | ||
| 11/3/2022 | Sold | $435,990$174/sqft |
Source: Public Record Report a problem | ||
Public tax history
| Year | Property taxes | Tax assessment |
|---|---|---|
| 2025 | $3,276 +3.5% | $201,440 +3.5% |
| 2024 | $3,164 +12.1% | $194,560 +13.3% |
| 2023 | $2,821 +448.7% | $171,680 +615.3% |
| 2022 | $514 | $24,000 |
Find assessor info on the county website
Neighborhood: 30534
Nearby homes
- $466,6005 bd3 ba2.8k sqft392 Barnwood Ln, Dawsonville, GA 30534Off Market
- $435,0004 bd2 ba-- sqft412 Barnwood Ln, Dawsonville, GA 30534For Sale
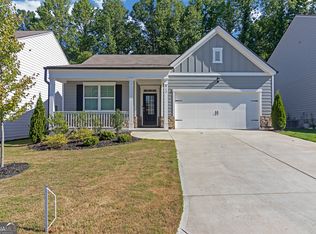
- $470,500-- bd2 ba2.3k sqft420 Barnwood Ln, Dawsonville, GA 30534Off Market
- $461,300-- bd3 ba3k sqft428 Barnwood Ln, Dawsonville, GA 30534Off Market
- $484,800-- bd2 ba2.8k sqft372 Barnwood Ln, Dawsonville, GA 30534Off Market
- $485,900-- bd2 ba2.8k sqft409 Barnwood Ln, Dawsonville, GA 30534Off Market
- $465,0004 bd3 ba2.3k sqft758 Quail Pass, Dawsonville, GA 30534Sold
- $446,600-- bd2 ba2.3k sqft417 Barnwood Ln, Dawsonville, GA 30534Off Market
Nearby schools
GreatSchools rating
- 7/10Black's Mill Elementary SchoolGrades: PK-5Distance: 0.8 mi
- 5/10Dawson County Middle SchoolGrades: 6-7Distance: 2.6 mi
- 9/10Dawson County High SchoolGrades: 10-12Distance: 5.1 mi
Schools provided by the listing agent
- Elementary: Black's Mill
- Middle: Dawson County
- High: Dawson County
Source: FMLS GA. This data may not be complete. We recommend contacting the local school district to confirm school assignments for this home.
Get a cash offer in 3 minutes
Find out how much your home could sell for in as little as 3 minutes with a no-obligation cash offer.
Estimated market value
$485,200
Get a cash offer in 3 minutes
Find out how much your home could sell for in as little as 3 minutes with a no-obligation cash offer.
Estimated market value
$485,200
- Georgia
- Dawson County
- Dawsonville
- 30534
- 404 Barnwood Ln
Nearby cities
Nearby neighborhoods
Nearby zip codes
Other Dawsonville Topics
