Skip main navigation
Active under contractErrorPrice cut: $10K (5/18)
$479,900
3beds
1,815sqft

5130 Minnow Ln, Cumming, GA 30028

3beds
1,815sqft
Single family residence, residential
Built in 2019
9,321 sqft
2 Garage spaces
$264 price/sqft
$58/mo HOA

What's special

Private fenced backyardLarge flex spaceOpen-concept living spaceSpacious patioBright white kitchenLight and inviting atmosphereSurrounded by wooded views

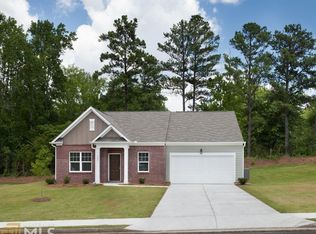
Tucked away on a quiet cul-de-sac street in sought-after Settendown Reserve, this beautifully maintained ranch home offers the perfect blend of privacy, functionality, and future expansion. Enjoy outdoor living at its best with a covered back deck overlooking a private, fenced backyard, plus a spacious patio below—ideal for entertaining, relaxing, or ...

85 days
|
444
|
15
|

Likely to sell faster than

Source: FMLS GA,MLS#: 7754439MLS Logo
Travel times

Living Room

Kitchen

Primary Bedroom

Zillow last checked:

Listing updated:

Listed by:

Stacy Easley,

Harry Norman Realtors 678-461-8700

Source: FMLS GA,MLS#: 7754439MLS Logo

Facts & features

Interior

Bedrooms & bathrooms
  • Bedrooms: 3
  • Bathrooms: 2
  • Full bathrooms: 2
  • Main level bathrooms: 2
  • Main level bedrooms: 3
Rooms
  • Room types: Office, Den
Primary bedroom
  • Features: Master on Main, Split Bedroom Plan
  • Level: Master on Main, Split Bedroom Plan
Bedroom
  • Features: Master on Main, Split Bedroom Plan
Primary bathroom
  • Features: Shower Only
Dining room
  • Features: Open Concept, Great Room
Kitchen
  • Features: Breakfast Bar, Cabinets White, Kitchen Island, Eat-in Kitchen, Pantry, Stone Counters, View to Family Room
Heating
  • Central
Cooling
  • Central Air, Ceiling Fan(s)
Appliances
  • Included: Dishwasher, Disposal, Microwave, Electric Water Heater, Electric Range
  • Laundry: In Hall, Laundry Room, Main Level
Features
  • Entrance Foyer, High Speed Internet, Walk-In Closet(s)
  • Flooring: Luxury Vinyl, Ceramic Tile, Vinyl
  • Windows: Insulated Windows, Double Pane Windows
  • Basement: Daylight,Exterior Entry,Full,Interior Entry,Unfinished
  • Attic: Pull Down Stairs
  • Has fireplace: No
  • Fireplace features: None
  • Common walls with other units/homes: No Common Walls
Interior area
  • Total structure area: 1,815
  • Total interior livable area: 1,815 sqft
  • Finished area above ground: 1,815
  • Finished area below ground: 0

Property

Parking
  • Total spaces: 4
  • Parking features: Garage
  • Garage spaces: 2
Accessibility
  • Accessibility features: None
Features
  • Levels: Two
  • Stories: 2
  • Patio & porch: Covered, Enclosed, Rear Porch, Screened
  • Exterior features: Other, Private Yard, Rear Stairs
  • Pool features: None
  • Spa features: None
  • Fencing: Fenced,Back Yard,Wood,Wrought Iron
  • Has view: Yes
  • View description: Neighborhood, Trees/Woods
  • Waterfront features: None
  • Body of water: None
Lot
  • Size: 9,321.84 Square Feet
  • Features: Back Yard, Front Yard, Landscaped, Private, Wooded
Details
  • Additional structures: None
  • Parcel number: 189 213
  • Other equipment: None
  • Horse amenities: None

Construction

Type & style
  • Home type: SingleFamily
  • Architectural style: Craftsman,Ranch,Traditional
  • Property subtype: Single Family Residence, Residential
Materials
  • Cement Siding, Concrete
  • Foundation: Concrete Perimeter
  • Roof: Composition
Condition
  • Resale
  • New construction: No
  • Year built: 2019

Utilities & green energy

  • Electric: 220 Volts
  • Sewer: Public Sewer
  • Water: Public
  • Utilities for property: Cable Available, Electricity Available, Sewer Available, Underground Utilities, Water Available
Green energy
  • Energy efficient items: None
  • Energy generation: None

Community & HOA

Community
  • Features: Curbs, Homeowners Assoc, Near Schools, Playground, Pool, Sidewalks, Street Lights
  • Security: Smoke Detector(s)
  • Subdivision: Settendown Reserve
HOA
  • Has HOA: Yes
  • Services included: Swim
  • HOA fee: $700 annually
Location
  • Region: Cumming

Financial & listing details

  • Price per square foot: $264/sqft
  • Tax assessed value: $446,350
  • Annual tax amount: $3,867
  • Date on market: 4/16/2026
  • Cumulative days on market: 84 days
  • Listing terms: Cash,Conventional,FHA,VA Loan
  • Electric utility on property: Yes
  • Road surface type: Concrete

Price history

DateEventPrice
5/18/2026Price change$479,900-2%$264/sqft
Source: GAMLS #10734529 Report a problem
4/16/2026Listed for sale$489,900+76.9%$270/sqft
Source: GAMLS #10734529 Report a problem
10/25/2019Sold$276,900$153/sqft
Source: Public Record Report a problem

Public tax history

YearProperty taxesTax assessment
2025$3,867 -5.1%$178,540 -5.8%
2024$4,075 +21.5%$189,504 +12.2%
2023$3,353 -3.7%$168,948 +22.4%
2022$3,481 +2.3%$138,060 +12%
2021$3,404 +11.3%$123,288 +11.3%
2020$3,059 +360.8%$110,760 +361.5%
2019$664 $24,000

Find assessor info on the county website

Monthly payment

Est. payment
$2,756/mo
Principal & interest
$2402
Property taxes
$296
HOA Fees
$58
More affordability toolsChevron Right

Estimated market value

$473,800

$450,000 - $497,000

$2,403/mo

Climate risks

Explore flood, wildfire, and other predictive climate risk information for this property on First Street®️.

Neighborhood: Settendown Reserve

Nearby schools

Coal Mountain Elementary School
Grades PK-51.2 miles
8/10
GreatSchools® Rating
Test Score Rating
8/10
Student Progress Rating
8/10
North Forsyth Middle School
Grades 6-81 miles
6/10
GreatSchools® Rating
Test Score Rating
7/10
Student Progress Rating
5/10
North Forsyth High School
Grades 9-120.9 miles
8/10
GreatSchools® Rating
Test Score Rating
8/10
College Readiness Rating
8/10