Skip main navigation
Closed
  • $490,000

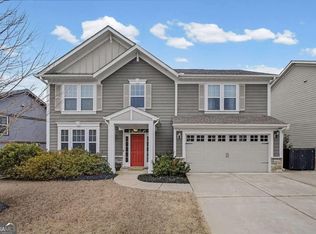
    832 Commerce Trl, Canton, GA 30114

    3beds
    2,547sqft
    Single Family Residence, Residential
    Built in 2017
    8,712 Square Feet Lot
    $490,800 Zestimate®
    $192/sqft
    $2,658 Estimated rent

    Home value

    $490,800

    $466,000 - $515,000

    $2,658/mo

    Zestimate® history
    Loading
    Loading...

    Owner options

    List your home for rent

    $2,658/mo

    Rent Zestimate®

    Find your next renter with Zillow Rental Manager. Plus, with online applications, you can quickly screen prospective tenants – for free.

    Learn more

    $2,658/mo

    Rent Zestimate®

    Refinance and save

    $3,823/mo

    Est. payment

    Refinancing to a lower rate could help reduce your monthly payments and save thousands over the life of the loan.

    See today's rates

    $3,823/mo

    Est. payment

    Explore your selling options

    Work with a Zillow partner agent

    Leverage their expertise and Zillow's premium Showcase listings to get your home seen by more buyers.

    Get started

    List with your own agent

    Get your home in front of millions of buyers by listing it on Zillow.

    Learn how to do it

    Sell it yourself

    Take full control of how buyers see your home on Zillow by listing For Sale by Owner (FSBO).

    List your home

    What's special

    Modern fixturesCozy fireplaceLovely viewExtra spaceSpacious loftTall windowsLarge windows
    This stunning home boasts a spacious open concept design perfect for modern living. As you enter through the foyer, you're greeted by elegant wainscoting and vaulted ceilings, setting the tone for the rest of the house. The foyer seamlessly flows into the expansive family room, featuring a cozy fireplace and large windows that flood the space with natural light. Adjacent to the family room is the gourmet kitchen, complete with quartz countertops, a stylish backsplash, and a convenient eat-in area. The kitchen also offers a lovely view of the family room, making it ideal for entertaining guests while preparing meals. The main floor also includes an office and the master suite. The office is perfect for those who work from home or need a quiet space to study. The master suite is a luxurious retreat, featuring tall windows that offer breathtaking views and ample natural light. The master bath boasts a double vanity, a large separate shower, and a relaxing garden tub. A generously sized walk-in closet with shelving provides plenty of storage space. Upstairs, you'll find a spacious loft overlooking the family room and kitchen, adding to the home's sense of openness. The additional bedrooms are extra-large and feature huge walk-in closets, offering plenty of room for guests or family members. The secondary bath has been updated with modern fixtures and finishes. Outside, you'll find a covered patio, perfect for enjoying the fresh air and entertaining outdoors. Also, the property line goes beyond the fenced-in yard.This residence resides within the Towne Mill neighborhood, offering an array of amenities such as a swimming pool, baseball and basketball courts, a water park, playgrounds, pickleball courts, soccer fields, and many other features for your enjoyment.

    Zillow last checked:

    Listing updated:

    Listed by:

    MARK SPAIN,

    Mark Spain Real Estate,

    Jennifer Scott,

    Mark Spain Real Estate

    Bought with:

    Ken Adcox, 151946

    NorthGroup Real Estate

    Source: FMLS GA,MLS#: 7353441MLS Logo

    Facts & features

    Interior

    Bedrooms & bathrooms
    • Bedrooms: 3
    • Bathrooms: 3
    • Full bathrooms: 2
    • 1/2 bathrooms: 1
    • Main level bathrooms: 1
    • Main level bedrooms: 1
    Rooms
    • Room types: Bonus Room, Family Room, Living Room, Loft, Office
    Primary bedroom
    • Features: Master on Main, Oversized Master
    • Level: Master on Main, Oversized Master
    Bedroom
    • Features: Master on Main, Oversized Master
    Primary bathroom
    • Features: Double Vanity, Separate Tub/Shower
    Dining room
    • Features: None
    Kitchen
    • Features: Breakfast Bar, Eat-in Kitchen, Pantry, View to Family Room
    Heating
    • Electric
    Cooling
    • Central Air
    Appliances
    • Included: Dishwasher, Gas Range, Gas Water Heater, Range Hood, Refrigerator
    • Laundry: Laundry Room, Lower Level
    Features
    • Double Vanity, Entrance Foyer, High Ceilings 10 ft Main, Tray Ceiling(s), Vaulted Ceiling(s), Walk-In Closet(s)
    • Flooring: Carpet, Hardwood
    • Windows: None
    • Basement: None
    • Number of fireplaces: 1
    • Fireplace features: Family Room
    • Common walls with other units/homes: No Common Walls
    Interior area
    • Total structure area: 2,547
    • Total interior livable area: 2,547 sqft
    • Finished area above ground: 2,547
    • Finished area below ground: 0

    Property

    Parking
    • Total spaces: 2
    • Parking features: Garage
    • Garage spaces: 2
    Accessibility
    • Accessibility features: None
    Features
    • Levels: Two
    • Stories: 2
    • Patio & porch: Patio
    • Exterior features: Private Yard, No Dock
    • Pool features: None
    • Spa features: None
    • Fencing: Back Yard
    • Has view: Yes
    • View description: Mountain(s)
    • Waterfront features: None
    • Body of water: None
    Lot
    • Size: 8,712 Square Feet
    • Dimensions: 166x62x21x161x28
    • Features: Back Yard, Front Yard, Landscaped, Level
    Details
    • Additional structures: None
    • Parcel number: 14N20A     265
    • Other equipment: None
    • Horse amenities: None

    Construction

    Type & style
    • Home type: SingleFamily
    • Architectural style: Traditional
    • Property subtype: Single Family Residence, Residential
    Materials
    • HardiPlank Type
    • Foundation: Slab
    • Roof: Shingle
    Condition
    • Resale
    • New construction: No
    • Year built: 2017

    Utilities & green energy

    • Electric: None
    • Sewer: Public Sewer
    • Water: Public
    • Utilities for property: Cable Available, Electricity Available, Natural Gas Available, Water Available
    Green energy
    • Energy efficient items: None
    • Energy generation: None

    Community & HOA

    Community
    • Features: Fishing, Lake, Near Schools, Near Shopping, Playground, Pool, Restaurant, Sidewalks, Street Lights, Tennis Court(s)
    • Security: None
    • Subdivision: Towne Mill
    HOA
    • Has HOA: Yes
    • Services included: Maintenance Grounds, Swim, Tennis
    • HOA fee: $850 annually
    Location
    • Region: Canton

    Financial & listing details

    • Price per square foot: $192/sqft
    • Tax assessed value: $489,900
    • Annual tax amount: $801
    • Date on market: 3/15/2024
    • Cumulative days on market: 2 days
    • Electric utility on property: Yes
    • Road surface type: Paved

    Price history

    DateEventPrice
    4/22/2024Sold$490,000-1.8%$192/sqft
    Source: FMLS GA #7353441 Report a problem
    3/18/2024Pending sale$499,000$196/sqft
    Source: GAMLS #10267183 Report a problem
    3/15/2024Listed for sale$499,000+52.7%$196/sqft
    Source: FMLS GA #7353441 Report a problem
    12/10/2020Sold$326,850+1.3%$128/sqft
    Source: FMLS GA #6806063 Report a problem
    11/18/2020Pending sale$322,500$127/sqft
    Source: Drake Realty of GA, Inc. #6806063 Report a problem
    11/7/2020Listed for sale$322,500-0.8%$127/sqft
    Source: Drake Realty of GA, Inc. #6806063 Report a problem
    1/1/2020Listing removed$325,000$128/sqft
    Source: Drake Realty of GA, Inc. #6624696 Report a problem
    10/2/2019Listed for sale$325,000+18.8%$128/sqft
    Source: Drake Realty of GA, Inc. #6624696 Report a problem
    4/20/2017Sold$273,677+367.6%$107/sqft
    Source: Public Record Report a problem
    2/13/2017Sold$58,522$23/sqft
    Source: Public Record Report a problem

    Public tax history

    YearProperty taxesTax assessment
    2025$5,548 +400.9%$195,960 -0.3%
    2024$1,108 +9.9%$196,600 +9.5%
    2023$1,008 +25.1%$179,480 +24.5%
    2022$806 -79.1%$144,200 +10.7%
    2021$3,848 +29.5%$130,280 +10.1%
    2020$2,971 +4.2%$118,320 +4.1%
    2019$2,852 +10.1%$113,640 -56%
    2018$2,590 +1097%$258,100 +1374.9%
    2017$216 +110.2%$17,500 +75%
    2016$103 -0.9%$10,000
    2015$104 -18.4%$10,000
    2014$127 +49.7%$10,000 +25%
    2013$85 -0.3%$8,000
    2012$85 -7.2%$8,000 -9.1%
    2011$92 -46.3%$8,800 +31%
    2010$171 -10.3%$6,720 -15.2%
    2009$191 -59%$7,920 -60%
    2008$465 $19,800
    Find assessor info on the county website

    Neighborhood: 30114

    Nearby schools

    GreatSchools rating
    Schools provided by the listing agent
    • Elementary: William G. Hasty, Sr.
    • Middle: Teasley
    • High: Cherokee

    Source: FMLS GA. This data may not be complete. We recommend contacting the local school district to confirm school assignments for this home.

    Get a cash offer in 3 minutes
    Find out how much your home could sell for in as little as 3 minutes with a no-obligation cash offer.
    Estimated market value
    $490,800
    Get a cash offer in 3 minutes
    Find out how much your home could sell for in as little as 3 minutes with a no-obligation cash offer.
    Estimated market value
    $490,800