Skip main navigation
Active under contract
  • $499,900

    833 Commerce Trl, Canton, GA 30114

    5beds
    2,976sqft
    : 
    $3,229/mo
    Get pre-qualified
    Single Family Residence, Residential
    Built in 2017
    9,583 Square Feet Lot
    $496,500 Zestimate®
    $168/sqft
    $74/mo HOA

    What's special

    Huge loftDining roomGenerously sized secondary roomsLarge master suite upstairsLarge family room
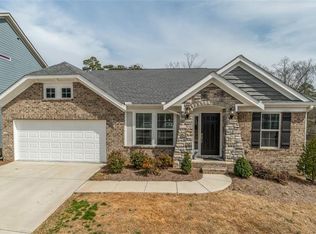
    Fantastic opportunity in Towne Mill! 5 Bedrooms, 3 Full Baths, on a Full Basement with all the space you need with quick access to Hickory Log Creek boat ramp and fishing from the neighborhood pond. Close to Riverstone Plaza for all you grocery and shopping needs with plenty of good eats! Large Master suite upstairs includes spacious shower and separate tub. Also upstairs, you'll find generously sized secondary rooms and a HUGE loft. On the main floor, the dining room, large family room, and kitchen beckon to entertain with solid countertops and more cabinet storage than you're prepared for. An extra bedroom on the main floor can be used as an office, library, or guest room. There is also a full unfinished basement stubbed for bath available for storage or future expansion. So much room and flexibility in this house!
    20 days
    |
    326
    |
    12
    |

    Zillow last checked:

    Listing updated:

    Listed by:

    Franklin Wang,

    HomeSmart 404-876-4901

    Source: FMLS GA,MLS#: 7808122MLS Logo

      Facts & features

      Interior

      Bedrooms & bathrooms
      • Bedrooms: 5
      • Bathrooms: 3
      • Full bathrooms: 3
      • Main level bathrooms: 1
      • Main level bedrooms: 1
      Rooms
      • Room types: Basement, Bathroom, Bedroom, Dining Room, Family Room, Kitchen, Laundry, Loft, Master Bedroom
      Primary bedroom
      • Features: Oversized Master
      • Level: Oversized Master
      Bedroom
      • Features: Oversized Master
      Primary bathroom
      • Features: Double Vanity, Separate Tub/Shower, Soaking Tub
      Dining room
      • Features: Seats 12+, Separate Dining Room
      Kitchen
      • Features: Breakfast Room, Cabinets Other, Cabinets Stain, Kitchen Island, Pantry, Pantry Walk-In, Stone Counters, View to Family Room
      Heating
      • Central, Forced Air, Natural Gas
      Cooling
      • Ceiling Fan(s), Central Air, Electric, Zoned
      Appliances
      • Included: Dishwasher, Disposal, Electric Water Heater, Gas Cooktop, Gas Oven, Gas Range, Gas Water Heater, Microwave, Range Hood
      • Laundry: Main Level
      Features
      • Double Vanity, High Ceilings 9 ft Main, High Speed Internet, Recessed Lighting, Walk-In Closet(s)
      • Flooring: Carpet, Hardwood, Tile, Vinyl
      • Windows: Double Pane Windows, Insulated Windows
      • Basement: Bath/Stubbed,Daylight,Exterior Entry,Full,Interior Entry,Walk-Out Access
      • Number of fireplaces: 1
      • Fireplace features: Decorative, Factory Built, Family Room, Gas Starter
      • Common walls with other units/homes: No Common Walls
      Interior area
      • Total structure area: 2,976
      • Total interior livable area: 2,976 sqft
      • Finished area above ground: 2,976

      Property

      Parking
      • Total spaces: 4
      • Parking features: Attached, Driveway, Garage, Garage Door Opener, Garage Faces Front
      • Attached garage spaces: 2
      • Has uncovered spaces: Yes
      Accessibility
      • Accessibility features: None
      Features
      • Levels: Two
      • Stories: 2
      • Patio & porch: Covered, Deck, Front Porch, Rear Porch
      • Exterior features: Rain Gutters
      • Pool features: None
      • Spa features: None
      • Fencing: None
      • Has view: Yes
      • View description: Neighborhood, Trees/Woods
      • Waterfront features: None
      • Body of water: None
      Lot
      • Size: 9,583 Square Feet
      • Features: Back Yard, Front Yard, Landscaped, Rectangular Lot
      Details
      • Additional structures: None
      • Parcel number: 14N20A 275
      • Other equipment: None
      • Horse amenities: None

      Construction

      Type & style
      • Home type: SingleFamily
      • Architectural style: Traditional
      • Property subtype: Single Family Residence, Residential
      Materials
      • Brick, Cement Siding, HardiPlank Type
      • Foundation: Concrete Perimeter
      • Roof: Shingle
      Condition
      • Resale
      • New construction: No
      • Year built: 2017

      Utilities & green energy

      • Electric: 110 Volts, 220 Volts, 220 Volts in Laundry
      • Sewer: Public Sewer
      • Water: Public
      • Utilities for property: Cable Available, Electricity Available, Natural Gas Available, Phone Available, Sewer Available, Underground Utilities, Water Available
      Green energy
      • Energy efficient items: Windows
      • Energy generation: None

      Community & HOA

      Community
      • Features: Barbecue, Clubhouse, Curbs, Fishing, Pickleball, Playground, Pool, Sidewalks, Street Lights
      • Security: Fire Alarm, Smoke Detector(s)
      • Subdivision: Towne Mill
      HOA
      • Has HOA: Yes
      • Services included: Maintenance Grounds, Reserve Fund, Swim, Tennis
      • HOA fee: $890 annually
      • HOA phone: 770-575-0943
      Location
      • Region: Canton

      Financial & listing details

      • Price per square foot: $168/sqft
      • Tax assessed value: $540,000
      • Annual tax amount: $5,852
      • Date on market: 7/30/2026
      • Cumulative days on market: 19 days
      • Listing terms: 1031 Exchange,Cash,Conventional,Other
      • Electric utility on property: Yes
      • Road surface type: Asphalt, Paved

        Estimated market value

        $496,500

        $472,000 - $521,000

        $2,799/mo

        Price history

        DateEventPrice
        7/30/2026Listed for sale$499,900$168/sqft
        Source: FMLS GA #7808122 Report a problem
        3/3/2022Sold$499,900$168/sqft
        Source: FMLS GA #6991126 Report a problem
        2/4/2022Pending sale$499,900$168/sqft
        Source: GAMLS #10014244 Report a problem
        1/19/2022Listed for sale$499,900+59.2%$168/sqft
        Source: GAMLS #10014244 Report a problem
        5/25/2018Sold$313,990-4.8%$106/sqft
        Source: FMLS GA #5876372 Report a problem
        4/29/2018Pending sale$329,990$111/sqft
        Source: HMS Real Estate LLC #5876372 Report a problem
        4/4/2018Price change$329,990-1.5%$111/sqft
        Source: HMS Real Estate LLC #5876372 Report a problem
        3/7/2018Price change$334,990-1.5%$113/sqft
        Source: Fischer Homes Report a problem
        2/16/2018Price change$339,990-1.4%$114/sqft
        Source: Fischer Homes Report a problem
        1/12/2018Price change$344,990+1.5%$116/sqft
        Source: Fischer Homes Report a problem
        8/20/2017Price change$339,990-2.9%$114/sqft
        Source: Fischer Homes Report a problem
        7/10/2017Listed for sale$349,990+497.7%$118/sqft
        Source: HMS Real Estate LLC #5876372 Report a problem
        6/28/2017Sold$58,552$20/sqft
        Source: Public Record Report a problem

        Public tax history

        YearProperty taxesTax assessment
        2025$5,852 -0.6%$216,000
        2024$5,886 +7%$216,000 +3.9%
        2023$5,499 +23.6%$207,840 +27%
        2022$4,448 +1.6%$163,640 +9.3%
        2021$4,377 +16%$149,680 +19.2%
        2020$3,774 -1.6%$125,621 +0%
        2019$3,837 -1.2%$125,600 -60.3%
        2018$3,883 +1694.3%$316,000 +1705.7%
        2017$216 +110.2%$17,500 +75%
        2016$103 -0.9%$10,000
        2015$104 -18.4%$10,000
        2014$127 +49.7%$10,000 +25%
        2013$85 -0.3%$8,000
        2012$85 -7.2%$8,000 -9.1%
        2011$92 -46.3%$8,800 +31%
        2010$171 -10.3%$6,720 -15.2%
        2009$191 -59%$7,920 -60%
        2008$465 $19,800
        Find assessor info on the county website

        Monthly payment

        Est. payment

        Payment breakdown

        Explore the cost of this home by adjusting the details. Changes won't be saved.
        All calculations are estimates and provided by Zillow, Inc. for informational purposes only. Actual amounts may vary.
        HOA fees may include property taxes on listings classified as Co-Ops. Contact the listing agent and/or owner for fee details.
        See how much you could borrow to make a competitive offer.

        Climate risks

        Neighborhood: 30114

        Getting around

        0 / 100
        Car-Dependent
        1 / 100
        Somewhat Bikeable

        Nearby schools

        GreatSchools rating
        Schools provided by the listing agent
        • Elementary: William G. Hasty, Sr.
        • Middle: Teasley
        • High: Cherokee

        Source: FMLS GA. This data may not be complete. We recommend contacting the local school district to confirm school assignments for this home.

        A local agent can set up tours, give advice and negotiate with sellers.

        Browse local experts

        Similar homes