Welcome to your move-in-ready home in sought-after Harmony on the Lakes where the major updates are already done, including a new roof. This 3-bedroom, 2.5-bath home opens to a bright foyer and a flexible front room that works well as a home office, den, or sitting area, leading into a separate dining space. The refreshed kitchen pairs crisp white cabinetry with new quartz countertops and a modern backsplash, plus a center island, plenty of prep space, and a breakfast area overlooking the two-story great room. New luxury vinyl plank flooring carries throughout the upper level. The primary suite stands out with a tray ceiling and bold accent wall, and its bath offers dual vanities, a soaking tub, a separate shower, and a large walk-in closet. Two more bedrooms share a full bath with double vanities. Every bathroom has been updated with new vanities, countertops, and lighting. Out back, the fenced yard gives you room to unwind, play, or host friends. Community amenities include lakes, walking trails, pools, tennis courts, a clubhouse, and a fitness center. You're minutes from Hickory Flat shopping and dining, Canton Marketplace, and I-575. Come see it for yourself! Disclosure: Seller is a licensed real estate agent in the State of Georgia.
Active under contract
$475,000
618 Syemore Pass, Canton, GA 30115
3beds
2,028sqft
Single Family Residence
Built in 2007
5,662 Square Feet Lot
$467,800 Zestimate®
$234/sqft
$67/mo HOA
What's special
Modern backsplashNew roofCenter islandRefreshed kitchenSeparate dining spacePlenty of prep spaceCrisp white cabinetry
- 30 days
- 1,084
- 83
Zillow last checked:
Listing updated:
Listed by:
Taylor Lobus 678-654-8281,
eXp Realty
Source: GAMLS,MLS#: 10876834
Facts & features
Interior
Bedrooms & bathrooms
- Bedrooms: 3
- Bathrooms: 3
- Full bathrooms: 2
- 1/2 bathrooms: 1
Rooms
- Room types: Family Room, Foyer, Laundry
Dining room
- Features: Seats 12+
Kitchen
- Features: Breakfast Bar, Kitchen Island, Pantry, Solid Surface Counters
Heating
- Forced Air, Natural Gas
Cooling
- Ceiling Fan(s), Central Air, Electric
Appliances
- Included: Dishwasher, Disposal, Microwave, Refrigerator
- Laundry: Upper Level
Features
- Double Vanity, High Ceilings, Tray Ceiling(s), Vaulted Ceiling(s), Walk-In Closet(s)
- Flooring: Hardwood, Tile
- Windows: Double Pane Windows
- Basement: None
- Number of fireplaces: 1
- Fireplace features: Family Room
- Common walls with other units/homes: No Common Walls
Interior area
- Total structure area: 2,028
- Total interior livable area: 2,028 sqft
- Finished area above ground: 2,028
- Finished area below ground: 0
Property
Parking
- Total spaces: 2
- Parking features: Attached, Garage
- Has attached garage: Yes
Features
- Levels: Two
- Stories: 2
- Patio & porch: Patio
- Exterior features: Other
- Fencing: Back Yard,Privacy,Wood
- Waterfront features: No Dock Or Boathouse
- Body of water: None
Lot
- Size: 5,662 Square Feet
- Features: Level
Details
- Parcel number: 15N20F 295
- Special conditions: Agent Owned
Construction
Type & style
- Home type: SingleFamily
- Architectural style: Traditional
- Property subtype: Single Family Residence
Materials
- Concrete, Stone
- Foundation: Slab
- Roof: Other
Condition
- Resale
- New construction: No
- Year built: 2007
Utilities & green energy
- Sewer: Public Sewer
- Water: Public
- Utilities for property: Cable Available, Electricity Available, High Speed Internet, Natural Gas Available, Underground Utilities, Water Available
Community & HOA
Community
- Features: Clubhouse, Fitness Center, Lake, Playground, Pool, Sidewalks, Street Lights, Tennis Court(s), Walk To Schools, Near Shopping
- Security: Carbon Monoxide Detector(s), Security System, Smoke Detector(s)
- Subdivision: Harmony on the Lakes
HOA
- Has HOA: Yes
- Services included: Maintenance Grounds, Reserve Fund, Swimming, Tennis
- HOA fee: $805 annually
Location
- Region: Canton
Financial & listing details
- Price per square foot: $234/sqft
- Tax assessed value: $456,500
- Annual tax amount: $5,761
- Date on market: 10/23/2026
- Cumulative days on market: 30 days
- Listing agreement: Exclusive Right To Sell
- Listing terms: Cash,Conventional,FHA,VA Loan
- Electric utility on property: Yes
Estimated market value
$467,800
$444,000 - $491,000
$2,382/mo
Price history
| Date | Event | Price |
|---|---|---|
| 11/17/2026 | Contingent | $475,000$234/sqft |
Source: eXp Realty #10876834 Report a problem | ||
| 10/23/2026 | Listed for sale | $475,000+15.9%$234/sqft |
Source:  GAMLS #10876834 Report a problem | ||
| 3/9/2022 | Sold | $410,000+2.5%$202/sqft |
Source:  FMLS GA #7000745 Report a problem | ||
| 3/2/2022 | Pending sale | $399,900$197/sqft |
Source: GAMLS #20018714 Report a problem | ||
| 2/14/2022 | Contingent | $399,900$197/sqft |
Source: FMLS GA #7000745 Report a problem | ||
| 2/11/2022 | Listed for sale | $399,900+94%$197/sqft |
Source: FMLS GA #7000745 Report a problem | ||
| 4/10/2015 | Sold | $206,100+1.1%$102/sqft |
Source:  FMLS GA #5381814 Report a problem | ||
| 4/9/2008 | Sold | $203,900$101/sqft |
Source: Public Record Report a problem | ||
Public tax history
| Year | Property taxes | Tax assessment |
|---|---|---|
| 2025 | $5,696 +10.6% | $182,600 +7.3% |
| 2024 | $5,150 +4.3% | $170,200 +0.4% |
| 2023 | $4,940 +38.5% | $169,600 +22.5% |
| 2022 | $3,566 +5.8% | $138,480 +25.9% |
| 2021 | $3,370 +14.4% | $110,000 +9.2% |
| 2020 | $2,946 +32.3% | $100,720 +6.2% |
| 2019 | $2,227 +6.4% | $94,880 -56.7% |
| 2018 | $2,093 +2.9% | $218,900 +4.4% |
| 2017 | $2,034 -0.3% | $209,600 +0.6% |
| 2016 | $2,039 | $208,400 +8.9% |
| 2015 | $2,039 +13.4% | $191,300 +6.7% |
| 2014 | $1,799 +3.8% | $179,300 +5.8% |
| 2013 | $1,734 -1.2% | $169,500 -0.8% |
| 2012 | $1,754 +1.1% | $170,900 -0.9% |
| 2011 | $1,734 +0.4% | $172,400 +145.2% |
| 2010 | $1,727 +3.4% | $70,320 -2.2% |
| 2009 | $1,670 +165.4% | $71,880 +168.2% |
| 2008 | $629 +21.7% | $26,800 +21.8% |
| 2007 | $517 | $22,000 |
Find assessor info on the county website
Monthly payment
Est. payment
Payment breakdown
Explore the cost of this home by adjusting the details. Changes won't be saved.Climate risks
Neighborhood: Harmony on the Lakes
Nearby schools
Schools provided by the listing agent
- Elementary: Indian Knoll
- Middle: Dean Rusk
- High: Sequoyah
Source: GAMLS. This data may not be complete. We recommend contacting the local school district to confirm school assignments for this home.
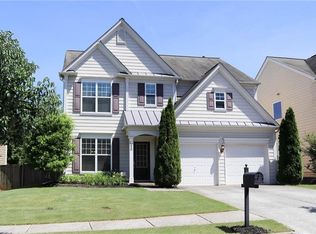


Similar homes
- $450,0004 bd3 ba2.2k sqft215 Mountain Vista Blvd, Canton, GA 30115Active
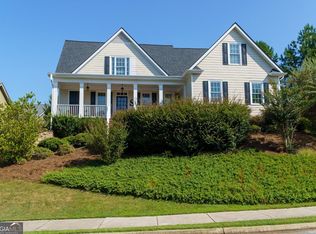
 MLS ID #10852080, Woodtke Group, Atlanta Communities. GAMLS
- $495,0003 bd2 ba3k sqft205 William Creek Dr, Holly Springs, GA 30115Active
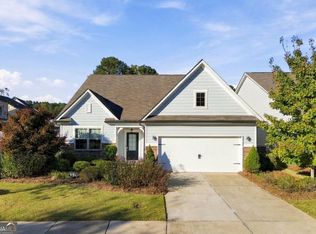 MLS ID #10878299, Jennifer Goddard, RE/MAX Town & Country. GAMLS
- $464,9003 bd3 ba2.3k sqft125 Diamond Ridge Ave, Canton, GA 30114Active
 MLS ID #10783743, Wendy Hilton, RE/MAX Town & Country. GAMLS
- $437,0004 bd2 ba1.9k sqft3021 Mills Ridge Dr, Canton, GA 30114Active
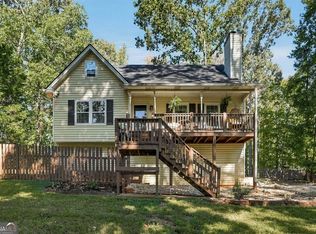 MLS ID #10857556, Ken Brant, Keller Williams Realty Partners. GAMLS
- $475,0003 bd2 ba1.9k sqft835 Commerce Trl, Canton, GA 30114ActiveMLS ID #10886161, Shiloh Jones, Bolst. GAMLS
- $679,9003 bd3 ba2.3k sqft329 McDaniel Pl, Canton, GA 30115ActiveMLS ID #10838310, Molly M McGrory, RE/MAX Town & Country. GAMLS
- $485,0004 bd3 ba2.9k sqft536 Blue Mountain Rise, Canton, GA 30114ActiveMLS ID #10870111, Noelle Foster, Stewart Brokers. GAMLS
- $510,0004 bd3 ba1.9k sqft685 Cranberry Pl, Roswell, GA 30076ActiveMLS ID #10893185, Premier Atlanta Real Estate, Premier Atlanta Real Estate. GAMLS
- $629,0554 bd3 ba2.5k sqft2052 Woodside Park Dr, Woodstock, GA 30188ActiveMLS ID #10884613, Winter Paskins, Atlanta Communities. GAMLS
- $490,0005 bd3 ba2.8k sqft253 Old Tassel Ct, Woodstock, GA 30189ActiveMLS ID #10875567, Christopher Contreras, Keller Williams Realty Partners. GAMLS
- $390,0004 bd3 ba2k sqft108 Oleander Way, Canton, GA 30114ActiveMLS ID #10845177, Eric Baham, Sovereign Real Estate Group. GAMLS
- $469,0004 bd3 ba2.3k sqft2784 Summer Ridge Ln NW, Kennesaw, GA 30152ActiveMLS ID #10848073, Mooney Group, Inc., The Rezerve. GAMLS
- $415,0003 bd2 ba1.4k sqft404 Hill Crest Ct, Woodstock, GA 30188ActiveMLS ID #10872432, Denise Boyd, Keller Williams Realty North Atlanta. GAMLS
- $599,9993 bd3 ba2k sqft2160 Westwind Dr, Roswell, GA 30075ActiveMLS ID #10892434, Team Stowe Group, Ansley RE | Christie's Int'l RE. GAMLS
- $450,0003 bd3 ba2k sqft3785 Elder Field Ln, Cumming, GA 30040Active Under ContractMLS ID #10877840, Maxine Young, Atlanta Communities. GAMLS
- $450,0004 bd3 ba2.6k sqft2280 Northbrook Rdg NW, Kennesaw, GA 30152ActiveMLS ID #10879218, Tiffany Pron, Atlanta Communities. GAMLS
- $500,0003 bd2 ba2k sqft4860 Hampton Square Dr, Johns Creek, GA 30022ActiveMLS ID #10873231, Eric E Robb, Real Broker, LLC. GAMLS
- $425,0004 bd3 ba2.6k sqft919 Hollytree Pl, Acworth, GA 30102ActiveMLS ID #10885369, Path & Post Team, Path & Post. GAMLS
- $500,0003 bd2 ba2k sqft13460 Avensong Xing, Milton, GA 30004ActiveMLS ID #10856865, James Hulsey, Keller Williams Realty North Atlanta. GAMLS
- $520,0004 bd3 ba2.4k sqft312 Pinebrook Dr, Waleska, GA 30183ActiveMLS ID #10850398, Lisa Steele, Lake Homes Realty LLC. GAMLS
