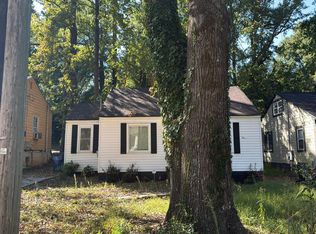
Tucked in Atlanta's Upper Westside, this updated bungalow is situated on a quiet street within easy reach of the neighborhood's best restaurants, shops, breweries, and the Silver Comet Connector. Inside, the home offers three bedrooms and a fully updated bathroom, with a straightforward floor plan that keeps everyday living simple and connected. The three bedrooms provide flexibility for a home office, guest space, or growing household. The fenced backyard anchors the outdoor space, offering privacy, a perfect place for gardening, or extending the living area outside onto the oversized deck. With close proximity to The Works, Upper West Market, Publix, I-285, and I-75, this conveniently located and move-in ready bungalow is waiting for its next owner.
Active
$390,000
1943 Sumter St NW, Atlanta, GA 30318
3beds
958sqft
Single Family Residence
Built in 1948
9,060 Square Feet Lot
$377,700 Zestimate®
$407/sqft
$-- HOA
What's special
Fenced backyardUpdated bungalowOversized deckFully updated bathroomPerfect place for gardeningStraightforward floor planThree bedrooms
- 3 days
- 265
- 41
Zillow last checked:
Listing updated:
Listed by:
Melissa Abee 404-735-8185,
Atlanta Communities
Source: GAMLS,MLS#: 10892925
Facts & features
Interior
Bedrooms & bathrooms
- Bedrooms: 3
- Bathrooms: 1
- Full bathrooms: 1
- Main level bathrooms: 1
- Main level bedrooms: 3
Rooms
- Room types: Other
Kitchen
- Features: Pantry
Heating
- Natural Gas
Cooling
- Ceiling Fan(s), Electric
Appliances
- Included: Dishwasher, Disposal, Microwave, Refrigerator
- Laundry: Other
Features
- High Ceilings, Master On Main Level
- Flooring: Vinyl
- Windows: Double Pane Windows
- Basement: None
- Attic: Pull Down Stairs
- Has fireplace: No
- Common walls with other units/homes: No Common Walls
Interior area
- Total structure area: 958
- Total interior livable area: 958 sqft
- Finished area above ground: 958
- Finished area below ground: 0
Property
Parking
- Total spaces: 2
- Parking features: Carport
- Has carport: Yes
Features
- Levels: One
- Stories: 1
- Patio & porch: Deck
- Fencing: Fenced,Wood
- Body of water: None
Lot
- Size: 9,060 Square Feet
- Features: Level, Private
Details
- Additional structures: Shed(s)
- Parcel number: 17 023000050134
Construction
Type & style
- Home type: SingleFamily
- Architectural style: Bungalow/Cottage,Traditional
- Property subtype: Single Family Residence
Materials
- Aluminum Siding, Vinyl Siding
- Foundation: Block
- Roof: Composition
Condition
- Resale
- New construction: No
- Year built: 1948
Utilities & green energy
- Electric: 220 Volts
- Sewer: Public Sewer
- Water: Public
- Utilities for property: Cable Available, Electricity Available, High Speed Internet, Natural Gas Available, Sewer Available, Water Available
Green energy
- Energy efficient items: Appliances
Community & HOA
Community
- Features: None
- Security: Smoke Detector(s)
- Subdivision: Whitley Heights
HOA
- Has HOA: No
- Services included: Other
Location
- Region: Atlanta
Financial & listing details
- Price per square foot: $407/sqft
- Tax assessed value: $393,300
- Annual tax amount: $3,612
- Date on market: 11/19/2026
- Listing agreement: Exclusive Right To Sell
- Electric utility on property: Yes
Estimated market value
$377,700
$359,000 - $397,000
$1,993/mo
Price history
| Date | Event | Price |
|---|---|---|
| 11/19/2026 | Listed for sale | $390,000+20%$407/sqft |
Source:  FMLS GA #7869867 Report a problem | ||
| 2/25/2021 | Sold | $325,000+18.2%$339/sqft |
Source: Public Record Report a problem | ||
| 5/3/2019 | Sold | $275,000+1.9%$287/sqft |
Source:  FMLS GA #6523655 Report a problem | ||
| 4/2/2019 | Pending sale | $270,000$282/sqft |
Source: BEACHAM AND COMPANY REALTORS #6523655 Report a problem | ||
| 3/23/2019 | Listed for sale | $270,000+58.8%$282/sqft |
Source: BEACHAM AND COMPANY REALTORS #6523655 Report a problem | ||
| 5/25/2007 | Sold | $170,000+100%$177/sqft |
Source: Public Record Report a problem | ||
| 11/7/2002 | Sold | $85,000$89/sqft |
Source: Public Record Report a problem | ||
Public tax history
| Year | Property taxes | Tax assessment |
|---|---|---|
| 2025 | $4,265 +3% | $157,320 +3.7% |
| 2024 | $4,141 +87.8% | $151,720 +17% |
| 2023 | $2,205 -29.5% | $129,640 +11.9% |
| 2022 | $3,128 -34.7% | $115,880 -1.9% |
| 2021 | $4,787 +5.6% | $118,160 +7.9% |
| 2020 | $4,534 +179.1% | $109,520 +21.5% |
| 2019 | $1,624 | $90,160 +58.5% |
| 2018 | $1,624 | $56,880 +4% |
| 2017 | $1,624 +228.2% | $54,680 |
| 2016 | $495 -67.2% | $54,680 +17.7% |
| 2015 | $1,507 +139.1% | $46,440 +8.5% |
| 2014 | $630 | $42,800 |
| 2013 | -- | $42,800 |
| 2012 | $615 | $42,800 |
| 2011 | -- | $42,800 -3.8% |
| 2010 | $855 +286.2% | $44,480 |
| 2009 | $221 | $44,480 |
| 2008 | -- | $44,480 +13.1% |
| 2007 | $414 +77.1% | $39,320 +24.7% |
| 2002 | $234 +50.4% | $31,520 +19% |
| 2001 | $155 | $26,480 |
Find assessor info on the county website
Monthly payment
Est. payment
Payment breakdown
Explore the cost of this home by adjusting the details. Changes won't be saved.Climate risks
Neighborhood: Bolton
Nearby schools
Schools provided by the listing agent
- Elementary: Bolton
- Middle: Sutton
- High: North Atlanta
Source: GAMLS. This data may not be complete. We recommend contacting the local school district to confirm school assignments for this home.

Similar homes
- $389,9002 bd1 ba1k sqft2102 Cloverdale Dr SE, Atlanta, GA 30316Active

 MLS ID #10893200, Robert Glascock, Coldwell Banker Realty. GAMLS
- $--2 bd1 ba929 sqft1337 Westmont Rd SW, Atlanta, GA 30311Auction
 Auction.com 2
- $449,9002 bd2 ba989 sqft712 Berkeley Ave NW, Atlanta, GA 30318Active
 MLS ID #10871099, Katie Q Clack Braswell, RE/MAX Towne Square. GAMLS
- $349,9003 bd2 ba1.1k sqft1492 Sharon St NW, Atlanta, GA 30314Active
 MLS ID #10822449, Gordon Hobbs, Keller Williams Realty First Atlanta. GAMLS
- $419,0003 bd2 ba1.2k sqft951 Cherokee Trl SE, Smyrna, GA 30080For Sale
 MLS ID #7864598, Ally and Seth Team, Atlanta Fine Homes Sotheby's International. FMLS GA
- $214,9002 bd2 ba950 sqft2232 Dunseath Ave NW APT 407, Atlanta, GA 30318ActiveMLS ID #10887382, Josh McMichael, Compass. GAMLS
- $411,0003 bd2 ba1.1k sqft1077 Peeples St SW, Atlanta, GA 30310ActiveMLS ID #10847383, Kesha M Chedeaux, Real Broker, LLC. GAMLS
- $475,0002 bd2 ba1.3k sqft959 Hall Pl NW, Atlanta, GA 30318Active Under ContractMLS ID #10876165, Matt Norris, Motto. GAMLS
- $359,0003 bd1 ba1.1k sqft1592 Van Vleck Ave SE, Atlanta, GA 30316Active Under ContractMLS ID #10888358, Leslie Zweben, Keller Williams Realty. GAMLS
- $389,9004 bd2 ba1.4k sqft1639 Terry Mill Rd SE, Atlanta, GA 30316ActiveMLS ID #10811626, Jeffrey T Barnes, Atlantic States Realty LLC. GAMLS
- $245,0003 bd2 ba1k sqft1945 Baker Rd NW, Atlanta, GA 30318ActiveMLS ID #10836180, James Johnson, Keller Williams Community Partners. GAMLS
- $300,0003 bd2 ba1.3k sqft655 S Grand Ave NW, Atlanta, GA 30318ActiveMLS ID #10847978, Anna Kilinski, Keller Williams Realty. GAMLS
- $309,0002 bd3 ba1.3k sqft1448 Liberty Pkwy NW #2212, Atlanta, GA 30318ActiveMLS ID #10892264, Michael Madden, Atlanta Communities. GAMLS
- $389,0002 bd2 ba949 sqft1514 Marbut Ave SE, Atlanta, GA 30316Active Under ContractMLS ID #10839574, Cynthia Baer, Keller Williams Realty. GAMLS
- $345,0003 bd2 ba1.2k sqft1547 Melrose Dr SW, Atlanta, GA 30310ActiveMLS ID #10821906, April Foster, Realty One Group Visionaries. GAMLS
- $424,9003 bd2 ba1.1k sqft765 Iris Ter, Decatur, GA 30033ActiveMLS ID #10847911, Timothy Cox, Keller Williams Realty. GAMLS
- $349,4003 bd2 ba1.2k sqft191 Wana Cir SE, Mableton, GA 30126ActiveMLS ID #10847225, Kara Beaubouef, Coldwell Banker Realty. GAMLS
- $299,0003 bd2 ba1.3k sqft2580 Cascade Rd SW, Atlanta, GA 30311ActiveMLS ID #10838662, Rob Hall, Coldwell Banker Realty. GAMLS
- $285,0003 bd2 ba1.2k sqft1443 Avon Ave SW, Atlanta, GA 30310ActiveMLS ID #10880673, Kris M Kolarich, Southern Classic Realtors. GAMLS
- $287,0003 bd2 ba1.1k sqft1482 Andrews St NW, Atlanta, GA 30314ActiveMLS ID #10809806, Tracy Mazyck, Compass. GAMLS
