Renovated split level home home features 4 bedrooms and 2.5 baths with an attached double garage/shed, great for car work or extra storage. Kitchen features shaker white cabinets with 42in high wall, glass cabinet for display, a pot filler, large deep single sink, granite countertop, a large island and all stainless steel kitchen applicances. All brand new windows, new LVP flooring throughout and all new light fixtures. Living room features slat wall electric fireplace with a light oak mantel. Upper level features 3 bedrooms and 1.5 baths. Master bedroom features an navy blue accent wall. Downstairs features another master bedroom suite. Large 2nd master bathroom features spacious tiled shower. Fenced-in backyard, great for family pets to roam. Don't miss out on the large attached storage area that can be used for car work! Located in a quiet cul-de-sac.
Pending
$289,000
499 Queen Aliese Ln, Jonesboro, GA 30236
4beds
1,768sqft
Single Family Residence, Residential
Built in 1970
0.27 Acres Lot
$283,100 Zestimate®
$163/sqft
$-- HOA
What's special
- 70 days
- 218
- 17
Zillow last checked:
Listing updated:
Listed by:
Phi Nguyen,
Ascend Realty Group, LLC 770-532-9557
Source: FMLS GA,MLS#: 7820050
Facts & features
Interior
Bedrooms & bathrooms
- Bedrooms: 4
- Bathrooms: 3
- Full bathrooms: 2
- 1/2 bathrooms: 1
Rooms
- Room types: Den
Primary bedroom
- Features: None
- Level: None
Bedroom
- Features: None
Primary bathroom
- Features: None
Dining room
- Features: None
Kitchen
- Features: Kitchen Island, Cabinets White, Solid Surface Counters
Heating
- Other, Central, Natural Gas
Cooling
- Ceiling Fan(s), Electric
Appliances
- Included: Dishwasher, Electric Range, Microwave
- Laundry: In Basement
Features
- Recessed Lighting
- Flooring: Luxury Vinyl, Tile
- Windows: Double Pane Windows
- Basement: Partial
- Number of fireplaces: 1
- Fireplace features: Family Room, Electric
- Common walls with other units/homes: No Common Walls
Interior area
- Total structure area: 1,768
- Total interior livable area: 1,768 sqft
- Finished area above ground: 1,201
- Finished area below ground: 567
Property
Parking
- Total spaces: 4
- Parking features: Carport
- Has garage: Yes
- Carport spaces: 2
Accessibility
- Accessibility features: None
Features
- Levels: One and One Half
- Stories: 1
- Patio & porch: Patio
- Exterior features: Private Yard, Storage, Other
- Pool features: None
- Spa features: None
- Fencing: Back Yard,Chain Link
- Has view: Yes
- View description: Other
- Waterfront features: None
- Body of water: None
Lot
- Size: 0.27 Acres
- Features: Cul-De-Sac
Details
- Additional structures: Garage(s)
- Parcel number: 13174D A026
- Other equipment: None
- Horse amenities: None
Construction
Type & style
- Home type: SingleFamily
- Architectural style: Traditional
- Property subtype: Single Family Residence, Residential
Materials
- Wood Siding, Block
- Foundation: Block
- Roof: Composition
Condition
- Updated/Remodeled
- New construction: No
- Year built: 1970
Utilities & green energy
- Electric: 220 Volts
- Sewer: Public Sewer
- Water: Public
- Utilities for property: Sewer Available
Green energy
- Energy efficient items: Windows
- Energy generation: None
Community & HOA
Community
- Features: None
- Security: Smoke Detector(s), Carbon Monoxide Detector(s)
- Subdivision: Cordova
HOA
- Has HOA: No
Location
- Region: Jonesboro
Financial & listing details
- Price per square foot: $163/sqft
- Tax assessed value: $146,870
- Annual tax amount: $2,250
- Date on market: 8/12/2026
- Cumulative days on market: 54 days
- Listing terms: Cash,FHA,Conventional,VA Loan
- Road surface type: Asphalt
Estimated market value
$283,100
$269,000 - $297,000
$1,956/mo
Price history
| Date | Event | Price |
|---|---|---|
| 10/8/2026 | Pending sale | $289,000$163/sqft |
Source:  GAMLS #10824194 Report a problem GAMLS #10824194 Report a problem | ||
| 8/12/2026 | Listed for sale | $289,000+126.7%$163/sqft |
Source: GAMLS #10824194 Report a problem | ||
| 2/17/2026 | Sold | $127,500+442.6%$72/sqft |
Source: Public Record Report a problem | ||
| 3/13/2009 | Sold | $23,500-14.9%$13/sqft |
Source: Public Record Report a problem | ||
| 2/1/2009 | Price change | $27,600-25%$16/sqft |
Source: NCI #3752095 Report a problem | ||
| 12/22/2008 | Price change | $36,800-4.9%$21/sqft |
Source: NCI #3752095 Report a problem | ||
| 11/28/2008 | Price change | $38,700-4.9%$22/sqft |
Source: NCI #3752095 Report a problem | ||
| 10/30/2008 | Price change | $40,700-4.8%$23/sqft |
Source: NCI #3752095 Report a problem | ||
| 10/15/2008 | Price change | $42,750-4.8%$24/sqft |
Source: NCI #3752095 Report a problem | ||
| 7/26/2008 | Listed for sale | $44,900-49.7%$25/sqft |
Source: NCI #3752095 Report a problem | ||
| 3/13/2008 | Sold | $89,250+39.7%$50/sqft |
Source: Public Record Report a problem | ||
| 9/30/1994 | Sold | $63,900$36/sqft |
Source: Public Record Report a problem | ||
Public tax history
| Year | Property taxes | Tax assessment |
|---|---|---|
| 2025 | $2,250 -1.8% | $58,748 |
| 2024 | $2,292 +21.8% | $58,748 +12.7% |
| 2023 | $1,882 -8% | $52,120 |
| 2022 | $2,046 +25.7% | $52,120 +26.5% |
| 2021 | $1,627 +30% | $41,200 +31.6% |
| 2020 | $1,252 +19.1% | $31,306 -51.7% |
| 2019 | $1,052 +12.4% | $64,767 +180.9% |
| 2018 | $936 +31.1% | $23,058 +31.4% |
| 2017 | $714 -2.9% | $17,542 -2.9% |
| 2016 | $735 | $18,063 |
| 2015 | $735 +12% | -- |
| 2014 | $656 +69.6% | $14,552 |
| 2013 | $387 -38% | -- |
| 2012 | $624 -20.1% | -- |
| 2011 | $781 +7.9% | -- |
| 2010 | $724 -50.9% | -- |
| 2009 | $1,473 +6.8% | -- |
| 2008 | $1,379 +58.3% | -- |
| 2007 | $872 -1.6% | -- |
| 2006 | $886 +26.4% | -- |
| 2005 | $701 +11.3% | -- |
| 2003 | $630 +46.8% | -- |
| 2002 | $429 -4.9% | -- |
| 2001 | $451 +38.9% | -- |
| 2000 | $325 | -- |
Find assessor info on the county website
Monthly payment
Est. payment
Payment breakdown
Explore the cost of this home by adjusting the details. Changes won't be saved.Climate risks
Neighborhood: 30236
Nearby schools
Schools provided by the listing agent
- Elementary: Kilpatrick
- Middle: Sequoyah - Clayton
- High: Charles R. Drew
Source: FMLS GA. This data may not be complete. We recommend contacting the local school district to confirm school assignments for this home.
Similar homes
- $259,0003 bd3 ba1.5k sqft498 Queen Aliese Ln, Jonesboro, GA 30236Active
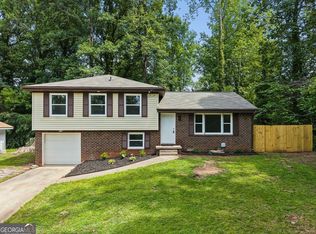
 MLS ID #10810560, Phi V Nguyen, Ascend Realty Group. GAMLS
 - $265,0003 bd3 ba1.8k sqft1765 Tilden Ave, Jonesboro, GA 30236Active
 MLS ID #10875351, Joshua Pickens, Housewell.com Realty. GAMLS
 - $253,0004 bd3 ba2k sqft2282 Tiffany Ct, Jonesboro, GA 30236Active
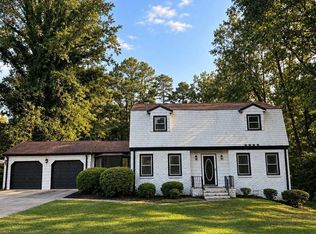 MLS ID #10869782, ERICKA KREUSER, Keller Williams West Atlanta. GAMLS
 - $254,5004 bd2 ba1.8k sqft206 Evenview Cir, Jonesboro, GA 30236Active
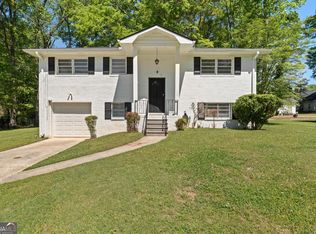 MLS ID #10848215, Jacob Alfano, Susan Clowdus Real Estate. GAMLS
 - $275,0004 bd2 ba1.8k sqft729 Winter Ln, Jonesboro, GA 30238ActiveMLS ID #10842444, Phi V Nguyen, Ascend Realty Group. GAMLS
- $255,0004 bd2 ba1.5k sqft6787 Dnae Ct, Riverdale, GA 30274ActiveMLS ID #10836113, Sandra Rivera, Virtual Properties Realty.com. GAMLS
- $255,0004 bd2 ba1.3k sqft46 Royce Dr, Jonesboro, GA 30238ActiveMLS ID #10844199, Jerry Lazo, BHGRE Metro Brokers. GAMLS
- $269,5004 bd3 ba1.8k sqft925 Majesty Ln, Morrow, GA 30260ActiveMLS ID #10798487, Letrissa B Frieson, Keller Williams West Atlanta. GAMLS
- $185,0003 bd2 ba1.2k sqft786 S Nottingham Rd, Jonesboro, GA 30236ActiveMLS ID #10840344, Shirley A Benson, Coldwell Banker Bullard Realty. GAMLS
- $249,0004 bd2 ba1.8k sqft593 Country Lane Dr, Jonesboro, GA 30238ActiveMLS ID #10868664, Phi V Nguyen, Ascend Realty Group. GAMLS
- $287,9004 bd2 ba2.1k sqft6463 Maddox Rd, Morrow, GA 30260ActiveMLS ID #10755922, Jose Manuel Moya Chavez, Virtual Properties Realty.com. GAMLS
- $289,0003 bd2 ba1.7k sqft103 Hemlock Way, Stockbridge, GA 30281ActiveMLS ID #10875263, Ashley Kimball, Epique Realty. GAMLS
- $298,0005 bd3 ba2.2k sqft5712 Attucks Blvd, Morrow, GA 30260ActiveMLS ID #10849936, LaTanya McGriggs, Vin & Rosh Realtors. GAMLS
- $269,0004 bd2 ba1.8k sqft640 Bramble Ct, Jonesboro, GA 30238ActiveMLS ID #10721415, Christopher Osagie, Fathom Realty GA, LLC. GAMLS
- $244,9003 bd2 ba1.3k sqft3085 Bobolink Dr, Rex, GA 30273ActiveMLS ID #10875192, Ashley Kimball, Epique Realty. GAMLS
- $265,0004 bd2 ba1.6k sqft7745 Antebellum Ln, Riverdale, GA 30274ActiveMLS ID #10807295, Raquel Lavender, Keller Williams Realty Atl. Partners. GAMLS
- $299,9003 bd3 ba2.5k sqft6089 Evans Dr, Rex, GA 30273Active Under ContractMLS ID #10866731, Max Chavez, Your Home Sold Guaranteed. GAMLS
- $199,9993 bd2 ba1.3k sqft565 Wavelyn Way, Riverdale, GA 30274ActiveMLS ID #10812368, Terri Broom, Southern Roots Realty Partners. GAMLS
- $240,0003 bd2 ba2.2k sqft9256 Raven Dr, Jonesboro, GA 30238ActiveMLS ID #10838988, Michieva Atkins, The Atkins Realty Group. GAMLS
- $250,0005 bd3 ba1.6k sqft10555 Thrasher Rd, Jonesboro, GA 30238ActiveMLS ID #10838334, Sherilyn Bernal Montes, Keller Williams Realty Atl. Partners. GAMLS
