WELCOME HOME to 1539 Carter Road, a beautifully refreshed 3-bedroom, 2.5 bath Craftsman-style residence offering ultimate peace of mind. From the moment you step inside, you will love the seamless flow of the newly refinished, gleaming hardwood floors on BOTH LEVELS and the bright, clean feel of fresh paint throughout the entire home. SO MANY places to relax and enjoy your NEW HOME. The home offers a Large FRONT PORCH, Owner's Suite BALCONY and SCREENED PORCH! So many places to begin and finish your day! This layout features soaring 9-foot ceilings on the main level and a cozy family room fireplace. The home has a TWO CAR DETACHED GARAGE with a finished room above the garage...perfect for an office, work out space or whatever works for you! Sleep easy knowing the property boasts a brand-new roof for years of low-maintenance ownership! Perfectly situated in DeKalb County, you are minutes away from the charm of Downtown Decatur, local parks, I-20, and I-285. Don't miss this turnkey gem-schedule your tour today!
Active under contract
$469,000
1539 Carter Rd, Decatur, GA 30032
3beds
1,774sqft
Single Family Residence
Built in 2004
9,147 Square Feet Lot
$464,400 Zestimate®
$264/sqft
$-- HOA
What's special
Cozy family room fireplaceTwo car detached garageLarge front porchScreened porch
- 21 days
- 545
- 60
Likely to sell faster than
Zillow last checked:
Listing updated:
Listed by:
Cindy S Swann 678-230-6492,
HomeSmart
Source: GAMLS,MLS#: 10870931
Facts & features
Interior
Bedrooms & bathrooms
- Bedrooms: 3
- Bathrooms: 3
- Full bathrooms: 2
- 1/2 bathrooms: 1
Rooms
- Room types: Family Room, Laundry
Kitchen
- Features: Pantry
Heating
- Forced Air
Cooling
- Central Air
Appliances
- Included: Dishwasher, Gas Water Heater, Microwave, Refrigerator
- Laundry: Upper Level
Features
- High Ceilings
- Flooring: Hardwood
- Windows: Double Pane Windows
- Basement: Crawl Space
- Number of fireplaces: 1
- Fireplace features: Family Room
- Common walls with other units/homes: No Common Walls
Interior area
- Total structure area: 1,774
- Total interior livable area: 1,774 sqft
- Finished area above ground: 1,774
- Finished area below ground: 0
Property
Parking
- Total spaces: 2
- Parking features: Garage
- Has garage: Yes
Features
- Levels: Two
- Stories: 2
- Exterior features: Balcony
Lot
- Size: 9,147 Square Feet
- Features: Level
Details
- Additional structures: Garage(s)
- Parcel number: 15 201 08 032
Construction
Type & style
- Home type: SingleFamily
- Architectural style: Traditional
- Property subtype: Single Family Residence
Materials
- Concrete, Wood Siding
- Foundation: Pillar/Post/Pier
- Roof: Composition
Condition
- Resale
- New construction: No
- Year built: 2004
Utilities & green energy
- Electric: 220 Volts
- Sewer: Public Sewer
- Water: Public
- Utilities for property: Cable Available
Green energy
- Energy efficient items: Thermostat
Community & HOA
Community
- Features: None
- Security: Smoke Detector(s)
- Subdivision: COLUMBIA ACRES
HOA
- Has HOA: No
- Services included: None
Location
- Region: Decatur
Financial & listing details
- Price per square foot: $264/sqft
- Tax assessed value: $548,300
- Annual tax amount: $435
- Date on market: 10/10/2026
- Cumulative days on market: 21 days
- Listing agreement: Exclusive Right To Sell
- Listing terms: Cash,Conventional,FHA
Estimated market value
$464,400
$441,000 - $488,000
$2,172/mo
Price history
| Date | Event | Price |
|---|---|---|
| 10/10/2026 | Listed for sale | $469,000+10.9%$264/sqft |
Source:  GAMLS #10870931 Report a problem | ||
| 11/17/2021 | Sold | $423,000-0.5%$238/sqft |
Source:  FMLS GA #6953773 Report a problem | ||
| 11/5/2021 | Pending sale | $425,000$240/sqft |
Source: GAMLS #9077553 Report a problem | ||
| 11/4/2021 | Listed for sale | $425,000$240/sqft |
Source: GAMLS #9077553 Report a problem | ||
| 10/21/2021 | Pending sale | $425,000$240/sqft |
Source: FMLS GA #6953773 Report a problem | ||
| 10/15/2021 | Contingent | $425,000$240/sqft |
Source: FMLS GA #6953773 Report a problem | ||
| 10/14/2021 | Listed for sale | $425,000$240/sqft |
Source: FMLS GA #6953773 Report a problem | ||
| 10/13/2021 | Contingent | $425,000$240/sqft |
Source: FMLS GA #6953773 Report a problem | ||
| 10/6/2021 | Listed for sale | $425,000+25%$240/sqft |
Source: FMLS GA #6953773 Report a problem | ||
| 4/26/2019 | Sold | $340,000$192/sqft |
Source:  FMLS GA #6523013 Report a problem | ||
| 4/2/2019 | Pending sale | $340,000$192/sqft |
Source: Keller Williams Realty #6523013 Report a problem | ||
| 3/21/2019 | Listed for sale | $340,000+6.4%$192/sqft |
Source: Keller Williams Realty #8547848 Report a problem | ||
| 9/19/2017 | Listing removed | $319,500$180/sqft |
Source: SOLID SOURCE REALTY GA LLC #5875765 Report a problem | ||
| 9/19/2017 | Listed for sale | $319,500+1.4%$180/sqft |
Source: SOLID SOURCE REALTY GA LLC #5875765 Report a problem | ||
| 8/29/2017 | Sold | $315,000-1.4%$178/sqft |
Source: FMLS GA #5875765 Report a problem | ||
| 7/29/2017 | Pending sale | $319,500$180/sqft |
Source: SOLID SOURCE REALTY GA LLC #5875765 Report a problem | ||
| 7/13/2017 | Listed for sale | $319,500+17.5%$180/sqft |
Source: SOLID SOURCE REALTY GA LLC #5875765 Report a problem | ||
| 7/2/2010 | Sold | $272,000-2.8%$153/sqft |
Source: Public Record Report a problem | ||
| 5/2/2010 | Listed for sale | $279,900$158/sqft |
Source: Keller Williams Realty Atlanta Midtown #4017002 Report a problem | ||
Public tax history
| Year | Property taxes | Tax assessment |
|---|---|---|
| 2025 | $435 +2.8% | $219,320 +13.5% |
| 2024 | $423 +17.2% | $193,280 +10.5% |
| 2023 | $361 -94.5% | $174,880 +22.5% |
| 2022 | $6,581 +49.4% | $142,800 +5.4% |
| 2021 | $4,404 +2.6% | $135,440 +3.9% |
| 2020 | $4,293 +21.8% | $130,400 +8.7% |
| 2019 | $3,524 +2.8% | $120,000 +3.4% |
| 2018 | $3,429 +31.8% | $116,040 +52.8% |
| 2017 | $2,601 +2.6% | $75,960 -17.1% |
| 2016 | $2,535 | $91,680 +76.7% |
| 2014 | $2,535 | $51,880 +33.6% |
| 2013 | -- | $38,840 |
| 2012 | -- | $38,840 -32.7% |
| 2011 | -- | $57,696 -40.7% |
| 2010 | $3,038 | $97,240 |
| 2009 | $3,038 +0.2% | $97,240 -9.9% |
| 2008 | $3,032 +4.7% | $107,960 |
| 2007 | $2,895 | $107,960 +7.1% |
| 2006 | $2,895 +3.2% | $100,800 |
| 2005 | $2,805 +341.9% | $100,800 +530% |
| 2004 | $635 | $16,000 |
Find assessor info on the county website
Monthly payment
Est. payment
Payment breakdown
Explore the cost of this home by adjusting the details. Changes won't be saved.Climate risks
Neighborhood: Belvedere Park
Nearby schools
Schools provided by the listing agent
- Elementary: Peachcrest
- Middle: Mary Mcleod Bethune
- High: Towers
Source: GAMLS. This data may not be complete. We recommend contacting the local school district to confirm school assignments for this home.
Similar homes
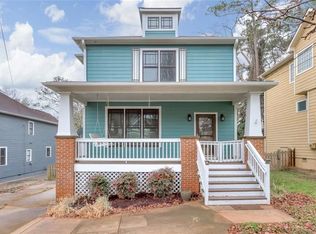
- $474,9003 bd3 ba1.8k sqft1566 Conway Rd, Decatur, GA 30032Active

 MLS ID #10844192, Darrell Hahn, Coldwell Banker Realty. GAMLS
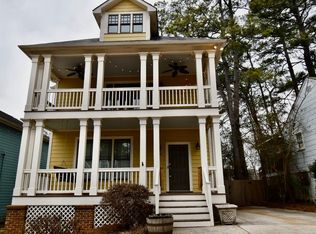
- $449,9994 bd3 ba2.1k sqft2995 Katherine Valley Rd, Decatur, GA 30032Active
 MLS ID #10881492, Brittany Henry, Maximum One Realty Partners. GAMLS
- $420,0003 bd3 ba1.7k sqft1544 Thomas Rd, Decatur, GA 30032Active
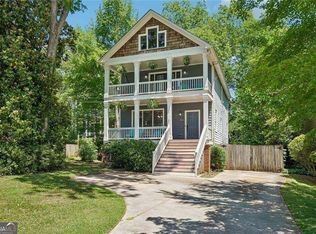 MLS ID #10816245, Gary Deckert, BHHS Georgia Properties. GAMLS
- $462,5004 bd2 ba2k sqft3158 Alston Dr, Decatur, GA 30032Active Under Contract
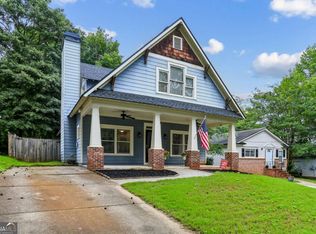 MLS ID #10791437, Richard C Reid, Direct Link Realty, Inc.. GAMLS
- $474,0003 bd2 ba1.6k sqft1188 Russell Dr, Decatur, GA 30030ActiveMLS ID #10874452, Ruth Parisca, Serhant Georgia. GAMLS
- $445,0004 bd3 ba1.9k sqft1558 Alverado Way, Decatur, GA 30032ActiveMLS ID #10837545, Angel Crayton, 14th & Luxe Realty. GAMLS
- $475,0004 bd2 ba1.4k sqft2612 Patrick Ct SE, Atlanta, GA 30317Active Under ContractMLS ID #10856805, Robbie A Harris, Compass. GAMLS
- $499,9002 bd2 ba1.1k sqft448 E Pharr Rd, Decatur, GA 30030ActiveMLS ID #10880190, Alison Sternfels, Compass. GAMLS
- $425,0003 bd3 ba1.8k sqft2077 Windyhill Rd, Decatur, GA 30032ActiveMLS ID #10843475, Adam G Mincey, Keller Williams Realty. GAMLS
- $459,0004 bd4 ba2.4k sqft2044 Yucca Dr, Decatur, GA 30032ActiveMLS ID #10792679, Angelica Lopez, Atlantic Real Estate Brokers. GAMLS
- $500,0004 bd2 ba1.7k sqft2866 Wiltshire Dr, Decatur, GA 30030ActiveMLS ID #10876920, Susan Robertson, Keller Williams Realty. GAMLS
- $259,9003 bd2 ba1.5k sqft1939 Willa Dr, Decatur, GA 30032ActiveMLS ID #10880182, Alianny Santos, The Atlanta Home Experts. GAMLS
- $450,0004 bd3 ba1.6k sqft955 Columbia Dr, Decatur, GA 30030ActiveMLS ID #10848261, James Stern, eXp Realty. GAMLS
- $320,0003 bd2 ba2.1k sqft1766 Derrill Dr, Decatur, GA 30032ActiveMLS ID #10854554, Donovan Reynolds, Redfin Corporation. GAMLS
- $474,5003 bd2 ba1.7k sqft376 Hooper St SE, Atlanta, GA 30317ActiveMLS ID #10866714, Vincente Fernandez, BHHS Georgia Properties. GAMLS
- $435,0003 bd2 ba1.7k sqft963 Columbia Dr, Decatur, GA 30030ActiveMLS ID #10854030, David Schenck, Atlanta InTown Real Estate. GAMLS
- $415,0004 bd3 ba1.7k sqft1319 Dorothy Dr, Decatur, GA 30030ActiveMLS ID #10873173, Lucretia Ramsey, Ramsey Realty Service. GAMLS
- $389,0004 bd4 ba2.4k sqft1637 Venture Point Way, Decatur, GA 30032ActiveMLS ID #10881720, Christie Stillson, Keller Williams Realty Cityside. GAMLS
