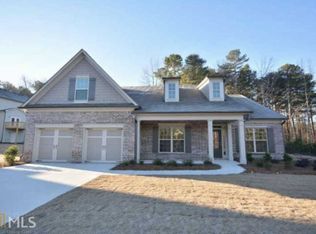

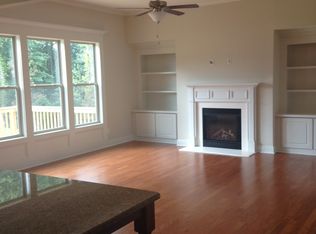
This stunning, thoughtfully designed floor plan offers both elegance and functionality. The spacious primary suite features a private, full en-suite bathroom, while four additional bedrooms and three full bathrooms are located upstairs, offering ample space and comfort for family and guests. The chef-inspired kitchen features 36-inch cabinetry, granite countertops, a tile backsplash, and stainless steel appliances, seamlessly opening to a warm and inviting family room—perfect for entertaining. A half bathroom on the main level provide convenience and flexibility. Hardwood floors grace the foyer, living room, dining room, family room, and kitchen, adding timeless appeal. Additional highlights include iron staircase spindles, custom bookcases, refined lighting, and detailed trim throughout. The home also offers spacious three-car garages. The fully finished basement expands the living space with an additional bedroom, living area, bonus room, and a full bathroom.
This property is off market, which means it's not currently listed for sale or rent on Zillow. This may be different from what's available on other websites or public sources.