Beautifully maintained single-family home in the heart of Sugar Hill, located in the highly sought-after North Gwinnett schools! This spacious home features 3 bedrooms and 2.5 bathrooms with a thoughtfully designed layout. The main level offers a welcoming living room, separate family room, formal dining room, and a dedicated office-perfect for working from home. The kitchen is ideal for everyday living and entertaining, complete with a breakfast bar and sunny breakfast area, plus a convenient laundry room on the main level. Upstairs, the private primary suite is accompanied by two additional bedrooms and a full bathroom, providing comfortable space for family or guests. This home has been extensively updated with major improvements, including a new roof in 2024, Sherwin-Williams exterior paint and trim completed in 2024, new board and batten siding over the garage, and completely new siding on the chimney. In 2025, a new front porch and elegant iron double front doors were added, along with a new upstairs HVAC system and new downstairs heating system. Most windows have also been replaced with energy-efficient double-pane Low-E argon windows. Enjoy outdoor living in the large backyard featuring a covered deck, patio, fire pit, and plenty of space for grilling and gatherings. A side-entry 2-car garage adds both functionality and curb appeal. Located in sought-after Gwinnett County schools and just minutes from shopping, dining, and entertainment, this home offers the perfect blend of comfort, convenience, and lifestyle.
Active
Price cut: $2.1K (6/12)
$532,900
4970 Puritan Dr, Sugar Hill, GA 30518
3beds
2,533sqft
:
Get pre-qualified$3,538/mo
Single Family Residence
Built in 1986
0.57 Acres Lot
$525,400 Zestimate®
$210/sqft
$-- HOA
What's special
Dedicated officeNew front porchSeparate family roomSunny breakfast areaBreakfast barThoughtfully designed layoutPrivate primary suite
- 111 days |
- 780 |
- 57 |
Zillow last checked:
Listing updated:
Listed by:
Marcelle Smith 678-765-7785,
Peach State Realty
Source: GAMLS,MLS#: 10728661
Facts & features
Interior
Bedrooms & bathrooms
- Bedrooms: 3
- Bathrooms: 3
- Full bathrooms: 2
- 1/2 bathrooms: 1
Rooms
- Room types: Family Room, Laundry, Office
Dining room
- Features: Separate Room
Kitchen
- Features: Breakfast Area, Breakfast Bar, Pantry, Solid Surface Counters
Heating
- Natural Gas
Cooling
- Ceiling Fan(s), Central Air
Appliances
- Included: Dishwasher, Gas Water Heater, Microwave, Stainless Steel Appliance(s)
- Laundry: Common Area
Features
- Double Vanity, Separate Shower, Soaking Tub, Walk-In Closet(s)
- Flooring: Carpet, Laminate, Other
- Basement: Daylight,Unfinished
- Number of fireplaces: 1
- Fireplace features: Family Room, Gas Starter
Interior area
- Total structure area: 2,533
- Total interior livable area: 2,533 sqft
- Finished area above ground: 2,533
- Finished area below ground: 0
Property
Parking
- Total spaces: 2
- Parking features: Attached, Garage, Garage Door Opener, Side/Rear Entrance
- Has attached garage: Yes
Features
- Levels: Two
- Stories: 2
- Patio & porch: Deck, Patio, Porch
Lot
- Size: 0.57 Acres
- Features: Private
Details
- Parcel number: R7288 079
Construction
Type & style
- Home type: SingleFamily
- Architectural style: Traditional
- Property subtype: Single Family Residence
Materials
- Stone, Wood Siding
- Roof: Composition
Condition
- Resale
- New construction: No
- Year built: 1986
Utilities & green energy
- Electric: 220 Volts
- Sewer: Septic Tank
- Water: Public
- Utilities for property: Cable Available, Electricity Available, Natural Gas Available, Phone Available, Water Available
Green energy
- Energy efficient items: Windows
- Water conservation: Low-Flow Fixtures
Community & HOA
Community
- Features: Street Lights
- Security: Key Card Entry, Smoke Detector(s)
- Subdivision: North Point
HOA
- Has HOA: No
- Services included: None
Location
- Region: Sugar Hill
Financial & listing details
- Price per square foot: $210/sqft
- Tax assessed value: $495,600
- Annual tax amount: $979
- Date on market: 4/9/2026
- Cumulative days on market: 96 days
- Listing agreement: Exclusive Right To Sell
- Listing terms: Cash,Conventional,FHA,VA Loan
- Electric utility on property: Yes
Estimated market value
$525,400
$499,000 - $552,000
$2,958/mo
Price history
| Date | Event | Price |
|---|---|---|
| 6/12/2026 | Price change | $532,900-0.4%$210/sqft |
Source:  GAMLS #10728661 Report a problem GAMLS #10728661 Report a problem | ||
| 4/30/2026 | Price change | $535,000-2.7%$211/sqft |
Source: GAMLS #10728661 Report a problem | ||
| 4/20/2026 | Pending sale | $550,000$217/sqft |
Source:  FMLS GA #7749772 Report a problem FMLS GA #7749772 Report a problem | ||
| 4/9/2026 | Listed for sale | $550,000+292.9%$217/sqft |
Source: GAMLS #10728661 Report a problem | ||
| 3/11/1996 | Sold | $140,000+9.8%$55/sqft |
Source: Public Record Report a problem | ||
| 4/22/1993 | Sold | $127,500$50/sqft |
Source: Public Record Report a problem | ||
Public tax history
| Year | Property taxes | Tax assessment |
|---|---|---|
| 2025 | $1,313 +0.7% | $198,240 +25.7% |
| 2024 | $1,305 +13.4% | $157,720 -1% |
| 2023 | $1,151 | $159,320 +6% |
| 2022 | -- | $150,280 +20% |
| 2021 | $1,254 +0.2% | $125,280 +24.9% |
| 2020 | $1,252 +8.5% | $100,320 |
| 2019 | $1,154 | $100,320 |
| 2018 | $1,154 -62% | $100,320 +14.8% |
| 2016 | $3,038 +9% | $87,400 +9.9% |
| 2015 | $2,787 | $79,520 +11.3% |
| 2014 | $2,787 +13.6% | $71,440 +9% |
| 2013 | $2,454 | $65,520 -10.6% |
| 2012 | -- | $73,320 |
| 2011 | -- | $73,320 |
| 2010 | -- | $73,320 |
| 2009 | -- | $73,320 |
| 2007 | -- | $73,320 +5% |
| 2006 | -- | $69,800 |
| 2005 | -- | $69,800 |
| 2004 | $929 -0.1% | $69,800 |
| 2003 | $929 -49% | $69,800 +1.9% |
| 2002 | $1,822 -3.9% | $68,480 |
| 2001 | $1,896 | $68,480 |
Find assessor info on the county website
Monthly payment
Est. payment
Payment breakdown
Explore the cost of this home by adjusting the details. Changes won't be saved.Climate risks
Neighborhood: 30518
Nearby schools
GreatSchools rating
- 9/10Level Creek Elementary SchoolGrades: PK-5Distance: 1.4 mi
- 10/10North Gwinnett Middle SchoolGrades: 6-8Distance: 0.8 mi
- 10/10North Gwinnett High SchoolGrades: 9-12Distance: 0.3 mi
Schools provided by the listing agent
- Elementary: Level Creek
- Middle: North Gwinnett
- High: North Gwinnett
Source: GAMLS. This data may not be complete. We recommend contacting the local school district to confirm school assignments for this home.
- $519,9004 bd3 ba2.4k sqft4950 Puritan Dr, Sugar Hill, GA 30518Off Market
- $558,8003 bd2 ba2.7k sqft4980 Puritan Dr, Sugar Hill, GA 30518Off Market
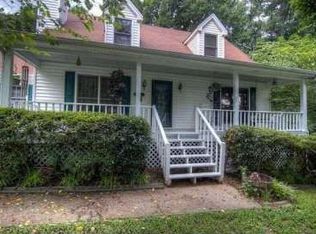
- $---- bd-- ba-- sqft4980 Puritan Dr, Buford, GA 30518Off Market
- $477,5004 bd3 ba2.3k sqft141 Hayfield Way, Sugar Hill, GA 30518Off Market
- $629,9003 bd3 ba4.3k sqft4985 Puritan Dr, Sugar Hill, GA 30518Off Market
- $464,5003 bd3 ba2k sqft4930 Puritan Dr, Sugar Hill, GA 30518Off Market
- $447,8003 bd3 ba2k sqft4990 Puritan Dr, Sugar Hill, GA 30518Off Market
- $496,4004 bd3 ba2.3k sqft131 Hayfield Way, Sugar Hill, GA 30518Off Market
A local agent can set up tours, give advice and negotiate with sellers.
Similar homes
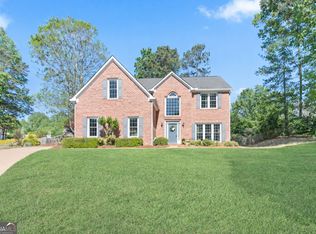
- $522,5004 bd3 ba2.5k sqft668 Sweetfern Ln, Sugar Hill, GA 30518Active Under Contract
 MLS ID #10736574, Charlotte D Cliche, Virtual Properties Realty.com. GAMLS
 - $519,9994 bd3 ba3.1k sqft4352 White Oak Dr, Sugar Hill, GA 30518Active
 MLS ID #10784681, Dennis Doster, Virtual Properties Realty.com. GAMLS
 - $385,0003 bd2 ba1.5k sqft558 Bellingham Dr, Sugar Hill, GA 30518Active
 MLS ID #10809394, Bob Hartwell, Keller Williams Realty Atl. Partners. GAMLS
 - $539,9004 bd3 ba2.2k sqft625 Ruby Forest Pkwy, Suwanee, GA 30024Active
 MLS ID #10782033, Jimmy C Humrich Jr, James Realty Services. GAMLS
 - $450,0004 bd3 ba2.7k sqft820 Sapphire Ln, Sugar Hill, GA 30518ActiveMLS ID #10776996, Chasity R Tillman, PEND Realty, LLC. GAMLS
- $719,9004 bd4 ba3.1k sqft6034 Nature Path Ln, Sugar Hill, GA 30518ActiveMLS ID #10719069, Laura Latham, Keller Williams Realty Atlanta North. GAMLS
- $589,9005 bd4 ba3.3k sqft4092 Suwanee Mill Dr, Buford, GA 30518ActiveMLS ID #10757356, Elizabeth Wach, Keller Williams Realty Atl. Partners. GAMLS
- $549,9004 bd3 ba2.9k sqft2085 Habersham Marina Rd, Cumming, GA 30041ActiveMLS ID #10788823, Justin Landis, Bolst, Inc.. GAMLS
- $489,9004 bd3 ba2.3k sqft3057 Biltmore Woods Dr, Buford, GA 30519ActiveMLS ID #10735959, Luis Rodriguez, Keller Williams Lanier Partners. GAMLS
- $535,0004 bd3 ba2.5k sqft1810 Westwind Dr, Cumming, GA 30041ActiveMLS ID #10757300, Chloe Foster, Real Broker, LLC. GAMLS
- $459,9005 bd3 ba2.4k sqft2812 Crestworth Ln, Buford, GA 30519ActiveMLS ID #10776211, Anh Khieu, Virtual Properties Realty.com. GAMLS
- $759,9005 bd4 ba3.7k sqft611 La Perla Dr, Buford, GA 30518ActiveMLS ID #10768946, Dominic Ray, Redfin Corporation. GAMLS
- $485,0003 bd3 ba2.3k sqft2055 Ivy Ln, Cumming, GA 30041ActiveMLS ID #10788719, Casey Dellinger, Bolst, Inc.. GAMLS
- $475,0004 bd3 ba2.7k sqft1175 Rivershyre Pkwy, Lawrenceville, GA 30043ActiveMLS ID #10802454, Clement Herghelegiu, GA Realty LLC. GAMLS
- $548,0004 bd3 ba3k sqft2520 Little John Ln, Cumming, GA 30040ActiveMLS ID #10783596, Jeff Carrier, Atlanta Communities. GAMLS
- $489,9004 bd3 ba2.7k sqft1001 City Market St, Hoschton, GA 30548ActiveMLS ID #10808146, Charles B Rawls, RU4 Homes Group. GAMLS
- $460,0004 bd3 ba2.5k sqft1160 Meadow Perch Ct, Lawrenceville, GA 30043For SaleMLS ID #11780729, Mayra Senquiz, Your Home Sold Guaranteed Realty Crown Group. My State MLS
- $575,0004 bd3 ba2.5k sqft7025 Oakcreek Trce, Cumming, GA 30041ActiveMLS ID #10779294, Shari Mosteller, Redfin Corporation. GAMLS
- $495,0004 bd3 ba2.9k sqft8260 Stonebrook Ct, Cumming, GA 30040ActiveMLS ID #10804491, Chandley Green, Keller Williams Community Partners. GAMLS
- $549,8003 bd3 ba3.5k sqft6426 Kettle Creek Way, Flowery Branch, GA 30542ActiveMLS ID #10785983, Holly Smith, Century 21 Results. GAMLS
