SELLER PAYS $10,000 TOWARDS CLOSING COST OR TO BE USED AS BUYER CHOOSES! Hard to find one owner estate being SOLD AS IS. Beautiful private setting at the end of the community.Come enjoy this Two story colonial home with custom trim work throughout.Sits on an unfinished basement. Home featuring MASTER ON THE MAIN with additional guest bedroom on the main, as well as two updated full baths. Large floor space provides dining room area for 8. Separate living room/study or office space.Updated Kitchen with custom Cherry Cabinetry, stone counters and tile splash, pantry and laundry area. Entertaining at its best in the oversized Great Room with Cathedral ceiling and stone fireplace! Upstairs features two large bedrooms with walk-in closets and adjoining jack and jill baths. A additional flex room could be used as a bedroom or a great man cave. Extra space for storage is located in the floored attic located off upper right bedroom closet. Home sits on a wooded lot with additional parking that's approximately 1/2 acre in the city of Sugar Hill with "NO HOA". This sought after area is within minutes of great school systems, Downtown Sugar Hill entertainment, Mall of Georgia & Lake Lanier. This is a must see for that growing family!
Active
$519,999
4352 White Oak Dr, Sugar Hill, GA 30518
4beds
3,100sqft
:
Get pre-qualified$3,487/mo
Single Family Residence
Built in 1972
0.44 Acres Lot
$502,700 Zestimate®
$168/sqft
$-- HOA
What's special
Stone fireplaceMaster on the mainTwo story colonial homeAdditional parkingCustom trim work throughoutWooded lotPantry and laundry area
- 61 days |
- 357 |
- 15 |
Zillow last checked:
Listing updated:
Listed by:
Dennis Doster 404-606-7549,
Virtual Properties Realty.com
Source: GAMLS,MLS#: 10784681
Facts & features
Interior
Bedrooms & bathrooms
- Bedrooms: 4
- Bathrooms: 3
- Full bathrooms: 3
- Main level bathrooms: 2
- Main level bedrooms: 2
Rooms
- Room types: Bonus Room, Family Room, Foyer, Laundry, Other
Heating
- Central
Cooling
- Central Air
Appliances
- Included: Cooktop, Dishwasher, Disposal, Gas Water Heater, Oven, Refrigerator
- Laundry: Common Area
Features
- Bookcases, Central Vacuum, Master On Main Level, Soaking Tub, Tile Bath, Vaulted Ceiling(s)
- Flooring: Carpet, Hardwood, Tile
- Basement: Exterior Entry,Partial,Unfinished
- Number of fireplaces: 1
- Fireplace features: Family Room, Masonry
Interior area
- Total structure area: 3,100
- Total interior livable area: 3,100 sqft
- Finished area above ground: 3,100
- Finished area below ground: 0
Video & virtual tour
Property
Parking
- Parking features: Garage, Garage Door Opener
- Has garage: Yes
Features
- Levels: Two
- Stories: 2
Lot
- Size: 0.44 Acres
- Features: Corner Lot, Private
Details
- Parcel number: R7257 303
Construction
Type & style
- Home type: SingleFamily
- Architectural style: Brick/Frame,Traditional
- Property subtype: Single Family Residence
Materials
- Brick, Wood Siding
- Roof: Composition
Condition
- Resale
- New construction: No
- Year built: 1972
Utilities & green energy
- Sewer: Public Sewer
- Water: Public
- Utilities for property: Cable Available, Electricity Available, High Speed Internet, Natural Gas Available, Phone Available, Sewer Connected, Water Available
Community & HOA
Community
- Features: Street Lights
- Subdivision: Frontier Forest
HOA
- Has HOA: No
- Services included: Other
Location
- Region: Sugar Hill
Financial & listing details
- Price per square foot: $168/sqft
- Tax assessed value: $454,000
- Annual tax amount: $1,447
- Date on market: 6/12/2026
- Cumulative days on market: 61 days
- Listing agreement: Exclusive Right To Sell
- Electric utility on property: Yes
Estimated market value
$502,700
$478,000 - $528,000
$2,867/mo
Price history
| Date | Event | Price |
|---|---|---|
| 6/12/2026 | Listed for sale | $519,999+9354.5%$168/sqft |
Source:  FMLS GA #7774111 Report a problem FMLS GA #7774111 Report a problem | ||
| 12/4/1996 | Sold | $5,500$2/sqft |
Source: Public Record Report a problem | ||
Public tax history
| Year | Property taxes | Tax assessment |
|---|---|---|
| 2025 | $1,447 | $181,600 +2% |
| 2024 | $1,447 +11% | $177,960 +6.3% |
| 2023 | $1,304 -9.9% | $167,400 |
| 2022 | $1,447 +7.2% | $167,400 +61.3% |
| 2021 | $1,349 -24.3% | $103,800 |
| 2020 | $1,782 +7.9% | $103,800 |
| 2019 | $1,652 | $103,800 +14.4% |
| 2018 | $1,652 +42.8% | $90,720 +16.4% |
| 2016 | $1,157 -49.4% | $77,920 +32.7% |
| 2015 | $2,285 | $58,720 +758.5% |
| 2014 | $2,285 | $6,840 |
Find assessor info on the county website
Monthly payment
Est. payment
Payment breakdown
Explore the cost of this home by adjusting the details. Changes won't be saved.Climate risks
Neighborhood: 30518
Nearby schools
GreatSchools rating
- 9/10Sugar Hill Elementary SchoolGrades: PK-5Distance: 1.1 mi
- 8/10Lanier Middle SchoolGrades: 6-8Distance: 4.6 mi
- 8/10Lanier High SchoolGrades: 9-12Distance: 0.6 mi
Schools provided by the listing agent
- Elementary: Sugar Hill
- Middle: Lanier
- High: Lanier
Source: GAMLS. This data may not be complete. We recommend contacting the local school district to confirm school assignments for this home.
- $389,9004 bd3 ba2.5k sqft4362 White Oak Dr, Sugar Hill, GA 30518For Sale

- $362,5003 bd2 ba1.8k sqft1476 Lanier Vista Dr, Buford, GA 30518Off Market
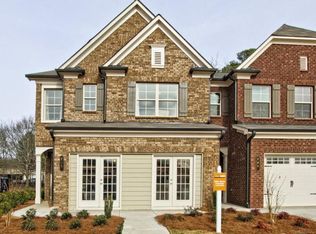
- $353,8003 bd2 ba1.8k sqft1476 Lanier Vista Dr, Sugar Hill, GA 30518Off Market

- $17,1000.28 acresWhite Oak St, Sugar hill, GA 30518Off Market
- $366,0003 bd3 ba1.9k sqft1466 Lanier Vista Dr, Buford, GA 30518Off Market
- $410,2004 bd3 ba2.7k sqft4372 White Oak Dr, Sugar Hill, GA 30518Off Market
- $63,000-- bd-- ba-- sqft1811 White Oak Dr, Sugar Hill, GA 30518Off Market
- $76,500-- bd-- ba-- sqft4352 White Oak Dr, Sugar hill, GA 30518Off Market
A local agent can set up tours, give advice and negotiate with sellers.
Similar homes
- $530,9003 bd3 ba2.5k sqft4970 Puritan Dr, Sugar Hill, GA 30518Active
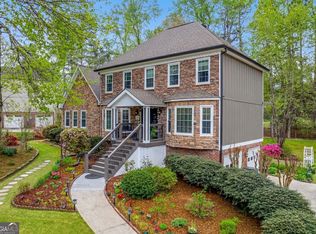
 MLS ID #10728661, Marcelle Smith, Peach State Realty. GAMLS
 - $589,9005 bd4 ba3.3k sqft4092 Suwanee Mill Dr, Buford, GA 30518Active
 MLS ID #10757356, Elizabeth Wach, Keller Williams Realty Atl. Partners. GAMLS
 - $559,9005 bd4 ba3k sqft3756 Golden Ive Dr, Buford, GA 30519Active
 MLS ID #10819812, Axell Garcia, NextHome Legacy Empower Realty. GAMLS
 - $385,0004 bd3 ba2.2k sqft1314 Jered Ct, Buford, GA 30518Active
 MLS ID #10763752, Mark Spain, Mark Spain Real Estate. GAMLS
 - $475,0004 bd3 ba2.3k sqft3057 Biltmore Woods Dr, Buford, GA 30519ActiveMLS ID #10735959, Luis Rodriguez, Keller Williams Lanier Partners. GAMLS
- $585,9004 bd3 ba3k sqft390 Woodbrook Way, Lawrenceville, GA 30043ActiveMLS ID #10768882, Jack Stachura, Market Masters Realty Inc.. GAMLS
- $500,0004 bd3 ba3.2k sqft1389 Turtlebrook Ln, Lawrenceville, GA 30043ActiveMLS ID #10787070, Mark Spain, Mark Spain Real Estate. GAMLS
- $459,9005 bd3 ba2.4k sqft2812 Crestworth Ln, Buford, GA 30519ActiveMLS ID #10776211, Anh Khieu, Virtual Properties Realty.com. GAMLS
- $719,9004 bd4 ba3.1k sqft6034 Nature Path Ln, Sugar Hill, GA 30518ActiveMLS ID #10719069, Laura Latham, Keller Williams Realty Atlanta North. GAMLS
- $594,9003 bd3 ba3.6k sqft4256 Hamilton Mill Rd, Buford, GA 30519ActiveMLS ID #10763942, Jeffrey I Anglin, BHHS Georgia Properties. GAMLS
- $549,9004 bd3 ba3k sqft20 Pine Lake Dr, Cumming, GA 30040ActiveMLS ID #10790306, Cindy S Swann, HomeSmart. GAMLS
- $535,0004 bd3 ba2.5k sqft1810 Westwind Dr, Cumming, GA 30041ActiveMLS ID #10757300, Chloe Foster, Real Broker, LLC. GAMLS
- $479,9004 bd2 ba2.6k sqft1661 Jami Hollow Way, Lawrenceville, GA 30043ActiveMLS ID #10812742, Esther Chong Realty Group, Keller Williams Realty Atl. Partners. GAMLS
- $485,0004 bd3 ba2.4k sqft1873 Raintree Ct, Snellville, GA 30078ActiveMLS ID #10807388, Helen L Provost, Integrity One Realty, LLC. GAMLS
- $489,9004 bd3 ba2.7k sqft1001 City Market St, Hoschton, GA 30548ActiveMLS ID #10808146, Charles B Rawls, RU4 Homes Group. GAMLS
- $529,9004 bd3 ba2.4k sqft4713 Bedford Glenn, Flowery Branch, GA 30542ActiveMLS ID #10795598, Amanda Stewart, Keller Williams Lanier Partners. GAMLS
- $519,0005 bd4 ba3.2k sqft1995 Silverstone Dr, Lawrenceville, GA 30045ActiveMLS ID #10802133, Lindsay Young, Bolst, Inc.. GAMLS
- $575,0005 bd3 ba3.9k sqft3324 Dunbar Ln, Suwanee, GA 30024ActiveMLS ID #10725666, Susan O Selig, VICI Real Estate. GAMLS
- $475,0004 bd5 ba3.4k sqft1487 Watsons Pl, Lawrenceville, GA 30043ActiveMLS ID #10702550, Daisy Pineda, Maximum One Executive Realtors. GAMLS
- $495,0004 bd3 ba2.9k sqft8260 Stonebrook Ct, Cumming, GA 30040ActiveMLS ID #10804491, Chandley Green, Keller Williams Community Partners. GAMLS
