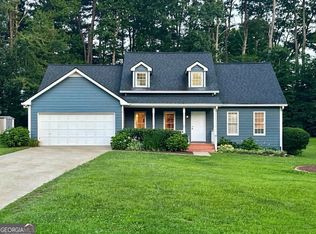
This exceptional former model home in the highly sought-after Evans Farms community is a true showstopper, offering almost $100,000 in RECENT upgrades, designer finishes, premium features, and custom details throughout. Beautifully updated and move-in ready, this 3,136-square-foot home features 4 bedrooms, 2.5 bathrooms, a separate dining room, updated lighting throughout, a NEWER roof, a custom built-in wall unit in the home office, a meticulously organized 2-car garage, and beautifully landscaped grounds that create outstanding curb appeal. Best of all, it's just a short walk to the neighborhood pool, tennis courts, two playgrounds, and scenic walking trails. The renovated kitchen features designer finishes and opens seamlessly to the main living areas, creating the perfect space for everyday living and entertaining. Upstairs, all four bedrooms include an impressive primary suite complete with a cozy fireplace, a beautifully renovated spa-inspired bathroom, and a custom California Closets walk-in closet. Additional bedroom closets have also been professionally designed by California Closets for exceptional organization and storage. Step outside to enjoy a flat, fenced backyard with beautiful landscaping and an inviting outdoor living area that's perfect for relaxing or entertaining. With thoughtful updates, timeless style, and an unbeatable location near Evans Farms' outstanding amenities, this former model home offers the perfect combination of comfort, convenience, and quality.
Active
Price cut: $25K (7/31)
$599,999
4120 Evans Farms Dr, Cumming, GA 30040
4beds
3,136sqft
:
Get pre-qualified$3,793/mo
Single Family Residence
Built in 2010
10,018 Square Feet Lot
$590,000 Zestimate®
$191/sqft
$68/mo HOA
What's special
Cozy fireplaceBeautiful landscapingFlat fenced backyardBeautifully landscaped groundsDesigner finishesImpressive primary suiteCustom details throughout
- 28 days |
- 1,656 |
- 124 |
Zillow last checked:
Listing updated:
Listed by:
Jennifer Warner 954-303-5117,
Method Real Estate Advisors
Source: GAMLS,MLS#: 10805514
Facts & features
Interior
Bedrooms & bathrooms
- Bedrooms: 4
- Bathrooms: 3
- Full bathrooms: 2
- 1/2 bathrooms: 1
Rooms
- Room types: Family Room, Foyer, Laundry
Dining room
- Features: Separate Room
Kitchen
- Features: Breakfast Area, Kitchen Island, Pantry, Solid Surface Counters
Heating
- Central
Cooling
- Ceiling Fan(s), Central Air, Electric
Appliances
- Included: Dishwasher, Microwave
- Laundry: Upper Level
Features
- Double Vanity, High Ceilings, Separate Shower, Soaking Tub, Vaulted Ceiling(s), Walk-In Closet(s)
- Flooring: Carpet, Hardwood
- Windows: Double Pane Windows
- Basement: None
- Number of fireplaces: 2
- Fireplace features: Family Room
- Common walls with other units/homes: No Common Walls
Interior area
- Total structure area: 3,136
- Total interior livable area: 3,136 sqft
- Finished area above ground: 3,136
- Finished area below ground: 0
Property
Parking
- Total spaces: 2
- Parking features: Attached, Garage, Garage Door Opener, Kitchen Level, Side/Rear Entrance
- Has attached garage: Yes
Features
- Levels: Two
- Stories: 2
- Patio & porch: Patio, Porch
- Fencing: Fenced,Wood
- Waterfront features: No Dock Or Boathouse
- Body of water: None
Lot
- Size: 10,018 Square Feet
- Features: Corner Lot, Level
- Residential vegetation: Grassed
Details
- Parcel number: 032 263
Construction
Type & style
- Home type: SingleFamily
- Architectural style: Brick Front,Traditional
- Property subtype: Single Family Residence
Materials
- Other
- Foundation: Slab
- Roof: Composition
Condition
- Resale
- New construction: No
- Year built: 2010
Utilities & green energy
- Electric: 220 Volts
- Sewer: Public Sewer
- Water: Public
- Utilities for property: High Speed Internet, Underground Utilities
Green energy
- Energy efficient items: Thermostat
Community & HOA
Community
- Features: Playground, Pool, Tennis Court(s)
- Security: Open Access
- Subdivision: Evans Farms
HOA
- Has HOA: Yes
- Services included: Management Fee, Swimming, Tennis
- HOA fee: $810 annually
Location
- Region: Cumming
Financial & listing details
- Price per square foot: $191/sqft
- Tax assessed value: $606,330
- Annual tax amount: $4,934
- Date on market: 7/15/2026
- Cumulative days on market: 28 days
- Listing agreement: Exclusive Right To Sell
- Listing terms: Cash,Conventional,VA Loan
Estimated market value
$590,000
$561,000 - $620,000
$2,894/mo
Price history
| Date | Event | Price |
|---|---|---|
| 7/31/2026 | Price change | $599,999-4%$191/sqft |
Source:  GAMLS #10805514 Report a problem GAMLS #10805514 Report a problem | ||
| 7/15/2026 | Listed for sale | $625,000+76.1%$199/sqft |
Source:  FMLS GA #7804909 Report a problem FMLS GA #7804909 Report a problem | ||
| 10/2/2020 | Sold | $355,000+61.8%$113/sqft |
Source: Public Record Report a problem | ||
| 11/22/2010 | Sold | $219,400$70/sqft |
Source: Public Record Report a problem | ||
Public tax history
| Year | Property taxes | Tax assessment |
|---|---|---|
| 2025 | $4,934 +2.7% | $242,532 +5.6% |
| 2024 | $4,805 +15.8% | $229,764 +6.4% |
| 2023 | $4,150 +2.8% | $215,872 +31.2% |
| 2022 | $4,036 +11.7% | $164,516 +20.9% |
| 2021 | $3,613 +14% | $136,060 +6% |
| 2020 | $3,170 +1.2% | $128,300 +1.7% |
| 2019 | $3,132 +3.5% | $126,192 +5.3% |
| 2017 | $3,027 +9.1% | $119,868 +11% |
| 2016 | $2,775 | $107,948 +8.1% |
| 2015 | $2,775 +19.7% | $99,868 +8.7% |
| 2014 | $2,318 -0.2% | $91,912 |
| 2013 | $2,323 -0.2% | $91,912 |
| 2012 | $2,327 +3.5% | $91,912 +4.7% |
| 2011 | $2,249 | $87,760 |
| 2010 | -- | -- |
| 2009 | -- | -- |
| 2008 | -- | -- |
| 2007 | -- | $28,000 |
| 2006 | $610 | $28,000 |
Find assessor info on the county website
Monthly payment
Est. payment
Payment breakdown
Explore the cost of this home by adjusting the details. Changes won't be saved.Climate risks
Neighborhood: Evans Farms
Nearby schools
GreatSchools rating
- 9/10Sawnee Elementary SchoolGrades: PK-5Distance: 3.5 mi
- 8/10Hendricks Middle SchoolGrades: 6-8Distance: 1 mi
- 9/10West Forsyth High SchoolGrades: 9-12Distance: 2.2 mi
Schools provided by the listing agent
- Elementary: Sawnee
- Middle: Hendricks
- High: West Forsyth
Source: GAMLS. This data may not be complete. We recommend contacting the local school district to confirm school assignments for this home.
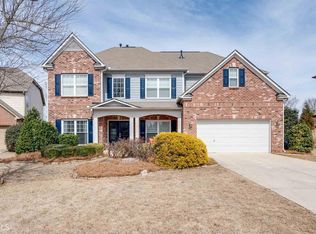
- $561,0005 bd3 ba3k sqft4220 Dartford Rd, Cumming, GA 30040Off Market
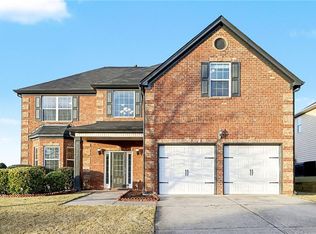
- $515,0004 bd3 ba3.1k sqft4205 Idlewood Dr, Cumming, GA 30040Sold
- $529,2005 bd3 ba2.7k sqft4230 Dartford Rd, Cumming, GA 30040Off Market
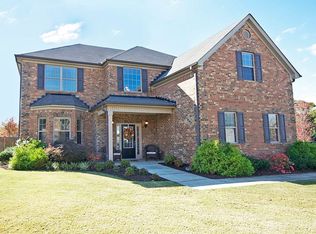
- $546,5004 bd3 ba2.9k sqft4205 Evans Farms Dr, Cumming, GA 30040Off Market
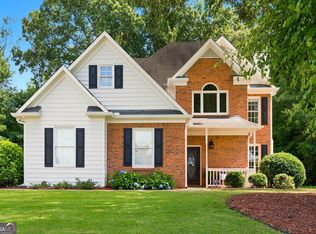
- $546,6005 bd4 ba2.7k sqft4240 Dartford Rd, Cumming, GA 30040Off Market
- $650,1005 bd4 ba4.1k sqft4215 Idlewood Dr, Cumming, GA 30040Off Market
- $590,7005 bd3 ba2.7k sqft4225 Dartford Rd, Cumming, GA 30040Off Market
- $559,7006 bd3 ba2.9k sqft4250 Dartford Rd, Cumming, GA 30040Off Market
A local agent can set up tours, give advice and negotiate with sellers.
Similar homes
- $475,0003 bd3 ba1.9k sqft4075 Briar Meadows Vw, Cumming, GA 30040Active
 MLS ID #10808807, James Chapman, Keller Williams Community Partners. GAMLS
 - $649,9004 bd3 ba2.6k sqft4420 Indian Trace Dr, Alpharetta, GA 30004Active
 MLS ID #10795127, Carlie Anne Bifaro, Method Real Estate Advisors. GAMLS
 - $700,0005 bd4 ba3.1k sqft5110 Cecilia Sq, Cumming, GA 30040Active
 MLS ID #10800074, Andrea Bissell, Keller Williams Realty North Atlanta. GAMLS
 - $899,9005 bd5 ba4.5k sqft4415 Manor Creek Dr, Cumming, GA 30040Active
 MLS ID #10804537, Julie Groke, Groke & Company. GAMLS
 - $768,0005 bd4 ba3.3k sqft5345 Loring St, Cumming, GA 30040ActiveMLS ID #10805910, Madhu Patnaik, Virtual Properties Realty.com. GAMLS
- $630,0004 bd4 ba3.5k sqft5305 Glenhaven Dr, Cumming, GA 30041ActiveMLS ID #10811462, Jessica Sexton, BHHS Georgia Properties. GAMLS
- $650,0004 bd4 ba3.3k sqft1250 Spring Oak Way, Cumming, GA 30041ActiveMLS ID #10804306, John Organ, RE/MAX Center. GAMLS
- $625,0004 bd4 ba3.1k sqft6290 Birchfield Trl, Cumming, GA 30041ActiveMLS ID #10786468, Lisa B Biddy, Maximum One Community Realtors. GAMLS
- $629,9005 bd3 ba3.1k sqft7410 Rambling Vale, Cumming, GA 30028ActiveMLS ID #10808112, Melissa Lynn, Virtual Properties Realty.com. GAMLS
- $585,0004 bd3 ba3k sqft979 Bishop Rd, Ball Ground, GA 30107Active Under ContractMLS ID #10797484, Kad Mendoza, Mendoza Realty. GAMLS
- $829,9904 bd4 ba4.6k sqft3940 Miles Way, Cumming, GA 30040ActiveMLS ID #10723161, Gary Shimer, Virtual Properties Realty.com. GAMLS
- $825,0006 bd4 ba3.8k sqft6355 Lake Oak Lndg, Cumming, GA 30040ActiveMLS ID #10803015, Aine Burns, Compass. GAMLS
- $565,0004 bd2 ba2.6k sqft6250 Privet Way, Cumming, GA 30028For Sale
 MLS ID #7800212, Noelle Larson, Mountain Sotheby's International Realty. FMLS GA
 - $825,0004 bd4 ba3.8k sqft401 Maple Ridge Ct, Cumming, GA 30028ActiveMLS ID #10812519, Tania Tedesco, RE/MAX Town & Country Jasper. GAMLS
- $630,0004 bd3 ba2.2k sqft1820 Walking Horse Trl, Cumming, GA 30041ActiveMLS ID #10727164, Vincent W Turley, Virtual Properties Realty.Net. GAMLS
- $600,0004 bd4 ba2.4k sqft9395 Edgewater Dr, Gainesville, GA 30506ActiveMLS ID #10789331, Pamela O'Connor-Smith, Redfin Corporation. GAMLS
- $490,0004 bd4 ba3k sqft1008 Constitution Way, Cumming, GA 30040ActiveMLS ID #10807960, Joseph Benedetto, Keller Williams Community Partners. GAMLS
- $650,0005 bd4 ba4.1k sqft6425 Stream Side Ct, Cumming, GA 30041ActiveMLS ID #10814581, Aine Burns, Compass. GAMLS
- $799,9005 bd5 ba4.5k sqft5495 Hedgewick Way, Cumming, GA 30040ActiveMLS ID #10804106, Olga Buchkovsky, Century 21 Results. GAMLS
- $565,0003 bd2 ba1.9k sqft3351 Serenade Ct, Milton, GA 30004Active Under ContractMLS ID #10820458, Liudmila Ryzhkov, Keller Williams Realty North Atlanta. GAMLS
