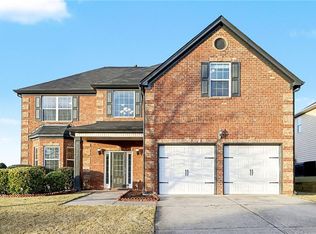
Listed By: Mark Wood (678) 923-4917 - This Edward Floor Plan is huge with 5 Bedrooms, one on the main floor. Master Suite with Fireplace. 4 Full Bathrooms. Presidential Trim Package, Coffered Ceilings in the Dining Room. 10' Ceilings on main 8" Crown Molding. 42' Cabinets with Granite Counter tops,Tiled Back-splash,Iron Spindles. Hardwoods in Kitchen,Breakfast,Dining. Professional Landscaping. Steps from the Pool and Tennis.1.5 Miles of Walking Trails,Two Fishing Ponds. Smaller Subdivision. New Library on Post. Close to Vickery Village(restaurants,ice cream shop, rooftop bar) Minutes from 400. 09/14/15
This property is not currently displayed as for sale or rent on Zillow. This may be different from what's on other websites or public sources.