Skip main navigation
Off market
  • $440,700

    172 Sweetbriar Dr, Demorest, GA 30535

    4beds
    3,137sqft
    SingleFamily
    Built in 2003
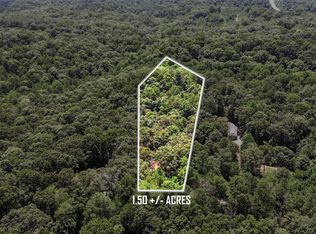
    1.39 Acres Lot
    $440,700 Zestimate®
    $140/sqft
    $2,800 Estimated rent

    Home value

    $440,700

    $414,000 - $467,000

    $2,800/mo

    Zestimate® history
    Loading
    Loading...

    Owner options

    List your home for rent

    $2,800/mo

    Rent Zestimate®

    Find your next renter with Zillow Rental Manager. Plus, with online applications, you can quickly screen prospective tenants – for free.

    Learn more

    $2,800/mo

    Rent Zestimate®

    Refinance and save

    $2,576/mo

    Est. payment

    Refinancing to a lower rate could help reduce your monthly payments and save thousands over the life of the loan.

    See today's rates

    $2,576/mo

    Est. payment

    Explore your selling options

    Work with a Zillow partner agent

    Leverage their expertise and Zillow's premium Showcase listings to get your home seen by more buyers.

    Get started

    List with your own agent

    Get your home in front of millions of buyers by listing it on Zillow.

    Learn how to do it

    Sell it yourself

    Take full control of how buyers see your home on Zillow by listing For Sale by Owner (FSBO).

    List your home

    What's special

    It's a Grand Slam and all the bases are covered 1ST New Roof 08/19 2ND New HVAC 07/19 3RD New Water Heater 4TH HEMC Trailwaves fiberoptic for all your Zoom meetings, classroom activities and leisure binge watching. Savvy home buyers will know this home is clearly a Home Run. Foyer entry opens to a vaulted living room with rock fireplace set with gas logs, ready for crisp fall evenings. There are many entertaining options as the kitchen is situated as the heart of the home. Breakfast room or counter bar will suit morning quick meals while formal dining room and access to the spacious NEW deck offer time to commune with friends and family for more intimate dining and outdoor cooking. The kitchen offers solid surface counters, stainless appliances, including a stove with warming drawer, dishwasher, refrigerator, microwave and they all remain as part of the sale. Owner's suite is tucked away at the back left corner of the home and hosts king sized furnishings. The en suite bath has step in shower, roomy jetted tub for relaxing at the end of the day and dual closets. The laundry room is in this area and offers storage plus the washer and dryer are a closing gift as fixtures for the future home owners. 2 guest suites are on the opposite side of the home with a nice hall bath with tile floors. More? So much more! Downstairs offers a 4th bedroom and full bath, oversized family room and french doors to the exterior patio. That's not all, the previous owner created a sound proofed recording studio with 3 additional rooms that are currently being used as office and library space. A portion of this area could be used as a 5th bedroom if your needs require that in a home. There is also approximately 144 sq/ft of unfinished Shop Space with additional doors to the exterior. Two car side entry garage all on 1.3 acres with no covenants, restrictions or home owner's association. Pest and wildlife warranty transfer to new owners at closing as the home is currently under a bond with Arrow.

    This property is off market, which means it's not currently listed for sale or rent on Zillow. This may be different from what's available on other websites or public sources.

    Facts & features

    Interior

    Bedrooms & bathrooms
    • Bedrooms: 4
    • Bathrooms: 3
    • Full bathrooms: 3
    • Main level bathrooms: 2
    • Main level bedrooms: 3
    Heating
    • Forced air, Heat pump, Electric, Gas, Propane / Butane
    Cooling
    • Central
    Appliances
    • Included: Dishwasher, Microwave, Refrigerator
    • Laundry: Laundry Room, In Hall
    Features
    • Walk-In Closet(s), Vaulted Ceiling(s), Gas Logs, Separate Shower, Garden Tub, Entrance Foyer, Hardwood Floors, Tile Floors, Carpet
    • Flooring: Tile, Hardwood
    • Basement: Finished
    • Has fireplace: Yes
    • Fireplace features: Living Room, Factory Built
    Interior area
    • Structure area source: Owner/Seller
    • Total interior livable area: 3,137 sqft
    • Finished area below ground: 1343

    Property

    Parking
    • Total spaces: 2
    • Parking features: Garage
    • Details: 2 Car, Kitchen Level Entry, Auto Garage Door
    Features
    • Patio & porch: Deck/Patio, Porch
    • Exterior features: Vinyl, Brick
    Lot
    • Size: 1.39 Acres
    • Features: Wooded, Sloped, Private Backyard
    Details
    • Additional structures: Garage(s)
    • Parcel number: 042155E

    Construction

    Type & style
    • Home type: SingleFamily
    • Architectural style: Ranch, Traditional
    Materials
    • Metal
    • Foundation: Footing
    • Roof: Composition
    Condition
    • Year built: 2003

    Utilities & green energy

    • Sewer: Septic Tank
    • Water: Public Water
    Green energy
    • Energy efficient items: Double Pane/Thermo, Water Heater-electric

    Community & neighborhood

    Location
    • Region: Demorest

    Other

    Other facts
    • Flooring: Tile, Hardwood
    • Sewer: Septic Tank
    • Appliances: Dishwasher, Range/Oven, Refrigerator, Ice Maker, Electric Water Heater, Microwave - Built In
    • FireplaceYN: true
    • Heating: Propane, Electric, Natural Gas, Heat Pump, Central
    • Basement: Finished, Full, Walk-Out Access, Bath Finished, Concrete, Daylight, Walk-Up Access
    • ArchitecturalStyle: Ranch, Traditional
    • GarageYN: true
    • PatioAndPorchFeatures: Deck/Patio, Porch
    • HeatingYN: true
    • CoolingYN: true
    • FireplacesTotal: 1
    • Roof: Composition
    • Cooling: Heat Pump, Central Air, Ceiling Fan(s)
    • FireplaceFeatures: Living Room, Factory Built
    • LotFeatures: Wooded, Sloped, Private Backyard
    • ExteriorFeatures: Porch, Garden, Deck/Patio
    • MainLevelBathrooms: 2
    • InteriorFeatures: Walk-In Closet(s), Vaulted Ceiling(s), Gas Logs, Separate Shower, Garden Tub, Entrance Foyer, Hardwood Floors, Tile Floors, Carpet
    • LaundryFeatures: Laundry Room, In Hall
    • OtherStructures: Garage(s)
    • ParkingFeatures: Garage, 2 Car, Kitchen Level, Side/Rear Entrance, Auto Garage Door
    • StructureType: House
    • MainLevelBedrooms: 3
    • FarmLandAreaSource: Public Record
    • GreenEnergyEfficient: Double Pane/Thermo, Water Heater-electric
    • LotDimensionsSource: Public Records
    • OtherParking: 2 Car, Kitchen Level Entry, Auto Garage Door
    • WaterSource: Public Water
    • BuildingAreaSource: Owner/Seller
    • LivingAreaSource: Owner/Seller
    • ConstructionMaterials: Aluminum/Vinyl, Brick 3 Sided
    • BelowGradeFinishedArea: 1343
    • BeastPropertySubType: Single Family Detached
    • MlsStatus: Under Contract
    • TaxAnnualAmount: 2223
    • ListPriceLow: 294900

    Price history

    DateEventPrice
    12/3/2020Sold$300,900+2%$96/sqft
    Source: GAMLS #8879306 Report a problem
    11/2/2020Pending sale$294,900$94/sqft
    Source: Keller Williams Lanier Partner #8879306 Report a problem
    10/31/2020Listed for sale$294,900+18%$94/sqft
    Source: Keller Williams Lanier Partner #8879306 Report a problem
    1/1/2007Sold$250,000$80/sqft
    Source: Public Record Report a problem

    Public tax history

    YearProperty taxesTax assessment
    2024$3,108 +27.8%$183,600 +20.2%
    2023$2,432 $152,736 +15.9%
    2022-- $131,764 +12.7%
    2021-- $116,944 +38.1%
    2020-- $84,664
    2019$2,114 $84,664 -60%
    2018$2,114 $211,660 +176.4%
    2017$2,114 +5.4%$76,588 -60%
    2016$2,005 +3.1%$191,470
    2015$1,945 +1.2%$191,470 +4.6%
    2014$1,922 +2.8%$183,000 +150%
    2013$1,869 $73,200 -60.4%
    2012-- $185,000
    2011-- $185,000 -22.2%
    2010-- $237,930

    Find assessor info on the county website

    Neighborhood: 30535

    Nearby schools

    GreatSchools rating
    Schools provided by the listing agent
    • Elementary: Fairview
    • Middle: North Habersham
    • High: Habersham Central
    • District: 10

    Source: The MLS. This data may not be complete. We recommend contacting the local school district to confirm school assignments for this home.

    Get a cash offer in 3 minutes
    Find out how much your home could sell for in as little as 3 minutes with a no-obligation cash offer.
    Estimated market value
    $440,700
    Get a cash offer in 3 minutes
    Find out how much your home could sell for in as little as 3 minutes with a no-obligation cash offer.
    Estimated market value
    $440,700