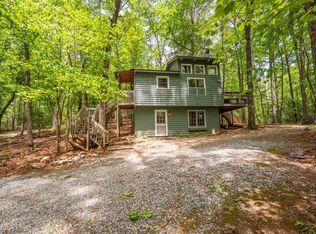
Rare opportunity to buy in the Alpines of Helen! Beautifully maintained above the quaint town near the spas of Valhalla. Furnished, gated three bedroom two bath with whimsical furnishings. Hot tub can remain or be removed for more use of the large screened in porch! Besides the screened in porch, you have an entry deck for grilling and a private primary bedroom deck where you can hear the creek babbling below. The main level has up to date stainless kitchen appliances, natural light above the cabinets, open to eat in the kitchen area. Views to the living room include a cozy gas fireplace, exposed beams with cathedral ceilings and screened porch. Split bedroom plan on main level with popout closets and loft area big enough for play area or two twin beds with view in the treetops. Entire house is open and bright but yet cozy and comfortable. Check out the neighborhood amenities: pool, tennis and basketball courts. Drive your golf cart to downtown Helen or neighboring Walle Halle Resort with golf amenities. NOTE: lots 83 and 84 are combined for total acreage of .829. They can be sold or built on separately. Possibly build 2nd home or garage on other lot for rental income or guest house as few options!
Active
Price cut: $5K (7/17)
$359,900
17 Dach Bruecke Gasse, Helen, GA 30545
3beds
1,135sqft
:
Get pre-qualified$2,348/mo
Single Family Residence
Built in 2000
0.83 Acres Lot
$331,600 Zestimate®
$317/sqft
$133/mo HOA
What's special
Cozy gas fireplaceHot tubEntry deck for grillingPopout closetsScreened porchLarge screened in porchPrivate primary bedroom deck
- 390 days |
- 590 |
- 11 |
Zillow last checked:
Listing updated:
Listed by:
Rynda D Ellis 770-654-2237,
Waldrip Real Estate
Source: GAMLS,MLS#: 10557799
Facts & features
Interior
Bedrooms & bathrooms
- Bedrooms: 3
- Bathrooms: 2
- Full bathrooms: 2
- Main level bathrooms: 2
- Main level bedrooms: 2
Rooms
- Room types: Sun Room
Kitchen
- Features: Breakfast Bar, Kitchen Island, Pantry
Heating
- Central, Electric
Cooling
- Central Air
Appliances
- Included: Dishwasher, Electric Water Heater, Microwave, Oven/Range (Combo)
- Laundry: Other
Features
- Beamed Ceilings, High Ceilings, Master On Main Level, Other, Split Bedroom Plan
- Flooring: Hardwood
- Windows: Skylight(s)
- Basement: None
- Number of fireplaces: 1
- Fireplace features: Gas Log
- Common walls with other units/homes: No Common Walls
Interior area
- Total structure area: 1,135
- Total interior livable area: 1,135 sqft
- Finished area above ground: 1,135
- Finished area below ground: 0
Property
Parking
- Total spaces: 2
- Parking features: Parking Pad
- Has uncovered spaces: Yes
Features
- Levels: One and One Half
- Stories: 1
- Patio & porch: Deck, Screened
- Has view: Yes
- View description: Mountain(s)
- Waterfront features: No Dock Or Boathouse
- Body of water: None
Lot
- Size: 0.83 Acres
- Features: Private, Sloped
- Residential vegetation: Wooded
Details
- Parcel number: 056D 051
Construction
Type & style
- Home type: SingleFamily
- Architectural style: Bungalow/Cottage
- Property subtype: Single Family Residence
Materials
- Wood Siding
- Roof: Composition
Condition
- Resale
- New construction: No
- Year built: 2000
Utilities & green energy
- Sewer: Septic Tank
- Water: Public
- Utilities for property: Cable Available, Electricity Available, Water Available
Community & HOA
Community
- Features: Clubhouse, Pool, Tennis Court(s), Near Shopping
- Security: Smoke Detector(s)
- Subdivision: Innsbruck
HOA
- Has HOA: Yes
- Services included: Other, Swimming
- HOA fee: $1,600 annually
Location
- Region: Helen
Financial & listing details
- Price per square foot: $317/sqft
- Tax assessed value: $295,460
- Annual tax amount: $2,740
- Date on market: 7/4/2025
- Cumulative days on market: 389 days
- Listing agreement: Exclusive Right To Sell
- Electric utility on property: Yes
Estimated market value
$331,600
$315,000 - $348,000
$1,615/mo
Price history
| Date | Event | Price |
|---|---|---|
| 7/17/2026 | Price change | $344,900-1.4%$304/sqft |
Source:  FMLS GA #7616777 Report a problem FMLS GA #7616777 Report a problem | ||
| 7/17/2026 | Price change | $2,500-3.8%$2/sqft |
Source: FMLS GA #7769646 Report a problem | ||
| 6/17/2026 | Price change | $2,600-7.1%$2/sqft |
Source: FMLS GA #7769646 Report a problem | ||
| 6/5/2026 | Price change | $349,900-1.4%$308/sqft |
Source: FMLS GA #7616777 Report a problem | ||
| 6/4/2026 | Listed for rent | $2,800+7.7%$2/sqft |
Source: FMLS GA #7769646 Report a problem | ||
| 4/6/2026 | Price change | $354,900-1.4%$313/sqft |
Source: FMLS GA #7616777 Report a problem | ||
| 1/8/2026 | Price change | $359,900-5.3%$317/sqft |
Source:  GAMLS #10557799 Report a problem GAMLS #10557799 Report a problem | ||
| 9/19/2025 | Price change | $379,900-3.8%$335/sqft |
Source: GAMLS #10557799 Report a problem | ||
| 9/17/2025 | Listing removed | $2,600$2/sqft |
Source: FMLS GA #7586869 Report a problem | ||
| 7/4/2025 | Listed for sale | $395,000+51.9%$348/sqft |
Source: GAMLS #10557799 Report a problem | ||
| 6/5/2025 | Listed for rent | $2,600+4%$2/sqft |
Source: FMLS GA #7586869 Report a problem | ||
| 2/8/2023 | Listing removed | -- |
Source: FMLS GA Report a problem | ||
| 12/8/2022 | Price change | $2,500-16.7%$2/sqft |
Source: FMLS GA Report a problem | ||
| 11/24/2022 | Listed for rent | $3,000$3/sqft |
Source: Zillow Rental Network_1 #7147198 Report a problem | ||
| 5/3/2022 | Sold | $260,000+8.6%$229/sqft |
Source: Public Record Report a problem | ||
| 4/11/2022 | Pending sale | $239,500$211/sqft |
Source: GAMLS #20032215 Report a problem | ||
| 4/8/2022 | Listed for sale | $239,500+314.7%$211/sqft |
Source: GAMLS #20032215 Report a problem | ||
| 4/16/2014 | Sold | $57,750-11%$51/sqft |
Source: Public Record Report a problem | ||
| 3/2/2014 | Pending sale | $64,900$57/sqft |
Source: Homepath #5245391 Report a problem | ||
| 2/7/2014 | Listed for sale | $64,900-13.4%$57/sqft |
Source: Homepath #5245391 Report a problem | ||
| 8/15/2013 | Listing removed | $74,900$66/sqft |
Source: Homepath #7059338 Report a problem | ||
| 8/3/2013 | Price change | $74,900-6.3%$66/sqft |
Source: Homepath #7059338 Report a problem | ||
| 7/9/2013 | Price change | $79,900-11.1%$70/sqft |
Source: Homepath Report a problem | ||
| 5/31/2013 | Price change | $89,900-10%$79/sqft |
Source: Homepath Report a problem | ||
| 4/10/2013 | Price change | $99,900-11.2%$88/sqft |
Source: Homepath Report a problem | ||
| 3/1/2013 | Listed for sale | $112,500+4.3%$99/sqft |
Source: Homepath #7059338 Report a problem | ||
| 2/5/2013 | Sold | $107,848$95/sqft |
Source: Public Record Report a problem | ||
Public tax history
| Year | Property taxes | Tax assessment |
|---|---|---|
| 2025 | $2,878 +5% | $118,184 +6.2% |
| 2024 | $2,740 +8% | $111,308 +18.1% |
| 2023 | $2,536 +32.8% | $94,272 +40.8% |
| 2022 | $1,910 +16.5% | $66,952 +32% |
| 2021 | $1,639 +3.7% | $50,728 +8.7% |
| 2020 | $1,581 -0.4% | $46,676 |
| 2019 | $1,587 -1% | $46,676 |
| 2018 | $1,603 +11.9% | $46,676 +12.5% |
| 2017 | $1,433 -2.8% | $41,484 -2.8% |
| 2016 | $1,475 | $42,684 -60% |
| 2015 | $1,475 +4.8% | $106,710 +1.4% |
| 2014 | $1,408 | $105,250 -6% |
| 2012 | -- | $111,940 |
| 2011 | -- | -- |
| 2010 | -- | -- |
| 2009 | -- | -- |
Find assessor info on the county website
Monthly payment
Est. payment
Payment breakdown
Explore the cost of this home by adjusting the details. Changes won't be saved.Climate risks
Neighborhood: 30545
Getting around
12 / 100
Car-DependentNearby schools
GreatSchools rating
- 8/10Mount Yonah Elementary SchoolGrades: PK-5Distance: 3.5 mi
- 6/10White County Middle SchoolGrades: 6-8Distance: 8 mi
- 8/10White County High SchoolGrades: 9-12Distance: 7.9 mi
Schools provided by the listing agent
- Elementary: Mount Yonah
- Middle: White
- High: White
Source: GAMLS. This data may not be complete. We recommend contacting the local school district to confirm school assignments for this home.
- $22,500-- bd-- ba-- sqft25 Dach Bruecke Gasse, Sautee Nacoochee, GA 30545Sold
- $27,500-- bd-- ba-- sqft26 Dach Bruecke Gasse, Sautee Nacoochee, GA 30545Off Market
- $18,750-- bd-- ba-- sqft36 Dach Bruecke Gasse, Helen, GA 30545Off Market
- $27,500-- bd-- ba-- sqft38 Dach Bruecke Gasse, Helen, GA 30545Off Market
- $388,2003 bd2 ba1.3k sqft158 Vienna Ring, Helen, GA 30545Off Market
- $34,500-- bd-- ba-- sqft3 Dach Bruecke Gasse, Sautee Nacoochee, GA 30545Off Market
- $37,950-- bd-- ba-- sqft42 Dach Bruecke Gasse, Helen, GA 30545Off Market
- $--0.43 Acres0 Dach Bruecke Gasse LOT 3, Helen, GA 30545Off Market
A local agent can set up tours, give advice and negotiate with sellers.
A local lender can help you make sure your offer is ready when you are.
Similar homes
- $399,0003 bd3 ba1.4k sqft65 Vienna Ring, Helen, GA 30545Active

 MLS ID #10787149, Tonya Brady, Century 21 Community Realty. GAMLS
 - $369,9003 bd2 ba1.2k sqft390 Alpenrosen Strasse, Helen, GA 30545Active
 MLS ID #10770232, William Duryea, RE/MAX Center. GAMLS
 - $333,3333 bd2 ba1.3k sqft254 Star Lake Ln, Sautee Nacoochee, GA 30571For Sale
 MLS ID #430550, Ralph Harvey lll, LISTWITHFREEDOM.COM. NGBOR
 - $349,9003 bd2 ba1.2k sqft15 Gove Rd, Sautee Nacoochee, GA 30571Active
 MLS ID #10698894, Kelsi McClellon, Alco Realty Inc.. GAMLS
 - $335,0003 bd3 ba1.6k sqft191 Bern Vis, Sautee Nacoochee, GA 30571For Sale
 MLS ID #7661340, Debra Meadow, Virtual Properties Realty.com. FMLS GA
 - $499,0003 bd3 ba1.6k sqft7869 Highway 75 Alt, Helen, GA 30545ActiveMLS ID #10805141, Teressa Greear Holtzclaw, Fourth Mountain Real Estate. GAMLS
- $335,0002 bd2 ba1.3k sqft1130 Alpine Dr, Sautee Nacoochee, GA 30571ActiveMLS ID #10783953, John R Cook, Keller Williams North GA Partners. GAMLS
- $349,0003 bd2 ba1.5k sqft202 Crystal Hls, Clarkesville, GA 30523Active Under ContractMLS ID #10788100, Jake Martin, Keller Williams Realty Atl. Partners. GAMLS
- $420,0002 bd2 ba1k sqft482 Monroe Ridge Rd, Sautee Nacoochee, GA 30571ActiveMLS ID #10766750, Carol R Lance, Virtual Properties Realty.com. GAMLS
- $312,0003 bd2 ba1.3k sqft102 Putnam Rd, Cleveland, GA 30528ActiveMLS ID #10800908, CJ Clements, Crye-Leike, Realtors. GAMLS
- $362,5002 bd2 ba1.2k sqft403 Barefoot Rise #49, Hiawassee, GA 30546ActiveMLS ID #10720850, Bradford Dunaway, Mountain Realty. GAMLS
- $349,0003 bd2 ba1.4k sqft325 Scataway Rd, Hiawassee, GA 30546ActiveMLS ID #10462857, Syed Firoz, Virtual Properties Realty.com. GAMLS
- $319,0002 bd2 ba1.5k sqft6569 Highway 356, Sautee Nacoochee, GA 30571ActiveMLS ID #10786121, Kim Wilmoth, Virtual Properties Realty.com. GAMLS
- $369,9003 bd2 ba1.4k sqft230 Campbell St, Cleveland, GA 30528ActiveMLS ID #10805973, Darin Randolph, Keller Williams Lanier Partners. GAMLS
- $355,0003 bd2 ba1.2k sqft115 Richard St, Clarkesville, GA 30523ActiveMLS ID #10758100, Steven T Koleno, Beycome Brokerage Realty LLC. GAMLS
- $280,0002 bd2 ba1k sqft3 Ramblewood Dr, Sautee Nacoochee, GA 30571For SaleMLS ID #431610, Jacklyn Zuniga, HomeSmart Corporate. NGBOR
- $355,0002 bd1 ba1.1k sqft549 Garrett Rd, Demorest, GA 30535Active Under ContractMLS ID #10662790, Angie Buffington, Keller Williams Greater Athens. GAMLS
- $385,0002 bd2 ba1.4k sqft130 Mustang Creek Rd, Cleveland, GA 30528ActiveMLS ID #10741126, Amber Orr, Keller Williams Lanier Partners. GAMLS
- $369,0003 bd3 ba1.4k sqft337 Claystone Walk, Cleveland, GA 30528For SaleMLS ID #7730954, William Chatham, Chattahoochee Real Estate Assoc.. FMLS GA
- $399,9002 bd2 ba1.2k sqft2102 Pooh Cor, Hiawassee, GA 30546For SaleMLS ID #430566, Tara Gillam, Century 21 Black Bear Realty. NGBOR
