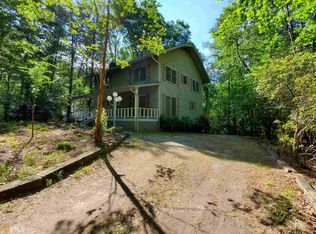
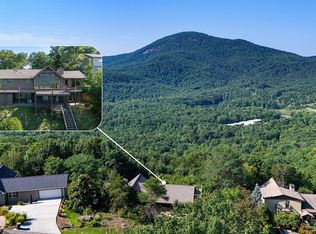
You will BE CHARMED by this beautifully maintained mountain home offering the perfect blend of warmth, character, and EASY LIVING on a private, wooded lot in the sought after Skylake Recreational Community. From the moment you arrive, you'll be captivated by the beautiful STONE STEPS leading to the WELCOMING FRONT PORCH. Step inside and fall in love with exceptionally maintained HARDWOOD FLOORS, abundant natural light, and large windows that bring the beauty of the surrounding mountains and woods indoors while embracing the PRIVATE SECLUDED SANCTUARY. The sunny UPDATED KITCHEN is both beautiful and functional with ALL NEW GORGEOUS APPLIANCES and a window over the sink that overlooks the BRICK COURTYARD out back. The courtyard is perfect for evening gatherings, quiet mornings, and unforgettable memories under the twinkling lights. RETREAT to the SUNROOM with a good book and be with nature in comfort. With a bedroom and bath on every level, this home offers EXCEPTIONAL FLEXIBILITY. The lower-level bedroom suite is especially appealing for MULTIGENERATIONAL LIVING, guests, or extended family, with convenient access to the parking area. The OVERSIZED two car garage, with insulated doors, holds the cars PLUS room for tools and the extra fridge! Upstairs offers a BONUS of a "semi-finished" HOBBY ROOM with abundant storage and ready for hours of enjoyment. This home will give you PEACE OF MIND with a newer HVAC, water heater and roof PLUS a whole house GENERATOR! Enjoy Skylake's 12 miles of hiking trails, pool and pickleball, and many organized activities to keep you busy!
Active
$489,000
324 Hawks Nest, Sautee Nacoochee, GA 30571
3beds
2,394sqft
Single Family Residence
Built in 1999
1 Acres Lot
$-- Zestimate®
$204/sqft
$263/mo HOA
What's special
Sunny updated kitchenLarge windowsAbundant natural lightWelcoming front porchAll new gorgeous appliancesPrivate wooded lotStone steps
- 1 day
- 184
- 6
Zillow last checked:
Listing updated:
Listed by:
Virginia J Harris 678-873-4377,
Living Down South Realty
Source: GAMLS,MLS#: 10856226
Facts & features
Interior
Bedrooms & bathrooms
- Bedrooms: 3
- Bathrooms: 4
- Full bathrooms: 3
- 1/2 bathrooms: 1
- Main level bathrooms: 1
- Main level bedrooms: 1
Rooms
- Room types: Exercise Room, Family Room, Laundry, Office, Sun Room
Dining room
- Features: Dining Rm/Living Rm Combo
Kitchen
- Features: Pantry, Solid Surface Counters
Heating
- Heat Pump
Cooling
- Central Air
Appliances
- Included: Electric Water Heater, Microwave, Oven/Range (Combo), Refrigerator
- Laundry: Mud Room
Features
- Bookcases, In-Law Floorplan, Master On Main Level
- Flooring: Hardwood, Tile
- Basement: Bath Finished,Daylight,Exterior Entry,Finished,Interior Entry
- Number of fireplaces: 1
Interior area
- Total structure area: 2,394
- Total interior livable area: 2,394 sqft
- Finished area above ground: 1,778
- Finished area below ground: 616
Property
Parking
- Total spaces: 2
- Parking features: Garage, Garage Door Opener
- Has garage: Yes
Features
- Levels: One and One Half
- Stories: 1
Lot
- Size: 1 Acres
- Features: Private, Sloped
- Residential vegetation: Wooded
Details
- Parcel number: 069 270
Construction
Type & style
- Home type: SingleFamily
- Architectural style: Craftsman
- Property subtype: Single Family Residence
Materials
- Other
- Roof: Composition
Condition
- Resale
- New construction: No
- Year built: 1999
Utilities & green energy
- Electric: 220 Volts
- Sewer: Septic Tank
- Water: Shared Well
- Utilities for property: Cable Available, Electricity Available, High Speed Internet, Phone Available, Water Available
Community & HOA
Community
- Features: Boat/Camper/Van Prkg, Clubhouse, Gated, Lake, Park, Playground, Pool, Stable(s)
- Security: Gated Community
- Subdivision: Skylake
HOA
- Has HOA: Yes
- Services included: Management Fee, Private Roads, Reserve Fund, Security, Swimming, Tennis, Trash, Water
- HOA fee: $3,153 annually
Location
- Region: Sautee Nacoochee
Financial & listing details
- Price per square foot: $204/sqft
- Tax assessed value: $401,410
- Annual tax amount: $2,552
- Date on market: 10/19/2026
- Listing agreement: Exclusive Agency
- Electric utility on property: Yes
Estimated market value
Not available
Estimated sales range
Not available
$3,016/mo
Price history
| Date | Event | Price |
|---|---|---|
| 10/19/2026 | Listed for sale | $489,000+15.1%$204/sqft |
Source:  GAMLS #10856226 Report a problem | ||
| 1/3/2022 | Sold | $425,000$178/sqft |
Source: Public Record Report a problem | ||
Public tax history
| Year | Property taxes | Tax assessment |
|---|---|---|
| 2025 | $2,961 -1% | $160,564 +0.5% |
| 2024 | $2,990 +12.2% | $159,764 +9.9% |
| 2023 | $2,665 -11.3% | $145,320 +14.7% |
| 2022 | $3,005 +57.2% | $126,648 +42.2% |
| 2021 | $1,912 +0.3% | $89,092 +8.6% |
| 2020 | $1,906 -0.4% | $82,068 |
| 2019 | $1,913 | $82,068 |
| 2018 | $1,913 +0.8% | $82,068 +1.3% |
| 2017 | $1,898 0% | $81,024 |
| 2016 | $1,898 | $81,024 -60% |
| 2015 | $1,898 +7.7% | $202,560 +4.8% |
| 2014 | $1,762 | $193,340 +1.3% |
| 2012 | -- | $190,940 |
| 2011 | -- | -- |
| 2010 | -- | -- |
| 2009 | -- | -- |
Find assessor info on the county website
Monthly payment
Est. payment
Payment breakdown
Explore the cost of this home by adjusting the details. Changes won't be saved.Climate risks
Neighborhood: 30571
Nearby schools
Schools provided by the listing agent
- Elementary: Mount Yonah
- Middle: White
- High: White
Source: GAMLS. This data may not be complete. We recommend contacting the local school district to confirm school assignments for this home.
Similar homes
- $450,0003 bd3 ba2k sqft107 Hawks Nest, Sautee Nacoochee, GA 30571Active
 MLS ID #10868690, Dana E Patterson, Century 21 Community Realty. GAMLS
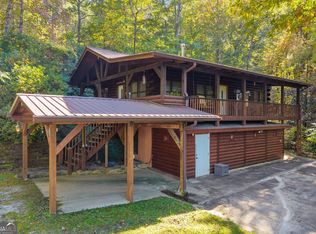
- $524,9003 bd3 ba3k sqft784 Starlight Dr, Sautee Nacoochee, GA 30571Active
 MLS ID #10875562, James Allison, Leading Edge Real Estate LLC. GAMLS
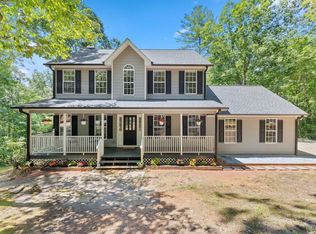
- $425,0003 bd2 ba1.9k sqft266 Miners Mountain Rd, Sautee Nacoochee, GA 30571Active
 MLS ID #10873541, Dana E Patterson, Century 21 Community Realty. GAMLS
- $450,0003 bd3 ba2.6k sqft188 Marion Ln, Sautee Nacoochee, GA 30571For Sale
 MLS ID #435381, Janelle Johnson, Real Broker LLC. NGBOR
- $453,0003 bd2 ba2.3k sqft270 Woodbrier, Sautee Nacoochee, GA 30571ActiveMLS ID #10855727, Virginia J Harris, Living Down South Realty. GAMLS
- $475,0004 bd4 ba3.5k sqft70 Doe Run, Sautee Nacoochee, GA 30571Active Under ContractMLS ID #10839393, Teressa Greear Holtzclaw, Fourth Mountain Real Estate. GAMLS
- $475,0003 bd3 ba2.3k sqft62 Couples Ln, Sautee Nacoochee, GA 30571ActiveMLS ID #10832703, Jenny Rose Chandler, Keller Williams Realty Atl. Partners. GAMLS
- $429,0005 bd4 ba3.5k sqft722 Woodbrier, Sautee Nacoochee, GA 30571ActiveMLS ID #10856110, Teressa Greear Holtzclaw, Fourth Mountain Real Estate. GAMLS
- $549,9003 bd4 ba2.6k sqft24 Wolf Howl Trl, Sautee Nacoochee, GA 30571ActiveMLS ID #10816324, Samantha Crocker, Keller Williams Lanier Partners. GAMLS
- $555,0003 bd4 ba3.2k sqft266 Enota Dr, Sautee Nacoochee, GA 30571ActiveMLS ID #10845965, Teressa Greear Holtzclaw, Fourth Mountain Real Estate. GAMLS
- $429,9005 bd4 ba3k sqft116 Marion Ln, Sautee Nacoochee, GA 30571ActiveMLS ID #10776200, Elizabeth Groves, Keller Williams Lanier Partners. GAMLS
- $577,9003 bd2 ba2.2k sqft378 Matadore Vis, Sautee Nacoochee, GA 30571ActiveMLS ID #10728128, Keri Pacheco, Keller Williams Lanier Partners. GAMLS
- $409,0003 bd2 ba1.9k sqft2183 Chimney Mountain Rd, Sautee Nacoochee, GA 30571ActiveMLS ID #10856314, The Ward Team, Ward Properties of North GA. GAMLS
- $425,0002 bd2 ba1.5k sqft80 Windchase Ln, Sautee Nacoochee, GA 30571ActiveMLS ID #10802456, Tasha Cirincione, Keller Williams Lanier Partners. GAMLS
- $550,0003 bd3 ba2.3k sqft150 Clarice Ln, Sautee Nacoochee, GA 30571ActiveMLS ID #10697336, Denyse Brennan, North Georgia Mountain Realty. GAMLS
- $449,0002 bd2 ba1.9k sqft73 Brentwood Ct, Sautee Nacoochee, GA 30571ActiveMLS ID #10799025, Elizabeth A Tarpley, BHGRE Metro Brokers. GAMLS
- $550,0003 bd3 ba2.1k sqft801 Starlight Dr, Sautee Nacoochee, GA 30571ActiveMLS ID #10763685, Dana E Patterson, Century 21 Community Realty. GAMLS
- $649,0003 bd3 ba2.1k sqft473 Monroe Ridge Rd, Sautee Nacoochee, GA 30571ActiveMLS ID #10846307, Tania Lightsey, Ward Properties of North GA. GAMLS
- $589,0004 bd3 ba2.4k sqft116 Fussen Strasse, Helen, GA 30545ActiveMLS ID #10874858, Tyler Divin, Tyler Divin. GAMLS
- $489,9002 bd2 ba2.1k sqft131 Azalea Dr, Sautee Nacoochee, GA 30571ActiveMLS ID #10854961, Kristin Joyner, Living Down South Realty. GAMLS
