Skip main navigation
Closed
  • $414,000

    315 Northwind, Sautee Nacoochee, GA 30571

    3beds
    2,770sqft
    Single Family Residence, Cabin
    Built in 1978
    1 Acres Lot
    $425,000 Zestimate®
    $149/sqft
    $3,047 Estimated rent

    Home value

    $425,000

    $404,000 - $446,000

    $3,047/mo

    Zestimate® history
    Loading
    Loading...

    Owner options

    List your home for rent

    $3,047/mo

    Rent Zestimate®

    Find your next renter with Zillow Rental Manager. Plus, with online applications, you can quickly screen prospective tenants – for free.

    Learn more

    $3,047/mo

    Rent Zestimate®

    Refinance and save

    $2,431/mo

    Est. payment

    Refinancing to a lower rate could help reduce your monthly payments and save thousands over the life of the loan.

    See today's rates

    $2,431/mo

    Est. payment

    Explore your selling options

    Work with a Zillow partner agent

    Leverage their expertise and Zillow's premium Showcase listings to get your home seen by more buyers.

    Get started

    List with your own agent

    Get your home in front of millions of buyers by listing it on Zillow.

    Learn how to do it

    Sell it yourself

    Take full control of how buyers see your home on Zillow by listing For Sale by Owner (FSBO).

    List your home

    What's special

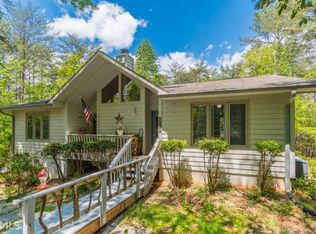
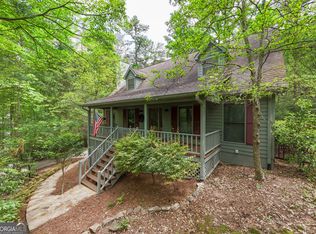
    Not your ORDINARY home! This home is unlike any other in Skylake. This home is truly unique. Live Edge Cypress slab siding is reminiscent of the style of National Park Buildings you may remember. The outside is designed to harmonize with the natural environment. Inside, the "Parkitecture" continues with open beam construction in the living area. The Vaulted wood ceiling allows for a high a window to the right side of the stone fireplace. Wood Floors add to the warm feeling of this special home. Open Kitchen/Dining/Living concept allows plenty of room for gathering friends and family. The covered front porch extends with open decks onto the side and back of the home. You'll enjoy 3+ seasons, rain or shine with this roomy deck/porch arrangement. The kitchen was updated in recent years and offers granite counters with custom wood cabinets. The main level has 2 bedrooms. The primary bedroom has an ensuite bath with huge jetted tub that has one water heater dedicated to this tub. Both bathrooms have been updated with tile showers, tile floors and granite counters. Upstairs is a loft that can be used as you see fit...library, office, sleeping area. The loft is accented by an exquisite stained glass window. The terrace level has a large bedroom and a full bath. An efficiency kitchen with full sink makes this area great for gatherings, games, movies or a living area for extended family. This could easily be a multigenerational home. Two driveways access the home, one on the main level, flanked with an attractive stone wall, and the other on the terrace level with a 1 car "drive under" garage. The yard has established, mature, deer-proof plantings. If the "ordinary" is just not for you, then this may be the perfect home. Priced at a very competitive $150.00 per HSF! Don't forget all of the excellent perks of living in Skylake! Two Lakes! Fabulous Clubhouse with Gym! Groups and Clubs to meet old friends and make new ones! Pickle Ball Courts! Swimming Pool! Playground! Picnic area at York Falls! PLUS MILES of maintained hiking trails throughout the community! Please make an appointment TODAY to see this home in Skylake!

    Zillow last checked:

    Listing updated:

    Listed by:

    Teressa Greear Holtzclaw 706-878-9337,

    Fourth Mountain Real Estate

    Bought with:

    Timothy Gibson, 391916

    Keller Williams Community Partners

    Source: GAMLS,MLS#: 10347968MLS Logo

    Facts & features

    Interior

    Bedrooms & bathrooms
    • Bedrooms: 3
    • Bathrooms: 3
    • Full bathrooms: 3
    • Main level bathrooms: 2
    • Main level bedrooms: 2
    Heating
    • Central, Electric
    Cooling
    • Central Air
    Appliances
    • Included: Electric Water Heater, Microwave, Oven/Range (Combo), Refrigerator
    • Laundry: Mud Room
    Features
    • Beamed Ceilings, High Ceilings, In-Law Floorplan, Master On Main Level, Separate Shower, Tile Bath, Vaulted Ceiling(s), Walk-In Closet(s), Wet Bar
    • Flooring: Carpet, Hardwood, Tile
    • Basement: Bath Finished,Daylight,Exterior Entry,Finished,Interior Entry,Partial
    • Number of fireplaces: 1
    • Fireplace features: Wood Burning Stove
    Interior area
    • Total structure area: 2,770
    • Total interior livable area: 2,770 sqft
    • Finished area above ground: 1,800
    • Finished area below ground: 970

    Property

    Parking
    • Parking features: Basement, Garage Door Opener, Off Street, Side/Rear Entrance
    • Has attached garage: Yes
    Features
    • Levels: One and One Half
    • Stories: 1
    • Patio & porch: Deck, Patio, Porch
    • Has spa: Yes
    • Spa features: Bath
    Lot
    • Size: 1 Acres
    • Features: Private, Sloped
    Details
    • Parcel number: 069 271

    Construction

    Type & style
    • Home type: SingleFamily
    • Architectural style: Country/Rustic
    • Property subtype: Single Family Residence, Cabin
    Materials
    • Wood Siding
    • Roof: Metal
    Condition
    • Resale
    • New construction: No
    • Year built: 1978

    Utilities & green energy

    • Sewer: Septic Tank
    • Water: Private
    • Utilities for property: Electricity Available, High Speed Internet, Phone Available, Propane, Water Available

    Community & neighborhood

    Security
    • Security features: Gated Community
    Community
    • Community features: Boat/Camper/Van Prkg, Clubhouse, Fitness Center, Gated, Lake, Park, Playground, Pool, Tennis Court(s)
    Location
    • Region: Sautee Nacoochee
    • Subdivision: SKYLAKE

    Other

    Other facts
    • Listing agreement: Exclusive Right To Sell

    Price history

    DateEventPrice
    9/20/2024Sold$414,000-2.4%$149/sqft
    Source: GAMLS #10347968 Report a problem
    8/9/2024Pending sale$424,000$153/sqft
    Source: GAMLS #10347968 Report a problem
    7/30/2024Listed for sale$424,000+182.7%$153/sqft
    Source: GAMLS #10347968 Report a problem
    4/4/2014Sold$150,000$54/sqft
    Source: FMLS GA #5110253 Report a problem
    2/14/2014Pending sale$150,000$54/sqft
    Source: Keller Williams Realty Atlanta Partners #5110253 Report a problem
    1/30/2014Price change$150,000-25%$54/sqft
    Source: Keller Williams Realty Atlanta Partners #5110253 Report a problem
    12/31/2013Listed for sale$200,000$72/sqft
    Source: Keller Williams Realty Atlanta Partners #5110253 Report a problem
    12/24/2013Pending sale$200,000$72/sqft
    Source: Keller Williams Realty Atlanta Partners #5110253 Report a problem
    2/14/2013Listed for sale$200,000$72/sqft
    Source: Keller Williams Realty Atlanta Partners #5110253 Report a problem

    Public tax history

    YearProperty taxesTax assessment
    2025$2,654 +343.4%$152,140 +47.5%
    2024$599 +40.7%$103,120 +15.1%
    2023$425 -28.7%$89,604 +13%
    2022$597 -11.6%$79,328 +19.2%
    2021$675 +3.9%$66,560 +6.7%
    2020$649 $62,392
    2019$649 $62,392
    2018$649 -62.7%$62,392 +0.3%
    2017$1,740 0%$62,196
    2016$1,740 $62,196 -58.5%
    2015$1,740 -6.7%$150,000 -14%
    2014$1,866 $174,360 +1.5%
    2012-- $171,770
    2011-- --
    2010-- --
    2009-- --

    Find assessor info on the county website

    Neighborhood: 30571

    Nearby schools

    GreatSchools rating
    Schools provided by the listing agent
    • Elementary: Mt Yonah
    • Middle: White County
    • High: White County

    Source: GAMLS. This data may not be complete. We recommend contacting the local school district to confirm school assignments for this home.

    Get a cash offer in 3 minutes
    Find out how much your home could sell for in as little as 3 minutes with a no-obligation cash offer.
    Estimated market value
    $425,000
    Get a cash offer in 3 minutes
    Find out how much your home could sell for in as little as 3 minutes with a no-obligation cash offer.
    Estimated market value
    $425,000