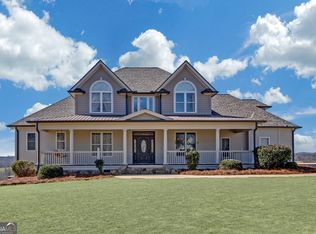
Remarkable, refined and yet relaxed for that comfortable living experience. You are invited to visit this custom built home, unlike any other in the community, beginning at the curb. Purposely placed away from the street, near the center of the estate sized manicured 5.88 acre parcel of land, your first look will be one of intrigue. Constructed of the finest Boral brick and hand laid by one mason, the material and curvature is like non-other. The 40 year architectural roof is only one of the upgrades you can expect. Let's step inside. Entering through the double doors the foyer is where you will greet guests. The more structured living room with a wall of windows and door separates the more casual rooms from the owners suite and private library/office. To the left is your dining room for upscale entertaining but the family room and amazing kitchen is where most of your friends will gather. The first fireplace composed of the same exterior Boral brick (one of three) anchors the family room (set w/gas logs for instant ambiance) and is surrounded with built-in cabinetry. Natural light fills this room with walls of windows and doors. This might be the perfect perch for birding or watching generations of deer mature and bring new fawns into their fold each year. The kitchen is community central and is where all gathering and cooking begins but it also lends itself to overflowing onto the outdoor kitchen (grill, refrigerator & sink included) with full trex decks and porches across the back of the home. The kitchen is a dream, even to an amateur cook, with granite counters, gas cooktop, double ovens, warming drawer, instant hot water and more cabinetry than you will ever fill. All stainless steel appliances remain. There is also a charming "friends door" off the hallway, laundry room and half bath lead to the 3 bay garage. There are large storage closets and unfinished space over the garage allowing for future expansion. Two guests suites with a shared full bath balance this side of the dwelling. The hallway to the owner's suite features a private library/office with mahogany cabinets, transom and leaded glass windows ideal for collections. Don't miss the sweet alcove for a cherished piece of art and the second half bath before you enter the suite. This bedroom accommodates oversized furnishings, offers space for reading or lounging and hosts the second fireplace, also set with gas logs for a bit of romance. The en suite bath has a large soaking tub, spacious step in shower and dual counters. Enjoy the upgrade of heated floors and a private porch with an unexpected curvature of the architectural detailed brick wall. (power and hot/cold water just begging for a hottub) Need more? We deliver. The terrace level offers a complete private residence. A large family room ready for game night, binge watching your favorite streaming series, sports night or video games is where we begin. An adjoining space provides seating for dining and is adjacent to a storage area with built in shelving, a dream for those with hobbies and ideal for closing the door on projects in process. A third fireplace (set with wood burning insert) creates a cozy armchair opportunity for daydreaming, journaling, reading or stealing a nap. The wet bar with counter and barstools welcomes entertaining, competitive card nights or popcorn preparation. The fourth bedroom and full bath create an environment for dual living spaces and there is a private entrance and fourth garage. The unique feature of this level is the walk in "pet bath" or "people bath" if you are returning from the garden. Please book your personal visit, there is so much to describe and share. Brazilian cherry floors, high ceilings, Marvin doors and windows, zoned hvac areas for economy, plantations shutters, smart wiring throughout the home controls all lighting and Boze music system, controls at your fingertips. All fireplaces have chimneys and can be use as wood burning.
Closed
$1,350,000
1398 Annandale Dr, Clarkesville, GA 30523
4beds
6,604sqft
Single Family Residence
Built in 2004
5.88 Acres Lot
$1,351,000 Zestimate®
$204/sqft
$5,020 Estimated rent
Home value
$1,351,000
$1.04M - $1.76M
$5,020/mo
Zestimate® history
Owner options
List your home for rent
$5,020/mo
Rent Zestimate®
Find your next renter with Zillow Rental Manager. Plus, with online applications, you can quickly screen prospective tenants – for free.
$5,020/mo
Rent Zestimate®
Refinance and save
$7,972/mo
Est. payment
Refinancing to a lower rate could help reduce your monthly payments and save thousands over the life of the loan.
$7,972/mo
Est. payment
Explore your selling options
Work with a Zillow partner agent
Leverage their expertise and Zillow's premium Showcase listings to get your home seen by more buyers.
Get startedList with your own agent
Get your home in front of millions of buyers by listing it on Zillow.
Learn how to do itSell it yourself
Take full control of how buyers see your home on Zillow by listing For Sale by Owner (FSBO).
List your homeWhat's special
High ceilingsBrazilian cherry floorsMarvin doors and windowsZoned hvac areasOwners suiteLarge family roomLaundry room
Zillow last checked:
Listing updated:
Listed by:
Jana P Flury 706-499-6896,
Keller Williams Lanier Partners
Bought with:
Holli Clem, 373222
Keller Williams Realty Atl. Partners
Source: GAMLS,MLS#: 10680104
Facts & features
Interior
Bedrooms & bathrooms
- Bedrooms: 4
- Bathrooms: 5
- Full bathrooms: 3
- 1/2 bathrooms: 2
- Main level bathrooms: 2
- Main level bedrooms: 3
Rooms
- Room types: Den, Family Room, Foyer, Game Room, Laundry, Library, Office
Dining room
- Features: Separate Room
Kitchen
- Features: Breakfast Area, Kitchen Island, Pantry, Solid Surface Counters, Walk-in Pantry
Heating
- Central, Dual, Electric, Heat Pump, Propane, Wood, Zoned
Cooling
- Ceiling Fan(s), Central Air, Dual, Electric, Gas, Heat Pump, Zoned
Appliances
- Included: Convection Oven, Cooktop, Dishwasher, Disposal, Double Oven, Dryer, Electric Water Heater, Microwave, Oven, Refrigerator, Stainless Steel Appliance(s), Washer
- Laundry: In Hall, Mud Room
Features
- Bookcases, Central Vacuum, Double Vanity, High Ceilings, Master On Main Level, Rear Stairs, Separate Shower, Soaking Tub, Split Bedroom Plan, Tile Bath, Tray Ceiling(s), Walk-In Closet(s), Wet Bar
- Flooring: Carpet, Hardwood, Wood, Tile
- Windows: Double Pane Windows
- Basement: Bath Finished,Boat Door,Concrete,Daylight,Exterior Entry,Finished,Full,Interior Entry
- Attic: Expandable
- Number of fireplaces: 3
- Fireplace features: Basement, Family Room, Gas Log, Masonry, Master Bedroom, Wood Burning Stove
Interior area
- Total structure area: 6,604
- Total interior livable area: 6,604 sqft
- Finished area above ground: 3,437
- Finished area below ground: 3,167
Property
Parking
- Parking features: Attached, Basement, Garage, Garage Door Opener, Kitchen Level, RV/Boat Parking, Side/Rear Entrance, Storage
- Has attached garage: Yes
Features
- Levels: One
- Stories: 1
- Patio & porch: Deck, Porch
- Exterior features: Gas Grill
Lot
- Size: 5.88 Acres
- Features: Open Lot, Sloped
Details
- Parcel number: 098 007A
Construction
Type & style
- Home type: SingleFamily
- Architectural style: Brick 4 Side,European,Traditional
- Property subtype: Single Family Residence
Materials
- Brick
- Roof: Composition
Condition
- Resale
- New construction: No
- Year built: 2004
Utilities & green energy
- Sewer: Septic Tank
- Water: Well
- Utilities for property: Electricity Available, High Speed Internet, Phone Available, Propane, Underground Utilities
Community & HOA
Community
- Features: None
- Security: Smoke Detector(s)
- Subdivision: Annandale
HOA
- Has HOA: No
- Services included: None
Location
- Region: Clarkesville
Financial & listing details
- Price per square foot: $204/sqft
- Tax assessed value: $1,375,289
- Annual tax amount: $5,606
- Date on market: 1/27/2026
- Cumulative days on market: 43 days
- Listing agreement: Exclusive Right To Sell
- Electric utility on property: Yes
Price history
| Date | Event | Price |
|---|---|---|
| 4/17/2026 | Sold | $1,350,000-3.6%$204/sqft |
Source:  GAMLS #10680104 Report a problem GAMLS #10680104 Report a problem | ||
| 1/28/2026 | Listed for sale | $1,400,000+7.7%$212/sqft |
Source: GAMLS #10680104 Report a problem | ||
| 6/19/2024 | Sold | $1,300,000$197/sqft |
Source: Public Record Report a problem | ||
Public tax history
| Year | Property taxes | Tax assessment |
|---|---|---|
| 2025 | $5,607 -25.3% | $550,116 +35.9% |
| 2024 | $7,509 +15.1% | $404,720 +21.1% |
| 2023 | $6,522 | $334,276 +16.7% |
| 2022 | -- | $286,372 +7.3% |
| 2021 | -- | $266,880 +16.1% |
| 2020 | -- | $229,780 |
| 2019 | $6,431 | $229,780 -63.5% |
| 2018 | $6,431 | $628,730 +170.7% |
| 2017 | $6,431 +4% | $232,292 -60% |
| 2016 | $6,186 +3% | $580,730 |
| 2015 | $6,005 +2.2% | $580,730 +2.9% |
| 2014 | $5,876 | $564,590 +143.7% |
| 2013 | $5,876 | $231,716 -63.4% |
| 2012 | -- | $633,810 -3.9% |
| 2011 | -- | $659,670 -4.9% |
| 2010 | -- | $693,870 |
Find assessor info on the county website
Neighborhood: 30523
Nearby homes
- $1,025,9004 bd4 ba8k sqft1324 Annandale Dr, Clarkesville, GA 30523Off Market
- $885,0006 bd5 ba5.4k sqft1446 Annandale Dr, Clarkesville, GA 30523Sold
- $1,081,6004 bd4 ba12k sqft1327 Annandale Dr, Clarkesville, GA 30523Off Market
- $95,000-- bd-- ba-- sqft1446 Annandale Dr, Clarkesville, GA 30523Off Market
- $727,7003 bd3 ba5.4k sqft1272 Annandale Dr, Clarkesville, GA 30523Off Market
- $1,171,8004 bd5 ba4.6k sqft1491 Annandale Dr, Clarkesville, GA 30523Off Market
- $951,5007 bd5 ba2.7k sqft1281 Annandale Dr, Clarkesville, GA 30523Off Market
- $933,6004 bd4 ba6.1k sqft1462 Annandale Dr, Clarkesville, GA 30523Off Market
Nearby schools
GreatSchools rating
- 5/10Clarkesville Elementary SchoolGrades: PK-5Distance: 3.8 mi
- 8/10North Habersham Middle SchoolGrades: 6-8Distance: 2.2 mi
- NAHabersham Success AcademyGrades: 6-12Distance: 7.8 mi
Schools provided by the listing agent
- Elementary: Clarkesville
- Middle: North Habersham
- High: Habersham Central
Source: GAMLS. This data may not be complete. We recommend contacting the local school district to confirm school assignments for this home.
Get a cash offer in 3 minutes
Find out how much your home could sell for in as little as 3 minutes with a no-obligation cash offer.
Estimated market value
$1,351,000
Get a cash offer in 3 minutes
Find out how much your home could sell for in as little as 3 minutes with a no-obligation cash offer.
Estimated market value
$1,351,000
- Georgia
- Habersham County
- Clarkesville
- 30523
- 1398 Annandale Dr
Nearby cities
Nearby zip codes
Other Clarkesville Topics
