Don't miss this opportunity to live in the desirable subdivision of Annandale in Habersham County on 8.29 acres that adjoins an also available 10.37 acres bordered by a creek (Sold Separately but can be purchased as a package deal), with NO HOA. The home has a new roof, paint, and gutters installed in 2025. The main level includes a master on the master on main, a kitchen, a sunroom, a screened-in porch, flex space, a half bath, and a laundry room. The kitchen is a chef's dream, with two ovens, an island, a baker's counter, and plenty of cabinet space. The master on the main is oversized and easily accommodates a king bed with a sitting area. Two closets, a walk-in shower, and a jacuzzi tub will be your spa. Upstairs, you will find an additional four spacious bedrooms and two baths. The finished basement has a terrace level patio, a living room with a fireplace, an office, two craft rooms, a full bath, and a flex room. A concrete safe room offers protection from Mother Nature's storms. There is also a third garage to house lawn equipment and toys. No HOA
Closed
$885,000
1446 Annandale Dr, Clarkesville, GA 30523
6beds
5,490sqft
Single Family Residence
Built in 2003
8.29 Acres Lot
$846,500 Zestimate®
$161/sqft
$4,167 Estimated rent
Home value
$846,500
$660,000 - $1.09M
$4,167/mo
Zestimate® history
Owner options
List your home for rent
$4,167/mo
Rent Zestimate®
Find your next renter with Zillow Rental Manager. Plus, with online applications, you can quickly screen prospective tenants – for free.
$4,167/mo
Rent Zestimate®
Refinance and save
$5,237/mo
Est. payment
Refinancing to a lower rate could help reduce your monthly payments and save thousands over the life of the loan.
$5,237/mo
Est. payment
Explore your selling options
Work with a Zillow partner agent
Leverage their expertise and Zillow's premium Showcase listings to get your home seen by more buyers.
Get startedList with your own agent
Get your home in front of millions of buyers by listing it on Zillow.
Learn how to do itSell it yourself
Take full control of how buyers see your home on Zillow by listing For Sale by Owner (FSBO).
List your homeWhat's special
Zillow last checked:
Listing updated:
Listed by:
Hunter Ramsey 770-519-1897,
eXp Realty
Bought with:
Mel Ballard, 394701
The Norton Agency
Source: GAMLS,MLS#: 10472217
Facts & features
Interior
Bedrooms & bathrooms
- Bedrooms: 6
- Bathrooms: 5
- Full bathrooms: 4
- 1/2 bathrooms: 1
- Main level bathrooms: 1
- Main level bedrooms: 1
Rooms
- Room types: Den, Exercise Room, Family Room, Foyer, Game Room, Great Room, Keeping Room, Laundry, Media Room, Office, Other, Sun Room
Dining room
- Features: Seats 12+, Separate Room
Kitchen
- Features: Breakfast Area, Breakfast Bar, Breakfast Room, Kitchen Island, Pantry, Solid Surface Counters, Walk-in Pantry
Heating
- Central
Cooling
- Central Air
Appliances
- Included: Cooktop, Dishwasher, Disposal, Double Oven, Dryer, Electric Water Heater, Ice Maker, Microwave, Oven, Refrigerator, Stainless Steel Appliance(s), Washer, Water Softener
- Laundry: Mud Room
Features
- Bookcases, Central Vacuum, Double Vanity, High Ceilings, Master On Main Level, Separate Shower, Soaking Tub, Split Bedroom Plan, Tile Bath, Tray Ceiling(s), Entrance Foyer, Vaulted Ceiling(s), Walk-In Closet(s)
- Flooring: Carpet, Hardwood, Tile
- Windows: Double Pane Windows, Window Treatments
- Basement: Bath Finished,Boat Door,Daylight,Exterior Entry,Finished,Full,Interior Entry
- Attic: Pull Down Stairs
- Number of fireplaces: 2
- Fireplace features: Gas Starter
Interior area
- Total structure area: 5,490
- Total interior livable area: 5,490 sqft
- Finished area above ground: 3,570
- Finished area below ground: 1,920
Property
Parking
- Total spaces: 6
- Parking features: Attached, Basement, Garage, Garage Door Opener, Kitchen Level, Parking Pad, Side/Rear Entrance
- Has attached garage: Yes
- Has uncovered spaces: Yes
Features
- Levels: Three Or More
- Stories: 3
- Patio & porch: Porch, Screened
- Has spa: Yes
- Spa features: Bath
- Has view: Yes
- View description: Mountain(s), Valley
- Waterfront features: Creek, Stream
Lot
- Size: 8.29 Acres
- Features: Cul-De-Sac, Level, Pasture, Private
- Residential vegetation: Cleared, Grassed
Details
- Parcel number: 098 008C
Construction
Type & style
- Home type: SingleFamily
- Architectural style: Traditional
- Property subtype: Single Family Residence
Materials
- Concrete
- Roof: Composition
Condition
- Resale
- New construction: No
- Year built: 2003
Details
- Warranty included: Yes
Utilities & green energy
- Electric: 220 Volts
- Sewer: Septic Tank
- Water: Well
- Utilities for property: Cable Available, Electricity Available, High Speed Internet, Phone Available, Propane, Underground Utilities, Water Available
Community & HOA
Community
- Features: Street Lights
- Subdivision: Annadale
HOA
- Has HOA: No
- Services included: None
Location
- Region: Clarkesville
Financial & listing details
- Price per square foot: $161/sqft
- Tax assessed value: $991,028
- Annual tax amount: $6,785
- Date on market: 3/5/2025
- Cumulative days on market: 99 days
- Listing agreement: Exclusive Right To Sell
- Electric utility on property: Yes
Price history
| Date | Event | Price |
|---|---|---|
| 6/20/2025 | Sold | $885,000-11.5%$161/sqft |
Source:  GAMLS #10472217 Report a problem GAMLS #10472217 Report a problem | ||
| 6/12/2025 | Pending sale | $999,900$182/sqft |
Source: GAMLS #10472217 Report a problem | ||
| 4/4/2025 | Price change | $999,900-25.9%$182/sqft |
Source: GAMLS #10472217 Report a problem | ||
| 4/1/2025 | Price change | $1,349,949-3.6%$246/sqft |
Source: GAMLS #10472217 Report a problem | ||
| 3/6/2025 | Listed for sale | $1,399,999$255/sqft |
Source: GAMLS #10472217 Report a problem | ||
| 2/5/2025 | Listing removed | $1,399,999$255/sqft |
Source: GAMLS #10397439 Report a problem | ||
| 10/18/2024 | Price change | $1,399,999+7.6%$255/sqft |
Source: GAMLS #10397439 Report a problem | ||
| 10/17/2024 | Listed for sale | $1,300,900+1175.4%$237/sqft |
Source: GAMLS #10397439 Report a problem | ||
| 11/13/2017 | Sold | $102,000$19/sqft |
Source: Public Record Report a problem | ||
Public tax history
| Year | Property taxes | Tax assessment |
|---|---|---|
| 2025 | $9,037 +293.3% | $396,411 +1.3% |
| 2024 | $2,298 +5.9% | $391,216 +16.7% |
| 2023 | $2,170 | $335,236 +42% |
| 2022 | -- | $236,112 -16.9% |
| 2021 | -- | $284,100 +11.8% |
| 2020 | -- | $254,064 |
| 2019 | $2,135 | $254,064 -46.6% |
| 2018 | $2,135 | $475,940 +136% |
| 2017 | $2,135 -11.7% | $201,684 -60% |
| 2016 | $2,418 +8.5% | $504,210 |
| 2015 | $2,228 +4.9% | $504,210 +2.6% |
| 2014 | $2,123 | $491,360 +138.5% |
| 2013 | $2,123 | $206,028 -60% |
| 2012 | -- | $515,070 -6.5% |
| 2011 | -- | $551,100 -6.5% |
| 2010 | -- | $589,200 |
Find assessor info on the county website
Neighborhood: 30523
Nearby homes
- $1,350,0004 bd5 ba6.6k sqft1398 Annandale Dr, Clarkesville, GA 30523Sold

- $95,000-- bd-- ba-- sqft1446 Annandale Dr, Clarkesville, GA 30523Off Market
- $953,1004 bd4 ba6.1k sqft1462 Annandale Dr, Clarkesville, GA 30523Off Market
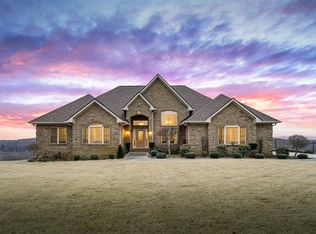
- $968,1004 bd4 ba12k sqft1327 Annandale Dr, Clarkesville, GA 30523Off Market
- $1,172,8004 bd5 ba4.6k sqft1491 Annandale Dr, Clarkesville, GA 30523Off Market
- $667,6893 bd2 ba6.4k sqft1480 Annandale Dr, Clarkesville, GA 30523Off Market
- $1,053,7004 bd4 ba8k sqft1324 Annandale Dr, Clarkesville, GA 30523Off Market
- $880,0003 bd3 ba3k sqft1500 Annandale Dr, Clarkesville, GA 30523Off Market
Nearby schools
GreatSchools rating
- 5/10Clarkesville Elementary SchoolGrades: PK-5Distance: 3.7 mi
- 8/10North Habersham Middle SchoolGrades: 6-8Distance: 2.2 mi
- NAHabersham Success AcademyGrades: 6-12Distance: 7.7 mi
Schools provided by the listing agent
- Elementary: Clarkesville
- Middle: North Habersham
- High: Habersham Central
Source: GAMLS. This data may not be complete. We recommend contacting the local school district to confirm school assignments for this home.
Get a cash offer in 3 minutes
Find out how much your home could sell for in as little as 3 minutes with a no-obligation cash offer.
Estimated market value
$846,500
Get a cash offer in 3 minutes
Find out how much your home could sell for in as little as 3 minutes with a no-obligation cash offer.
Estimated market value
$846,500
- Georgia
- Habersham County
- Clarkesville
- 30523
- 1446 Annandale Dr
Nearby cities
Nearby zip codes
Other Clarkesville Topics
