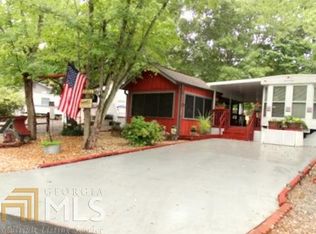
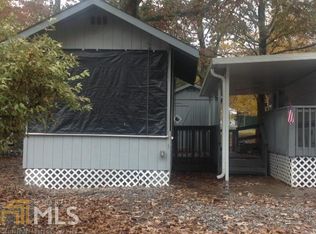
You'll love the covered screen porch that connects the cabin and Park Model and backs up to the neighborhood greenspace! It is perfect for your outdoor living space to relax and entertain, with two fans, a comfy rattan wicker couch, 2 swivel rockers, and ottomans! The 2000 DAMO Breckenridge Park Model is fully furnished with everything you see: TV with sound bar, etc., new blinds, and it all stays! The kitchen has oak cabinetry, a side counter, corner pantry, full-size stove/oven, refrigerator, microwave, a stack washer & dryer, and a whole-house water filter too! Spend restful nights here in the owner's suite on a comfy queen bed with lots of storage in 2 closets, a chest, and overhead cabinetry. The full bath has a combo seated tub/shower, linen closet, vanity, and 2 mirrored cabinets. This cozy cabin makes it perfect and private for your guests, with its own bathroom, separate air unit, antique-style heater, and TV. It has cedar-lined walls, ceiling, wood floors, and its own 30-gallon water heater! There is a newer (3-year-old) metal roof, new exterior paint, a new wall-unit air conditioner, and a new residential toilet. Enjoy the fire pit with a low-maintenance yard that is nicely shaded with hostas and hydrangeas. There are 2 exterior Rubbermaid-style storage bins as well. It will be easy to make lifetime memories here, relaxing, fishing, or participating in the ongoing activities in Paradise, a vacation resort-style gated community nestled in the North Georgia Mountains with fantastic amenities! Enjoy the pool, clubhouse, and planned activities. The location is central to all the fun mountain towns and events, just minutes from Cleveland, Helen, Dahlonega, Clarkesville, and Blairsville. Shop, dine, fish, hike, and visit vineyards; the possibilities are endless! Please note that Paradise is a vacation resort community that does not allow full-time living. The listing agents are both owners in Paradise, so feel free to call for a tour or for more detailed information about Paradise and this property.
Active
$120,000
66 Maple Wood Ln, Cleveland, GA 30528
2beds
--sqft
Single Family Residence, Cabin
Built in 2005
4,181 Square Feet Lot
$114,300 Zestimate®
$--/sqft
$65/mo HOA
What's special
Wood floorsNew blindsComfy rattan wicker couchTv with sound barNew exterior paintCorner pantryNew residential toilet
- 54 days
- 409
- 25
Likely to sell faster than
Zillow last checked:
Listing updated:
Listed by:
Sue M Smith 770-789-3324,
Ward Properties of North GA,
Donna S Smith 770-235-9873,
Ward Properties of North GA
Source: GAMLS,MLS#: 10826219
Facts & features
Interior
Bedrooms & bathrooms
- Bedrooms: 2
- Bathrooms: 2
- Full bathrooms: 2
- Main level bathrooms: 2
- Main level bedrooms: 2
Rooms
- Room types: Family Room, Other
Dining room
- Features: Dining Rm/Living Rm Combo
Kitchen
- Features: Breakfast Area, Pantry
Heating
- Electric
Cooling
- Ceiling Fan(s), Electric
Appliances
- Included: Electric Water Heater, Microwave, Oven/Range (Combo), Refrigerator, Washer
- Laundry: Laundry Closet
Features
- Master On Main Level
- Flooring: Carpet, Hardwood, Vinyl
- Windows: Window Treatments
- Basement: None
- Has fireplace: No
Interior area
- Total structure area: 0
- Finished area above ground: 0
- Finished area below ground: 0
Property
Parking
- Total spaces: 3
- Parking features: Off Street
Features
- Levels: One
- Stories: 1
- Patio & porch: Porch, Screened
Lot
- Size: 4,181 Square Feet
- Features: Level
Details
- Additional structures: Outbuilding
- Parcel number: 005E 104
Construction
Type & style
- Home type: SingleFamily
- Architectural style: Bungalow/Cottage,Country/Rustic,Traditional
- Property subtype: Single Family Residence, Cabin
Materials
- Aluminum Siding, Wood Siding
- Foundation: Pillar/Post/Pier
- Roof: Metal
Condition
- Resale
- New construction: No
- Year built: 2005
Utilities & green energy
- Sewer: Septic Tank
- Water: Shared Well
- Utilities for property: Electricity Available, Propane, Water Available
Community & HOA
Community
- Features: Clubhouse, Gated, Park, Pool, Street Lights
- Security: Gated Community
- Subdivision: Paradise Valley
HOA
- Has HOA: Yes
- Services included: Private Roads, Swimming, Trash, Water
- HOA fee: $780 annually
Location
- Region: Cleveland
Financial & listing details
- Tax assessed value: $32,340
- Annual tax amount: $266
- Date on market: 8/14/2026
- Cumulative days on market: 54 days
- Listing agreement: Exclusive Right To Sell
- Listing terms: Cash
- Electric utility on property: Yes
Estimated market value
$114,300
$109,000 - $120,000
$1,552/mo
Price history
| Date | Event | Price |
|---|---|---|
| 8/14/2026 | Listed for sale | $120,000+14.3% |
Source:  GAMLS #10826219 Report a problem GAMLS #10826219 Report a problem | ||
| 9/11/2023 | Listing removed | -- |
Source:  FMLS GA #6933962 Report a problem FMLS GA #6933962 Report a problem | ||
| 9/10/2021 | Sold | $105,000-1.9% |
Source: Public Record Report a problem | ||
| 9/2/2021 | Pending sale | $107,000 |
Source: FMLS GA #6933962 Report a problem | ||
| 8/23/2021 | Contingent | $107,000 |
Source: FMLS GA #6933962 Report a problem | ||
| 8/23/2021 | Listed for sale | $107,000+72.6% |
Source: FMLS GA #6933962 Report a problem | ||
| 11/26/2018 | Sold | $62,000-7.5% |
Source: Public Record Report a problem | ||
| 8/1/2006 | Sold | $67,000 |
Source: Public Record Report a problem | ||
Public tax history
| Year | Property taxes | Tax assessment |
|---|---|---|
| 2025 | $266 +6.3% | $12,936 +7.7% |
| 2024 | $250 +28.5% | $12,016 +39.9% |
| 2023 | $195 -4.4% | $8,588 |
| 2022 | $204 -12.6% | $8,588 -1.3% |
| 2021 | $233 -1.8% | $8,700 +3.1% |
| 2020 | $237 +5.2% | $8,436 +5.6% |
| 2019 | $226 +8.1% | $7,992 +8.1% |
| 2018 | $209 -3% | $7,392 -3.9% |
| 2017 | $215 +2.6% | $7,688 +2.7% |
| 2016 | $210 | $7,488 -60% |
| 2015 | $210 +1.9% | $18,720 -2.6% |
| 2014 | $206 | $19,220 -2% |
| 2012 | -- | $19,620 |
| 2010 | -- | -- |
| 2009 | -- | -- |
Find assessor info on the county website
Monthly payment
Est. payment
Payment breakdown
Explore the cost of this home by adjusting the details. Changes won't be saved.Climate risks
Neighborhood: 30528
Nearby schools
Schools provided by the listing agent
- Elementary: Jack P Nix
- Middle: White
- High: White
Source: GAMLS. This data may not be complete. We recommend contacting the local school district to confirm school assignments for this home.
Similar homes
- $116,0001 bd1 ba700 sqft79 Maple Wood Ln, Cleveland, GA 30528Active

 MLS ID #10793234, Seth Michael Steele, Fourth Mountain Real Estate. GAMLS
 - $115,0001 bd2 ba-- sqft95 Hillcrest Ct, Cleveland, GA 30528Active
 MLS ID #10809155, Selena L Nix, Century 21 Community Realty. GAMLS
 - $127,9002 bd2 ba-- sqft101 Bridge Loop Dr, Cleveland, GA 30528Active
 MLS ID #10733393, Sue M Smith, Ward Properties of North GA. GAMLS
 - $119,9001 bd1 ba-- sqft227 Canyon Pass, Cleveland, GA 30528Active
 MLS ID #10867050, James Allison, Leading Edge Real Estate LLC. GAMLS
 - $99,0001 bd2 ba-- sqft30 Valley Ct, Cleveland, GA 30528ActiveMLS ID #10734686, Sue M Smith, Ward Properties of North GA. GAMLS
- $86,9002 bd2 ba544 sqft22 Nob Hill Rdg, Cleveland, GA 30528ActiveMLS ID #10854067, James Allison, Leading Edge Real Estate LLC. GAMLS
- $124,9001 bd1 ba-- sqft68 Nomad Trl, Cleveland, GA 30528ActiveMLS ID #10867563, Greg Adams, Chris McCall Realty. GAMLS
- $165,0001 bd2 ba700 sqft100 Campfire Dr, Cleveland, GA 30528ActiveMLS ID #10854652, James Allison, Leading Edge Real Estate LLC. GAMLS
- $125,0002 bd1 ba700 sqft146 Canyon Pass, Cleveland, GA 30528ActiveMLS ID #10725571, April R Harrison, Front Gate Homes. GAMLS
- $144,9001 bd2 ba-- sqft345 Hidden Valley Rd, Cleveland, GA 30528ActiveMLS ID #10731760, Sue M Smith, Ward Properties of North GA. GAMLS
- $94,0001 bd1 ba-- sqft111 Maple Wood Ln, Cleveland, GA 30528ActiveMLS ID #10731716, Sue M Smith, Ward Properties of North GA. GAMLS
- $109,0002 bd2 ba1.1k sqft50 Canyon Pass, Cleveland, GA 30528ActiveMLS ID #10760167, Roy Rose, Headwaters Realty. GAMLS
- $109,9001 bd1 ba-- sqft4 Evergreen Trl, Cleveland, GA 30528ActiveMLS ID #10847506, James Allison, Leading Edge Real Estate LLC. GAMLS
- $115,5001 bd1 ba826 sqft50 Rocky Ln, Cleveland, GA 30528ActiveMLS ID #10813892, Reginald Smallwood, Keller Williams Lanier Partners. GAMLS
- $149,9001 bd1 ba-- sqft86 Campfire Dr, Cleveland, GA 30528ActiveMLS ID #10800560, Laura Hulsey, Hulsey Real Estate Co.. GAMLS
- $139,9001 bd2 ba-- sqft152 Canyon Pass, Cleveland, GA 30528ActiveMLS ID #10843934, James Allison, Leading Edge Real Estate LLC. GAMLS
- $99,9001 bd1 ba-- sqft80 Park Vista Dr, Cleveland, GA 30528ActiveMLS ID #10821907, Doug Albey, Fourth Mountain Real Estate. GAMLS
- $117,5002 bd2 ba464 sqft54 Candy Land Dr, Cleveland, GA 30528ActiveMLS ID #10737559, Rhonda Fields, Alco Realty Inc.. GAMLS
- $89,9002 bd1 ba660 sqft91 Yogi Bear Blvd, Cleveland, GA 30528ActiveMLS ID #10843135, James Allison, Leading Edge Real Estate LLC. GAMLS
