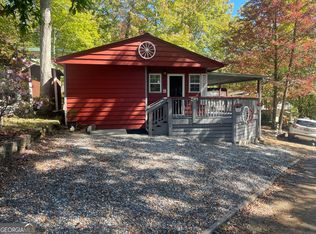
Well cared for, move-in ready, and full of North Georgia charm! This beautifully maintained park model home is located in the gated Mountain Lakes Resort in Cleveland, Georgia. Owner will consider owner financing, offering buyers additional flexibility. Located in Section B, the level corner lot offers a wonderful setting for a weekend escape, seasonal retreat, full-time residence, retirement getaway, vacation home, or investment property. The pride of ownership is evident throughout. The current owner has taken tremendous care of this property, completing thoughtful improvements to the home. Step inside and you'll immediately appreciate the bright, airy interior and spacious feel. The kitchen offers plenty of room to cook and entertain, along with excellent storage to keep everything organized. A convenient closet houses the stackable washer and dryer, making laundry easy and out of the way. The bathroom features a full-size shower, adding comfort and convenience. Outside, the open-air porch provides the perfect place to enjoy your morning coffee, relax after a day of exploring, or simply take in the peaceful mountain surroundings. Mountain Lakes Resort offers an incredible selection of amenities, including a private lake for fishing and boating, indoor and outdoor pools, clubhouse, walking trails, horseback riding, country store, diner, chapel, and 24/7 gated security. You'll also be conveniently located near Helen, Cleveland, wineries, hiking trails, waterfalls, and many of North Georgia's favorite attractions. Meticulously cared for, beautifully maintained, and ready to enjoy-this is the kind of place that makes it easy to settle in, slow down, and enjoy the North Georgia lifestyle.
Active
Price cut: $15K (9/11)
$109,900
4 Evergreen Trl, Cleveland, GA 30528
1beds
--sqft
Single Family Residence
Built in 2013
3,049 Square Feet Lot
$-- Zestimate®
$--/sqft
$188/mo HOA
What's special
Spacious feelGated mountain lakes resortLevel corner lotExcellent storage
- 5 days
- 51
- 3
Likely to sell faster than
Zillow last checked:
Listing updated:
Listed by:
James Allison 706-200-2210,
Leading Edge Real Estate LLC
Source: GAMLS,MLS#: 10873741
Facts & features
Interior
Bedrooms & bathrooms
- Bedrooms: 1
- Bathrooms: 1
- Full bathrooms: 1
- Main level bathrooms: 1
- Main level bedrooms: 1
Rooms
- Room types: Other
Heating
- Central, Forced Air, Propane, Zoned
Cooling
- Ceiling Fan(s), Central Air, Electric
Appliances
- Included: Cooktop, Dryer, Gas Water Heater, Microwave, Oven/Range (Combo), Refrigerator, Washer
- Laundry: Laundry Closet
Features
- Master On Main Level
- Flooring: Carpet, Vinyl
- Basement: None
- Number of fireplaces: 1
- Fireplace features: Living Room
Interior area
- Total structure area: 0
- Finished area above ground: 0
- Finished area below ground: 0
Property
Parking
- Total spaces: 2
- Parking features: Parking Pad
- Has uncovered spaces: Yes
Features
- Levels: One
- Stories: 1
- Patio & porch: Porch
- Has view: Yes
- View description: Seasonal View
Lot
- Size: 3,049 Square Feet
- Features: Corner Lot, Level
Details
- Additional structures: Shed(s)
- Parcel number: 031F 022
Construction
Type & style
- Home type: SingleFamily
- Architectural style: Other
- Property subtype: Single Family Residence
Materials
- Steel Siding
- Roof: Metal
Condition
- Resale
- New construction: No
- Year built: 2013
Utilities & green energy
- Sewer: Public Sewer
- Water: Public
- Utilities for property: Cable Available, Electricity Available, High Speed Internet, Phone Available, Propane, Sewer Connected, Underground Utilities, Water Available
Community & HOA
Community
- Features: Boat/Camper/Van Prkg, Clubhouse, Gated, Lake, Playground, Pool, Stable(s), Tennis Court(s)
- Security: Gated Community
- Subdivision: Mountain Shadows
HOA
- Has HOA: Yes
- Services included: Maintenance Grounds, Security, Sewer, Swimming, Tennis, Trash, Water
- HOA fee: $2,250 annually
Location
- Region: Cleveland
Financial & listing details
- Annual tax amount: $209
- Date on market: 10/15/2026
- Listing agreement: Exclusive Right To Sell
- Electric utility on property: Yes
Estimated market value
Not available
Estimated sales range
Not available
$1,299/mo
Price history
| Date | Event | Price |
|---|---|---|
| 9/11/2026 | Price change | $109,900-12% |
Source:  GAMLS #10838775 Report a problem GAMLS #10838775 Report a problem | ||
| 9/2/2026 | Listed for sale | $124,900-3.9% |
Source: GAMLS #10838775 Report a problem | ||
| 4/6/2026 | Listing removed | $130,000 |
Source: GAMLS #10677347 Report a problem | ||
| 3/22/2026 | Price change | $130,000-5.1% |
Source: GAMLS #10677347 Report a problem | ||
| 3/13/2026 | Price change | $137,000-2.1% |
Source: GAMLS #10677347 Report a problem | ||
| 1/22/2026 | Listed for sale | $140,000 |
Source: GAMLS #10677347 Report a problem | ||
Public tax history
Tax history is unavailable.
Monthly payment
Est. payment
Payment breakdown
Explore the cost of this home by adjusting the details. Changes won't be saved.Climate risks
Neighborhood: 30528
Nearby schools
Schools provided by the listing agent
- Elementary: Jack P Nix
- Middle: White
- High: White
Source: GAMLS. This data may not be complete. We recommend contacting the local school district to confirm school assignments for this home.
Similar homes
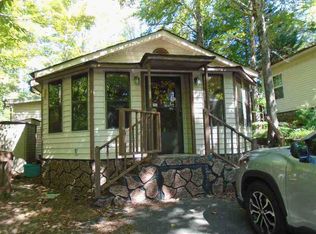
- $--2 bd2 ba1.2k sqft64 Canyon Pass, Cleveland, GA 30528Auction
 ServiceLink Auction
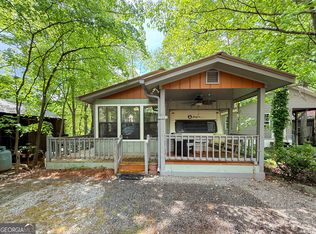
 - $104,9001 bd2 ba678 sqft43 Canyon Pass, Cleveland, GA 30528Active
 MLS ID #10873745, James Allison, Leading Edge Real Estate LLC. GAMLS
 - $119,9001 bd1 ba200 sqft227 Canyon Pass, Cleveland, GA 30528Active
 MLS ID #10867050, James Allison, Leading Edge Real Estate LLC. GAMLS
 - $86,9002 bd2 ba544 sqft22 Nob Hill Rdg, Cleveland, GA 30528Active
 MLS ID #10854067, James Allison, Leading Edge Real Estate LLC. GAMLS
 - $109,0002 bd2 ba1.1k sqft50 Canyon Pass, Cleveland, GA 30528ActiveMLS ID #10760167, Roy Rose, Headwaters Realty. GAMLS
- $89,9002 bd1 ba660 sqft91 Yogi Bear Blvd, Cleveland, GA 30528ActiveMLS ID #10869841, James Allison, Leading Edge Real Estate LLC. GAMLS
- $72,0001 bd1 ba300 sqft158 Canyon Pass, Cleveland, GA 30528ActiveMLS ID #10873742, James Allison, Leading Edge Real Estate LLC. GAMLS
- $79,9002 bd2 ba330 sqft101 Canyon Pass, Cleveland, GA 30528ActiveMLS ID #10867582, James Allison, Leading Edge Real Estate LLC. GAMLS
- $139,9001 bd2 ba-- sqft152 Canyon Pass, Cleveland, GA 30528ActiveMLS ID #10869839, James Allison, Leading Edge Real Estate LLC. GAMLS
- $115,5001 bd1 ba826 sqft50 Rocky Ln, Cleveland, GA 30528ActiveMLS ID #10813892, Reginald Smallwood, Keller Williams Lanier Partners. GAMLS
- $115,0001 bd2 ba-- sqft95 Hillcrest Ct, Cleveland, GA 30528ActiveMLS ID #10809155, Selena L Nix, Century 21 Community Realty. GAMLS
- $125,0002 bd1 ba700 sqft146 Canyon Pass, Cleveland, GA 30528ActiveMLS ID #10725571, April R Harrison, Front Gate Homes. GAMLS
- $120,0002 bd2 ba-- sqft66 Maple Wood Ln, Cleveland, GA 30528ActiveMLS ID #10826219, Sue M Smith, Ward Properties of North GA. GAMLS
- $55,0001 bd1 ba320 sqft159 Canyon Pass, Cleveland, GA 30528ActiveMLS ID #10872971, James Allison, Leading Edge Real Estate LLC. GAMLS
- $116,0001 bd1 ba700 sqft79 Maple Wood Ln, Cleveland, GA 30528ActiveMLS ID #10793234, Seth Michael Steele, Fourth Mountain Real Estate. GAMLS
- $99,0001 bd2 ba-- sqft30 Valley Ct, Cleveland, GA 30528ActiveMLS ID #10734686, Sue M Smith, Ward Properties of North GA. GAMLS
- $115,0001 bd1 ba-- sqft155 Fishtail Cir, Cleveland, GA 30528ActiveMLS ID #10874256, Amy Krueger, Keller Williams Lanier Partners. GAMLS
- $70,0001 bd1 ba100 sqft127 Rocky Ln, Cleveland, GA 30528ActiveMLS ID #10868954, James Allison, Leading Edge Real Estate LLC. GAMLS
- $99,9001 bd1 ba-- sqft80 Park Vista Dr, Cleveland, GA 30528ActiveMLS ID #10821907, Doug Albey, Fourth Mountain Real Estate. GAMLS
