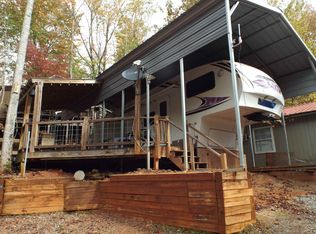
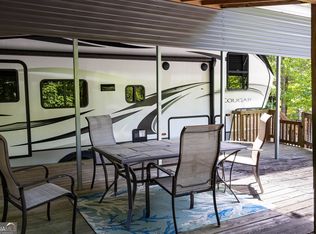
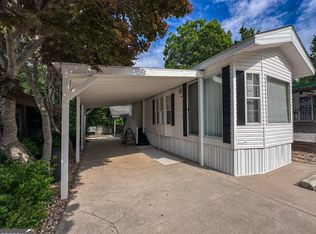
Welcome to your own North Georgia getaway in the gated Mountain Shadows community! Built in 2011 and being sold fully furnished, this charming 1-bedroom, 1-bath property is ready to enjoy from day one. Whether you're looking for a weekend retreat, low-maintenance mountain escape, or investment opportunity, short-term rentals are allowed, offering plenty of possibilities. Inside, the approximately 300-square-foot home makes great use of every inch with an efficient, open layout. Recent updates include fresh paint and new luxury vinyl flooring throughout. The galley-style kitchen features white cabinetry with gold-tone hardware, wood-finish countertops, a white subway tile backsplash, and appliances including an electric range/oven, refrigerator, microwave, and disposal. A built-in dining bench adds both charm and functionality, while insulated windows and ceiling fans help keep the space comfortable year-round. The full bathroom features a walk-in shower. Step outside to enjoy the covered porch or relax on the stamped concrete patio surrounded by a wood privacy fence. A dedicated covered parking area adds even more convenience. Mountain Shadows offers an impressive variety of amenities, including pools with a water slide, lake access, fishing dock and boats, putt-putt, horse trails, walking trails, picnic areas, a diner pavilion, bathhouse, waterfall, clubhouse, playground, stables, and beautiful lake views throughout the community. The annual HOA fee also includes security, sewer, water, trash service, pool access, and Wi-Fi. Conveniently located between Cleveland and Helen, you'll be close to shopping, dining, wineries, outdoor adventures, and some of North Georgia's most popular attractions. Come enjoy mountain living without the maintenance-just bring your bags and start enjoying your getaway!
Active
$119,900
227 Canyon Pass, Cleveland, GA 30528
1beds
--sqft
Single Family Residence
Built in 2011
2,395 Square Feet Lot
$115,500 Zestimate®
$--/sqft
$150/mo HOA
What's special
Wood-finish countertopsCeiling fansWhite subway tile backsplashInsulated windowsCovered porchWood privacy fenceGalley-style kitchen
- 1 day
- 35
- 7
Zillow last checked:
Listing updated:
Listed by:
James Allison 706-200-2210,
Leading Edge Real Estate LLC
Source: GAMLS,MLS#: 10867050
Facts & features
Interior
Bedrooms & bathrooms
- Bedrooms: 1
- Bathrooms: 1
- Full bathrooms: 1
- Main level bathrooms: 1
- Main level bedrooms: 1
Rooms
- Room types: Other
Kitchen
- Features: Breakfast Area
Heating
- Other
Cooling
- Ceiling Fan(s)
Appliances
- Included: Disposal, Electric Water Heater, Microwave, Refrigerator
- Laundry: None
Features
- Other
- Flooring: Vinyl
- Basement: Crawl Space
- Has fireplace: No
Interior area
- Total structure area: 0
- Finished area above ground: 0
- Finished area below ground: 0
Property
Parking
- Parking features: Parking Pad
- Has uncovered spaces: Yes
Features
- Levels: One
- Stories: 1
- Patio & porch: Deck, Patio
- Fencing: Back Yard,Wood
Lot
- Size: 2,395 Square Feet
- Features: Other
Details
- Parcel number: 031E 151
Construction
Type & style
- Home type: SingleFamily
- Architectural style: Traditional
- Property subtype: Single Family Residence
Materials
- Aluminum Siding, Wood Siding
- Roof: Composition
Condition
- Resale
- New construction: No
- Year built: 2011
Utilities & green energy
- Electric: 220 Volts
- Sewer: Public Sewer
- Water: Public
- Utilities for property: Electricity Available, Water Available
Community & HOA
Community
- Features: Clubhouse, Gated, Lake, Playground, Pool, Stable(s)
- Subdivision: Mountain Shadows
HOA
- Has HOA: Yes
- Services included: Security, Sewer, Swimming, Trash, Water
- HOA fee: $1,800 annually
Location
- Region: Cleveland
Financial & listing details
- Tax assessed value: $44,340
- Annual tax amount: $365
- Date on market: 10/5/2026
- Listing agreement: Exclusive Right To Sell
- Electric utility on property: Yes
Estimated market value
$115,500
$110,000 - $121,000
$1,282/mo
Price history
| Date | Event | Price |
|---|---|---|
| 10/5/2026 | Listed for sale | $119,900+7.1% |
Source:  GAMLS #10867050 Report a problem GAMLS #10867050 Report a problem | ||
| 9/18/2026 | Listing removed | $111,990 |
Source: GAMLS #10785459 Report a problem | ||
| 8/4/2026 | Price change | $111,990-2.5% |
Source: GAMLS #10785459 Report a problem | ||
| 7/12/2026 | Price change | $114,900-3.8% |
Source: GAMLS #10785459 Report a problem | ||
| 6/13/2026 | Listed for sale | $119,500+32.8% |
Source:  FMLS GA #7787716 Report a problem FMLS GA #7787716 Report a problem | ||
| 2/26/2026 | Sold | $90,000-14.2% |
Source: GAMLS #10679574 Report a problem | ||
| 2/19/2026 | Pending sale | $104,900 |
Source: GAMLS #10679574 Report a problem | ||
| 12/12/2025 | Listed for sale | $104,900+149.8% |
Source: GAMLS #10657137 Report a problem | ||
| 6/9/2025 | Sold | $42,000-54.3% |
Source: Public Record Report a problem | ||
| 12/27/2023 | Sold | $92,000-7.9% |
Source: Public Record Report a problem | ||
| 10/30/2023 | Listed for sale | $99,900+29.7% |
Source: GAMLS #20155253 Report a problem | ||
| 5/31/2022 | Sold | $77,000+28.5% |
Source: Public Record Report a problem | ||
| 3/19/2022 | Sold | $59,900+81.5% |
Source: Public Record Report a problem | ||
| 5/10/2019 | Sold | $33,000+88.6% |
Source: Public Record Report a problem | ||
| 4/6/2010 | Sold | $17,500-43.2% |
Source: Public Record Report a problem | ||
| 12/2/2008 | Sold | $30,817+26.8% |
Source: Public Record Report a problem | ||
| 4/1/2007 | Sold | $24,300+21.5% |
Source: Public Record Report a problem | ||
| 1/1/2006 | Sold | $20,000 |
Source: Public Record Report a problem | ||
Public tax history
| Year | Property taxes | Tax assessment |
|---|---|---|
| 2025 | $365 -1.3% | $17,736 |
| 2024 | $369 +20.8% | $17,736 +31.5% |
| 2023 | $306 -4.4% | $13,488 |
| 2022 | $320 -1.2% | $13,488 +11.6% |
| 2021 | $324 +5.7% | $12,084 +10.9% |
| 2020 | $307 -0.3% | $10,892 |
| 2019 | $307 -0.2% | $10,892 -0.2% |
| 2018 | $308 -1% | $10,916 -1.9% |
| 2017 | $311 0% | $11,128 |
| 2016 | $311 | $11,128 -60% |
| 2015 | $311 +10.5% | $27,820 +5.7% |
| 2014 | $282 | $26,330 |
Find assessor info on the county website
Monthly payment
Est. payment
Payment breakdown
Explore the cost of this home by adjusting the details. Changes won't be saved.Climate risks
Neighborhood: 30528
Nearby schools
Schools provided by the listing agent
- Elementary: Jack P Nix
- Middle: White
- High: White
Source: GAMLS. This data may not be complete. We recommend contacting the local school district to confirm school assignments for this home.


Similar homes
- $129,9992 bd1 ba770 sqft41 Cindy Pkwy, Cleveland, GA 30528For Sale
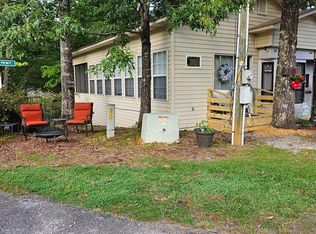 MLS ID #430101, Smith & Young Real Estate Group, REMAX Town & Country - Blairsville. NGBOR
 - $125,0002 bd1 ba700 sqft146 Canyon Pass, Cleveland, GA 30528Active
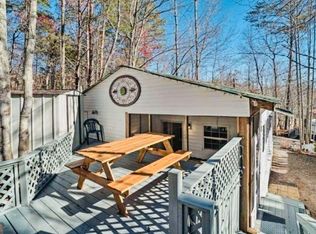
 MLS ID #10725571, April R Harrison, Front Gate Homes. GAMLS
 - $86,9002 bd2 ba544 sqft22 Nob Hill Rdg, Cleveland, GA 30528Active
 MLS ID #10854067, James Allison, Leading Edge Real Estate LLC. GAMLS
 - $124,9001 bd1 ba-- sqft68 Nomad Trl, Cleveland, GA 30528Active
 MLS ID #10867563, Greg Adams, Chris McCall Realty. GAMLS
 - $109,9001 bd1 ba-- sqft4 Evergreen Trl, Cleveland, GA 30528ActiveMLS ID #10847506, James Allison, Leading Edge Real Estate LLC. GAMLS
- $115,5001 bd1 ba826 sqft50 Rocky Ln, Cleveland, GA 30528ActiveMLS ID #10813892, Reginald Smallwood, Keller Williams Lanier Partners. GAMLS
- $139,9001 bd2 ba-- sqft152 Canyon Pass, Cleveland, GA 30528ActiveMLS ID #10843934, James Allison, Leading Edge Real Estate LLC. GAMLS
- $109,0002 bd2 ba1.1k sqft50 Canyon Pass, Cleveland, GA 30528ActiveMLS ID #10760167, Roy Rose, Headwaters Realty. GAMLS
- $120,0002 bd2 ba-- sqft66 Maple Wood Ln, Cleveland, GA 30528ActiveMLS ID #10826219, Sue M Smith, Ward Properties of North GA. GAMLS
- $115,0001 bd2 ba-- sqft95 Hillcrest Ct, Cleveland, GA 30528ActiveMLS ID #10809155, Selena L Nix, Century 21 Community Realty. GAMLS
- $139,9001 bd1 ba1k sqft1157 Mountain Shadows Dr, Cleveland, GA 30528ActiveMLS ID #10758656, Shari L Wintermute, Mountain Country Realty LLC. GAMLS
- $116,0001 bd1 ba700 sqft79 Maple Wood Ln, Cleveland, GA 30528ActiveMLS ID #10793234, Seth Michael Steele, Fourth Mountain Real Estate. GAMLS
- $155,0001 bd1 ba-- sqft21 Honey Dew Way, Cleveland, GA 30528ActiveMLS ID #10867503, James Allison, Leading Edge Real Estate LLC. GAMLS
- $117,5002 bd2 ba464 sqft54 Candy Land Dr, Cleveland, GA 30528ActiveMLS ID #10737559, Rhonda Fields, Alco Realty Inc.. GAMLS
- $135,9001 bd1 ba480 sqft104 Cindy Pkwy, Cleveland, GA 30528ActiveMLS ID #10794089, Delores Nichols-Richards, Keller Williams Realty Atl. Partners. GAMLS
- $104,9001 bd2 ba678 sqft43 Canyon Pass, Cleveland, GA 30528ActiveMLS ID #10847514, James Allison, Leading Edge Real Estate LLC. GAMLS
- $89,9002 bd1 ba660 sqft91 Yogi Bear Blvd, Cleveland, GA 30528ActiveMLS ID #10843135, James Allison, Leading Edge Real Estate LLC. GAMLS
- $164,9002 bd1 ba1k sqft207 Canyon Pass, Cleveland, GA 30528ActiveMLS ID #10816779, Shannon Durieux, The Rezerve. GAMLS
- $150,0003 bd1 ba1.2k sqft32 Yogi Bear Blvd, Cleveland, GA 30528ActiveMLS ID #10831749, Shari L Wintermute, Mountain Country Realty LLC. GAMLS
- $150,0002 bd1 ba900 sqft61 Rocky Ln, Cleveland, GA 30528ActiveMLS ID #10830403, Reginald Smallwood, Keller Williams Lanier Partners. GAMLS
