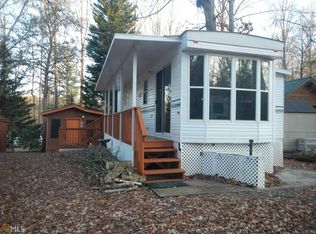
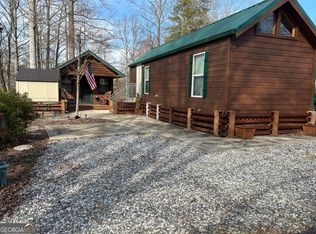
Located in the picturesque North Georgia Mountains you will find this great family getaway in the proud community of Paradise Valley Campground. Lot 42 is a low maintenance site that boasts a Sentry Park Model approximately 400 sq ft and a permanent camping cabin adding another level of camping enjoyment. The camper has one bedroom, large closet, adjacent bathroom with small tub/shower combo, kitchen, breakfast area and a living room with pull out sofa for additional sleeping area, long covered porch overlooking the firepit. Connecting the two living areas are steps down to a large wrap around deck and grilling area. The adjoining cabin has another kitchenette, adequate bathroom with FULL SIZE shower, great room with pull out sleeping sofa. Your very own storage shed onsite for keeping your maintenance tools, fishing poles, swimming gear and more. Amenities include a community pool, clubhouse, grilling area, covered pavillion, greenspaces, laundry room, and trout fishing on Town Creek that runs through the campground. Social and holiday events are never ending, just as the North Ga landscape always has something exciting to see and do! Very short drive to Helen, trout streams, waterfalls, National Forest, Smithgall Woods State Park, wine vineyards, spas, river tubing, and the list goes on and on. WiFi available as well as other mobile services in the area. The owner currently has private internet and mobile phone service for entertainment roaming and communication. NOTE: Owners can utilize their option to rent out their properties between the months of April 1st through October 31st
Active
Price cut: $400 (10/18)
$149,500
86 Campfire Dr, Cleveland, GA 30528
1beds
252sqft
Single Family Residence, Cabin
Built in 2006
-- sqft lot
$140,400 Zestimate®
$593/sqft
$65/mo HOA
What's special
Permanent camping cabinBreakfast areaLarge closetOne bedroomStorage shed onsite
- 105 days
- 243
- 17
Zillow last checked:
Listing updated:
Listed by:
Laura Hulsey 770-542-9366,
Hulsey Real Estate Co.
Source: GAMLS,MLS#: 10800560
Facts & features
Interior
Bedrooms & bathrooms
- Bedrooms: 1
- Bathrooms: 1
- Full bathrooms: 1
- Main level bathrooms: 1
- Main level bedrooms: 1
Rooms
- Room types: Bonus Room, Great Room
Kitchen
- Features: Breakfast Area
Heating
- Central, Electric, Forced Air
Cooling
- Ceiling Fan(s), Central Air, Electric
Appliances
- Included: Electric Water Heater, Microwave, Oven/Range (Combo), Refrigerator
- Laundry: Laundry Closet
Features
- Master On Main Level
- Flooring: Laminate
- Windows: Window Treatments
- Basement: None
- Has fireplace: No
- Common walls with other units/homes: No Common Walls
Interior area
- Total structure area: 252
- Total interior livable area: 252 sqft
- Finished area above ground: 252
- Finished area below ground: 0
Property
Parking
- Total spaces: 2
- Parking features: Attached
- Has attached garage: Yes
Features
- Levels: One
- Stories: 1
- Patio & porch: Deck, Porch
Lot
- Features: Level
- Residential vegetation: Partially Wooded
Details
- Additional structures: Outbuilding, Second Residence
- Parcel number: 005E 042
- Special conditions: Agent/Seller Relationship,Covenants/Restrictions
Construction
Type & style
- Home type: SingleFamily
- Architectural style: Other
- Property subtype: Single Family Residence, Cabin
Materials
- Aluminum Siding, Wood Siding
- Roof: Metal
Condition
- Resale
- New construction: No
- Year built: 2006
Utilities & green energy
- Electric: 220 Volts
- Sewer: Public Sewer
- Water: Public, Shared Well
- Utilities for property: Electricity Available, High Speed Internet, Sewer Connected, Water Available
Community & HOA
Community
- Features: Clubhouse, Gated, Pool, Street Lights
- Security: Gated Community, Key Card Entry, Smoke Detector(s)
- Subdivision: Paradise Valley
HOA
- Has HOA: Yes
- Services included: Private Roads, Swimming, Trash, Water
- HOA fee: $780 annually
Location
- Region: Cleveland
Financial & listing details
- Price per square foot: $593/sqft
- Tax assessed value: $45,860
- Annual tax amount: $377
- Date on market: 7/7/2026
- Cumulative days on market: 105 days
- Listing agreement: Exclusive Right To Sell
- Listing terms: Cash,Conventional
- Electric utility on property: Yes
Estimated market value
$140,400
$133,000 - $147,000
$1,037/mo
Price history
| Date | Event | Price |
|---|---|---|
| 10/18/2026 | Price change | $149,500-0.3%$593/sqft |
Source:  GAMLS #10800560 Report a problem GAMLS #10800560 Report a problem | ||
| 7/7/2026 | Listed for sale | $149,900+172.5%$595/sqft |
Source: GAMLS #10800560 Report a problem | ||
| 6/10/2020 | Sold | $55,000+5.8%$218/sqft |
Source: Public Record Report a problem | ||
| 1/24/2012 | Sold | $52,000-13.3%$206/sqft |
Source: Public Record Report a problem | ||
| 10/1/2006 | Sold | $60,000$238/sqft |
Source: Public Record Report a problem | ||
Public tax history
| Year | Property taxes | Tax assessment |
|---|---|---|
| 2025 | $377 -0.6% | $18,344 +0.7% |
| 2024 | $380 +22.7% | $18,220 +33.6% |
| 2023 | $309 -4.4% | $13,640 |
| 2022 | $324 -17% | $13,640 -6.2% |
| 2021 | $390 +13.9% | $14,536 +19.6% |
| 2020 | $342 -0.3% | $12,156 |
| 2019 | $343 +5.2% | $12,156 +5.2% |
| 2018 | $326 -1% | $11,556 -1.9% |
| 2017 | $330 0% | $11,780 |
| 2016 | $330 | $11,780 -60% |
| 2015 | $330 +15.3% | $29,450 +10.2% |
| 2014 | $286 | $26,720 |
Find assessor info on the county website
Monthly payment
Est. payment
Payment breakdown
Explore the cost of this home by adjusting the details. Changes won't be saved.Climate risks
Neighborhood: 30528
Nearby schools
Schools provided by the listing agent
- Elementary: Jack P Nix
- Middle: White
- High: White
Source: GAMLS. This data may not be complete. We recommend contacting the local school district to confirm school assignments for this home.

Similar homes
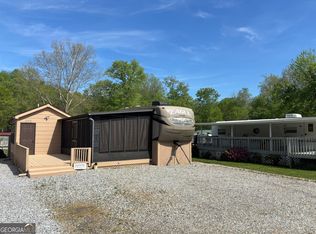
- $127,9002 bd2 ba220 sqft101 Bridge Loop Dr, Cleveland, GA 30528Active
 MLS ID #10733393, Sue M Smith, Ward Properties of North GA. GAMLS
 - $119,9001 bd1 ba200 sqft227 Canyon Pass, Cleveland, GA 30528Active
 MLS ID #10875560, James Allison, Leading Edge Real Estate LLC. GAMLS
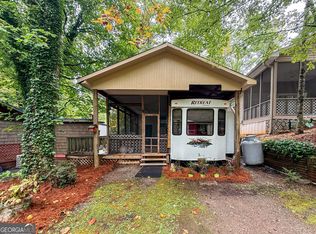
 - $79,9002 bd2 ba330 sqft101 Canyon Pass, Cleveland, GA 30528Active
 MLS ID #10867582, James Allison, Leading Edge Real Estate LLC. GAMLS
 - $79,5001 bd1 ba300 sqft61 Candy Land Dr, Cleveland, GA 30528Active
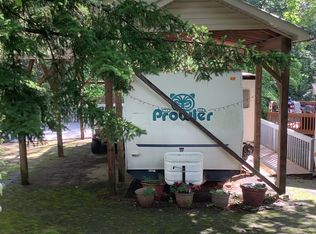 MLS ID #10543870, Shari L Wintermute, Mountain Country Realty LLC. GAMLS
 - $134,9001 bd1 ba320 sqft128 Bear Bnd Lot 42, Blairsville, GA 30512ActiveMLS ID #10818077, Tammy Arp, Realty ONE Group Vista. GAMLS
- $115,9001 bd1 ba350 sqft1112 Creekside Dr #12, Hiawassee, GA 30546ActiveMLS ID #10730285, Bradford Dunaway, Mountain Realty. GAMLS
