Introducing The Preserve at Shoal Creek in North Hart County. Builder is offering $5,000 in closing costs with the preferred lender. New home community with a modern ranch plan. The Home features a split bedroom plan and all LVP flooring throughout the home. Vaulted ceiling in great room. Trey ceiling in the primary bedroom. Vaulted ceiling in the primary bathroom with a double vanity counter tops and a large walk-in shower. Spacious kitchen with an abundance of countertop space, pantry, white cabinets, and stainless steel appliances. There is a large patio off the kitchen and a covered front porch. The home is just a stone's throw from a public marina at Lake Hartwell. Builder to contribute $2500 in closing costs, and preferred lender to contribute $2500 for a total of $5,000 buyer incentives.
Active
Price cut: $10K (10/1)
$299,900
20 Preserve Trl, Lavonia, GA 30553
3beds
1,505sqft
Single Family Residence
Built in 2026
0.51 Acres Lot
$299,400 Zestimate®
$199/sqft
$-- HOA
What's special
Covered front porchSplit bedroom planStainless steel appliancesLarge walk-in showerDouble vanity countertopsWhite cabinets
- 68 days
- 208
- 16
Zillow last checked:
Listing updated:
Listed by:
Shannon Stephens 678-316-5796,
Virtual Properties Realty.com
Source: GAMLS,MLS#: 10818270
Facts & features
Interior
Bedrooms & bathrooms
- Bedrooms: 3
- Bathrooms: 2
- Full bathrooms: 2
- Main level bathrooms: 2
- Main level bedrooms: 3
Rooms
- Room types: Family Room, Foyer, Laundry
Kitchen
- Features: Solid Surface Counters
Heating
- Central, Electric, Heat Pump
Cooling
- Ceiling Fan(s), Central Air, Electric, Heat Pump
Appliances
- Included: Dishwasher, Microwave, Oven/Range (Combo), Stainless Steel Appliance(s)
- Laundry: In Hall
Features
- Double Vanity, Master On Main Level, Split Bedroom Plan, Tray Ceiling(s), Vaulted Ceiling(s), Walk-In Closet(s)
- Flooring: Laminate
- Windows: Double Pane Windows
- Basement: None
- Number of fireplaces: 1
- Fireplace features: Factory Built, Family Room
- Common walls with other units/homes: No Common Walls
Interior area
- Total structure area: 1,505
- Total interior livable area: 1,505 sqft
- Finished area above ground: 1,505
- Finished area below ground: 0
Property
Parking
- Total spaces: 2
- Parking features: Attached, Garage, Garage Door Opener, Kitchen Level
- Has attached garage: Yes
Features
- Levels: One
- Stories: 1
- Patio & porch: Patio
- Waterfront features: No Dock Or Boathouse
- Body of water: Hartwell
Lot
- Size: 0.51 Acres
- Features: Level
Details
- Parcel number: 0.0
Construction
Type & style
- Home type: SingleFamily
- Architectural style: Ranch
- Property subtype: Single Family Residence
Materials
- Vinyl Siding
- Foundation: Slab
- Roof: Composition
Condition
- New Construction
- New construction: Yes
- Year built: 2026
Details
- Warranty included: Yes
Utilities & green energy
- Electric: 220 Volts
- Sewer: Septic Tank
- Water: Public
- Utilities for property: Electricity Available, High Speed Internet, Phone Available, Underground Utilities, Water Available
Community & HOA
Community
- Features: None
- Security: Carbon Monoxide Detector(s), Smoke Detector(s)
- Subdivision: The Preserve at Shoal Creek
HOA
- Has HOA: No
- Services included: None
Location
- Region: Lavonia
Financial & listing details
- Price per square foot: $199/sqft
- Date on market: 8/3/2026
- Cumulative days on market: 68 days
- Listing agreement: Exclusive Right To Sell
- Listing terms: Cash,Conventional,FHA,USDA Loan,VA Loan
- Electric utility on property: Yes
Estimated market value
$299,400
$284,000 - $314,000
$1,992/mo
Price history
| Date | Event | Price |
|---|---|---|
| 10/1/2026 | Price change | $299,900-3.2%$199/sqft |
Source:  FMLS GA #7815156 Report a problem FMLS GA #7815156 Report a problem | ||
| 8/3/2026 | Listed for sale | $309,900-3.1%$206/sqft |
Source: FMLS GA #7815156 Report a problem | ||
| 8/3/2026 | Listing removed | $319,900$213/sqft |
Source:  GAMLS #10681440 Report a problem GAMLS #10681440 Report a problem | ||
| 1/29/2026 | Listed for sale | $319,900$213/sqft |
Source: FMLS GA #7711224 Report a problem | ||
Public tax history
Tax history is unavailable.
Monthly payment
Est. payment
Payment breakdown
Explore the cost of this home by adjusting the details. Changes won't be saved.Climate risks
Neighborhood: 30553
Nearby schools
Schools provided by the listing agent
- Elementary: North Hart
- Middle: Hart
- High: Hart
Source: GAMLS. This data may not be complete. We recommend contacting the local school district to confirm school assignments for this home.


Similar homes
- $314,9003 bd2 ba1.5k sqft66 Preserve Trl, Lavonia, GA 30553Active
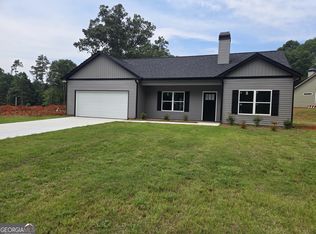
 MLS ID #10817981, Shannon Stephens, Virtual Properties Realty.com. GAMLS
 - $299,9003 bd2 ba1.4k sqft1595 N Fairview Rd, Lavonia, GA 30553Active
 MLS ID #10856120, Valerie Garrett, More Options Realty. GAMLS
 - $295,0003 bd2 ba1.2k sqft181 Lake Club Dr, Hartwell, GA 30643Active
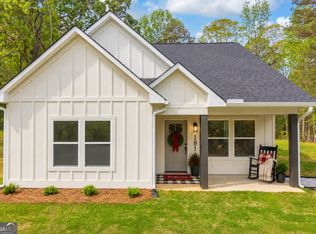 MLS ID #10806119, Shelley Phillips, RE/MAX Classic. GAMLS
 - $315,0003 bd2 ba1.6k sqft133 Woodhurst Dr, Hartwell, GA 30643Active
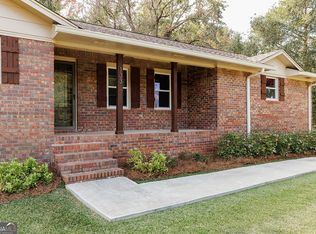 MLS ID #10867911, Winston Gibbs, GA Realty LLC. GAMLS
 - $395,0003 bd2 ba1.5k sqft39 Virginia St, Lavonia, GA 30553ActiveMLS ID #10833675, Abigail Carter, BHHS Georgia Properties. GAMLS
- $249,9002 bd2 ba1.1k sqft205 Gumlog Dr, Lavonia, GA 30553ActiveMLS ID #10825718, Valerie Garrett, More Options Realty. GAMLS
- $258,0004 bd2 ba1.6k sqft1331 Fairview Farms Cir, Lavonia, GA 30553ActiveMLS ID #10835581, Maralee Ray, RE/MAX Classic. GAMLS
- $235,4002 bd2 ba1k sqft266 Randall St, Lavonia, GA 30553ActiveMLS ID #10595140, Jacob Blickenstaff, UC Premier Properties. GAMLS
- $270,0002 bd2 ba1k sqft397 Normandy Trl, Lavonia, GA 30553ActiveMLS ID #10753517, AnnMarie Hardegree, eXp Realty. GAMLS
- $299,8003 bd2 ba1.9k sqft653 Dortch Rd, Eastanollee, GA 30538ActiveGAMLS
- $289,0003 bd2 ba1.5k sqft308 N Point Cir, Hartwell, GA 30643ActiveMLS ID #10763420, Brittany Farrenkopf, EXIT For Sale Realty. GAMLS
- $298,9003 bd2 ba1.6k sqft1707 Buena Vista Dr, Toccoa, GA 30577ActiveMLS ID #10821352, William Duryea, RE/MAX Center. GAMLS
- $439,0003 bd2 ba1.7k sqft268 Park Place Dr, Lavonia, GA 30553ActiveMLS ID #10834366, Maralee Ray, RE/MAX Classic. GAMLS
- $247,9003 bd3 ba1.5k sqft61 Wright St #70, Lavonia, GA 30553ActiveMLS ID #10839080, Elizabeth Hutcheson, Peggy Slappey Properties. GAMLS
- $295,0003 bd2 ba1.4k sqft563 High Rd, Carnesville, GA 30521ActiveMLS ID #10765892, Daniel Hardigree, Keller Williams Realty Atl. Partners. GAMLS
- $255,0003 bd3 ba1.3k sqft59 Wright St #69, Lavonia, GA 30553For Sale
 MLS ID #7832113, RODSHIEL BORUKHOV, Nathan's Realty. FMLS GA
 - $370,0004 bd3 ba1.9k sqft35 Sewell Rd, Lavonia, GA 30553ActiveMLS ID #10772609, Maralee Ray, RE/MAX Classic. GAMLS
- $268,0003 bd2 ba1.8k sqft2928 Mount Hebron Rd, Hartwell, GA 30643ActiveMLS ID #10840057, Nancy Hughes, James O. Hayes Realty Inc.. GAMLS
- $375,0004 bd3 ba2k sqft1347 S Fairview Rd, Lavonia, GA 30553ActiveMLS ID #10772639, Maralee Ray, RE/MAX Classic. GAMLS
- $289,9003 bd2 ba1.9k sqft771 Dortch Rd, Eastanollee, GA 30538ActiveGAMLS
