New Construction Home in The Preserves at Shoal Creek - Lake Hartwell Community. Welcome to The Preserves at Shoal Creek, a beautiful new community featuring just 37 homesites in the desirable Lake Hartwell area. Don't miss this opportunity to take advantage of a $5,000 builder incentive when using the preferred lender. This thoughtfully designed ranch home offers an inviting floor plan with luxury vinyl plank (LVP) flooring through out the main living areas and bathrooms. The kitchen and bathrooms showcase elegant granite countertops, while vaulted and tray ceilings add style and spaciousness. there is an abundance of cabinetry and countertop space, beautiful stone fire place and spacious patio off the kitchen. Conveniently located just 1.2 miles from I-85, this community offers quick access for commuters while being only minutes from charming downtown Hartwell, where you will find local shops, restaurants, and businesses. Plus, you are just 2 miles from Lake Hartwell boat storage and public lake access, making it easy to enjoy boating, fishing, and all the recreation the lake has to offer. Experience the perfect blend of comfort, convenience, and Lake Hartwell living in your brand-new home at The Preserves at Shoal Creek.
Active
Price cut: $5K (10/5)
$314,900
66 Preserve Trl, Lavonia, GA 30553
3beds
1,508sqft
Single Family Residence
Built in 2026
0.54 Acres Lot
$314,500 Zestimate®
$209/sqft
$-- HOA
What's special
- 82 days
- 55
- 6
Zillow last checked:
Listing updated:
Listed by:
Shannon Stephens 678-316-5796,
Virtual Properties Realty.com
Source: GAMLS,MLS#: 10817981
Facts & features
Interior
Bedrooms & bathrooms
- Bedrooms: 3
- Bathrooms: 2
- Full bathrooms: 2
- Main level bathrooms: 2
- Main level bedrooms: 3
Rooms
- Room types: Family Room, Laundry
Heating
- Central
Cooling
- Central Air
Appliances
- Included: Dishwasher, Electric Water Heater, Microwave, Oven/Range (Combo)
- Laundry: Laundry Closet
Features
- Double Vanity, Master On Main Level
- Flooring: Carpet, Laminate, Vinyl
- Windows: Double Pane Windows
- Basement: None
- Number of fireplaces: 1
- Fireplace features: Living Room
- Common walls with other units/homes: No Common Walls
Interior area
- Total structure area: 1,508
- Total interior livable area: 1,508 sqft
- Finished area above ground: 1,508
- Finished area below ground: 0
Property
Parking
- Total spaces: 2
- Parking features: Attached, Garage, Garage Door Opener, Kitchen Level, Off Street
- Has attached garage: Yes
Accessibility
- Accessibility features: Accessible Entrance
Features
- Levels: One
- Stories: 1
- Patio & porch: Patio
- Waterfront features: No Dock Or Boathouse
- Body of water: None
Lot
- Size: 0.54 Acres
- Features: Level
- Residential vegetation: Cleared
Details
- Parcel number: C12 006 016
- Special conditions: Agent Owned
Construction
Type & style
- Home type: SingleFamily
- Architectural style: Ranch
- Property subtype: Single Family Residence
Materials
- Vinyl Siding
- Foundation: Slab
- Roof: Composition
Condition
- New Construction
- New construction: Yes
- Year built: 2026
Details
- Warranty included: Yes
Utilities & green energy
- Electric: 220 Volts
- Sewer: Septic Tank
- Water: Public
- Utilities for property: Cable Available, Electricity Available, Water Available
Community & HOA
Community
- Features: None
- Security: Smoke Detector(s)
- Subdivision: The Preserves at Shoal Creek
HOA
- Has HOA: No
- Services included: None
Location
- Region: Lavonia
Financial & listing details
- Price per square foot: $209/sqft
- Annual tax amount: $1,000
- Date on market: 8/1/2026
- Cumulative days on market: 82 days
- Listing agreement: Exclusive Right To Sell
- Listing terms: Cash,Conventional,FHA,USDA Loan,VA Loan
- Electric utility on property: Yes
Estimated market value
$314,500
$299,000 - $330,000
$1,923/mo
Price history
| Date | Event | Price |
|---|---|---|
| 10/5/2026 | Price change | $314,900-1.6%$209/sqft |
Source:  GAMLS #10817981 Report a problem GAMLS #10817981 Report a problem | ||
| 8/3/2026 | Listed for sale | $319,900+1.9%$212/sqft |
Source: GAMLS #10817981 Report a problem | ||
| 8/1/2026 | Listing removed | $313,900$208/sqft |
Source: GAMLS #10755527 Report a problem | ||
| 6/4/2026 | Price change | $313,900-5.7%$208/sqft |
Source:  FMLS GA #7752859 Report a problem FMLS GA #7752859 Report a problem | ||
| 5/1/2026 | Listed for sale | $332,900$221/sqft |
Source: FMLS GA #7752859 Report a problem | ||
Public tax history
Tax history is unavailable.
Monthly payment
Est. payment
Payment breakdown
Explore the cost of this home by adjusting the details. Changes won't be saved.Climate risks
Neighborhood: 30553
Nearby schools
Schools provided by the listing agent
- Elementary: North Hart
- Middle: Hart
- High: Hart
Source: GAMLS. This data may not be complete. We recommend contacting the local school district to confirm school assignments for this home.


Similar homes
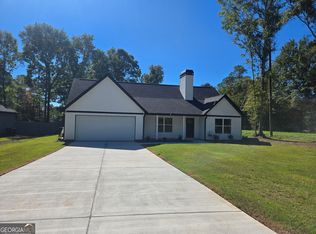
- $314,9003 bd2 ba1.5k sqft154 Preserve Trl, Lavonia, GA 30553Active

 MLS ID #10818078, Shannon Stephens, Virtual Properties Realty.com. GAMLS
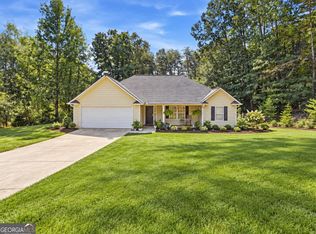
 - $299,9003 bd2 ba1.5k sqft20 Preserve Trl, Lavonia, GA 30553Active
 MLS ID #10818270, Shannon Stephens, Virtual Properties Realty.com. GAMLS
 - $299,9003 bd2 ba1.4k sqft1595 N Fairview Rd, Lavonia, GA 30553Active
 MLS ID #10856120, Valerie Garrett, More Options Realty. GAMLS
 - $244,0003 bd2 ba1.2k sqft10 Strickland Way, Lavonia, GA 30553Active
 MLS ID #10846708, Colby Scott, Hammock Realty North Georgia. GAMLS
 - $269,5003 bd2 ba1.5k sqft348 Knottywood Dr, Lavonia, GA 30553ActiveMLS ID #10871180, Linda Lowery, Braselton Real Estate Group. GAMLS
- $345,0004 bd2 ba1.6k sqft265 Griffin Rd, Martin, GA 30557ActiveMLS ID #10830338, Lillee Parson, 214 Realty Company. GAMLS
- $360,0004 bd3 ba1.9k sqft35 Sewell Rd, Lavonia, GA 30553ActiveMLS ID #10772609, Maralee Ray, RE/MAX Classic. GAMLS
- $360,0004 bd3 ba1.9k sqft152 Sewell Rd, Lavonia, GA 30553ActiveMLS ID #10759636, Maralee Ray, RE/MAX Classic. GAMLS
- $258,0004 bd2 ba1.6k sqft1331 Fairview Farms Cir, Lavonia, GA 30553ActiveMLS ID #10835581, Maralee Ray, RE/MAX Classic. GAMLS
- $365,0004 bd3 ba2k sqft1347 S Fairview Rd, Lavonia, GA 30553ActiveMLS ID #10772639, Maralee Ray, RE/MAX Classic. GAMLS
- $235,4002 bd2 ba1k sqft266 Randall St, Lavonia, GA 30553ActiveMLS ID #10595140, Jacob Blickenstaff, UC Premier Properties. GAMLS
- $334,5003 bd3 ba1.9k sqft1924 Lou Gurley Rd, Bowersville, GA 30516ActiveMLS ID #10819645, Briana Webb, Keller Williams Lanier Partners. GAMLS
- $324,9003 bd2 ba1.5k sqft656 Highland Ave, Hartwell, GA 30643ActiveMLS ID #10818020, Shannon Stephens, Virtual Properties Realty.com. GAMLS
- $269,9003 bd2 ba1.3k sqft1806 W Main St Lot 8, Bowersville, GA 30516ActiveMLS ID #10867451, Charlene Fields, Charlene's Lakeside Realty. GAMLS
- $389,0004 bd3 ba2.1k sqft110 Sewell Rd, Lavonia, GA 30553ActiveMLS ID #10772017, Maralee Ray, RE/MAX Classic. GAMLS
- $385,0004 bd3 ba2.2k sqft62 Sewell Rd, Lavonia, GA 30553ActiveMLS ID #10758594, Maralee Ray, RE/MAX Classic. GAMLS
- $385,0004 bd3 ba2.2k sqft1331 S Fairview Rd, Lavonia, GA 30553ActiveMLS ID #10772691, Maralee Ray, RE/MAX Classic. GAMLS
- $289,9003 bd2 ba1.9k sqft771 Dortch Rd, Eastanollee, GA 30538ActiveGAMLS
- $325,0004 bd3 ba1.5k sqft154 New Prospect Rd, Hartwell, GA 30643ActiveMLS ID #10818235, Bruce Evans, EXIT For Sale Realty. GAMLS
