New Construction Home in The Preserves at Shoal Creek - Lake Hartwell Community. Welcome to The Preserves at Shoal Creek, a beautiful new community featuring just 37 homesites in the desirable Lake Hartwell area. Don't miss this opportunity to take advantage of a $5,000 builder incentive when using the preferred lender. This thoughtfully designed ranch home offers an inviting floor plan with luxury vinyl plank (LVP) flooring through out the main living areas and bathrooms. The kitchen and bathrooms showcase elegant granite countertops, while vaulted and tray ceilings add style and spaciousness. there is an abundance of cabinetry and countertop space, beautiful stone fire place and spacious patio off the kitchen. Conveniently located just 1.2 miles from I-85, this community offers quick access for commuters while being only minutes from charming downtown Hartwell, where you will find local shops, restaurants, and businesses. Plus, you are just 2 miles from Lake Hartwell boat storage and public lake access, making it easy to enjoy boating, fishing, and all the recreation the lake has to offer. Experience the perfect blend of comfort, convenience, and Lake Hartwell living in your brand-new home at The Preserves at Shoal Creek.
Active
Price cut: $5K (10/5)
$314,900
154 Preserve Trl, Lavonia, GA 30553
3beds
1,508sqft
Single Family Residence
Built in 2026
0.52 Acres Lot
$314,000 Zestimate®
$209/sqft
$-- HOA
What's special
- 66 days
- 58
- 6
Zillow last checked:
Listing updated:
Listed by:
Shannon Stephens 678-316-5796,
Virtual Properties Realty.com
Source: GAMLS,MLS#: 10818078
Facts & features
Interior
Bedrooms & bathrooms
- Bedrooms: 3
- Bathrooms: 2
- Full bathrooms: 2
- Main level bathrooms: 2
- Main level bedrooms: 3
Rooms
- Room types: Family Room, Foyer, Laundry
Kitchen
- Features: Breakfast Area, Breakfast Bar, Kitchen Island, Pantry, Solid Surface Counters
Heating
- Central, Electric, Heat Pump
Cooling
- Ceiling Fan(s), Central Air, Electric, Heat Pump
Appliances
- Included: Dishwasher, Electric Water Heater, Microwave, Oven/Range (Combo), Stainless Steel Appliance(s)
- Laundry: In Hall
Features
- Double Vanity, High Ceilings, Master On Main Level, Split Bedroom Plan, Tray Ceiling(s)
- Flooring: Laminate, Vinyl
- Windows: Double Pane Windows
- Basement: None
- Attic: Pull Down Stairs
- Has fireplace: No
- Common walls with other units/homes: No Common Walls
Interior area
- Total structure area: 1,508
- Total interior livable area: 1,508 sqft
- Finished area above ground: 1,508
- Finished area below ground: 0
Property
Parking
- Total spaces: 2
- Parking features: Attached, Garage, Garage Door Opener, Kitchen Level
- Has attached garage: Yes
Features
- Levels: One
- Stories: 1
- Patio & porch: Patio
- Waterfront features: No Dock Or Boathouse
- Body of water: Hartwell
Lot
- Size: 0.52 Acres
- Features: Level
Details
- Parcel number: C12 006 016
- Special conditions: Agent Owned
Construction
Type & style
- Home type: SingleFamily
- Architectural style: Ranch
- Property subtype: Single Family Residence
Materials
- Vinyl Siding
- Foundation: Slab
- Roof: Composition
Condition
- New Construction
- New construction: Yes
- Year built: 2026
Details
- Warranty included: Yes
Utilities & green energy
- Electric: 220 Volts
- Sewer: Septic Tank
- Water: Public
- Utilities for property: Electricity Available, High Speed Internet, Phone Available, Underground Utilities, Water Available
Community & HOA
Community
- Features: None
- Security: Smoke Detector(s)
- Subdivision: The Preserves at Shoal Creek
HOA
- Has HOA: No
- Services included: None
Location
- Region: Lavonia
Financial & listing details
- Price per square foot: $209/sqft
- Date on market: 8/1/2026
- Cumulative days on market: 66 days
- Listing agreement: Exclusive Right To Sell
- Listing terms: Cash,Conventional,FHA,USDA Loan,VA Loan
- Electric utility on property: Yes
Estimated market value
$314,000
$298,000 - $330,000
$2,027/mo
Price history
| Date | Event | Price |
|---|---|---|
| 10/5/2026 | Price change | $314,900-1.6%$209/sqft |
Source:  GAMLS #10818078 Report a problem GAMLS #10818078 Report a problem | ||
| 8/3/2026 | Listed for sale | $319,900$212/sqft |
Source: GAMLS #10818078 Report a problem | ||
Public tax history
Tax history is unavailable.
Monthly payment
Est. payment
Payment breakdown
Explore the cost of this home by adjusting the details. Changes won't be saved.Climate risks
Neighborhood: 30553
Nearby schools
Schools provided by the listing agent
- Elementary: North Hart
- Middle: Hart
- High: Hart
Source: GAMLS. This data may not be complete. We recommend contacting the local school district to confirm school assignments for this home.


Similar homes
- $314,9003 bd2 ba1.5k sqft66 Preserve Trl, Lavonia, GA 30553Active
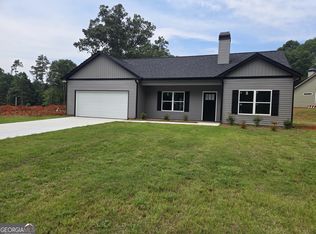
 MLS ID #10817981, Shannon Stephens, Virtual Properties Realty.com. GAMLS
 - $299,9003 bd2 ba1.5k sqft20 Preserve Trl, Lavonia, GA 30553Active
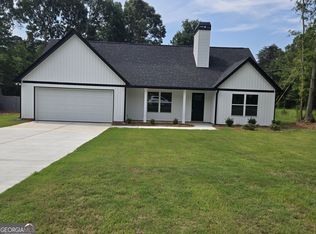 MLS ID #10818270, Shannon Stephens, Virtual Properties Realty.com. GAMLS
 - $395,0003 bd2 ba1.5k sqft39 Virginia St, Lavonia, GA 30553Active
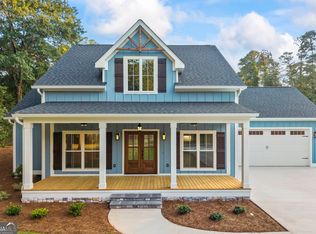 MLS ID #10833675, Abigail Carter, BHHS Georgia Properties. GAMLS
 - $315,0003 bd2 ba1.2k sqft213 Kenwood Dr, Westminster, SC 29693New Construction
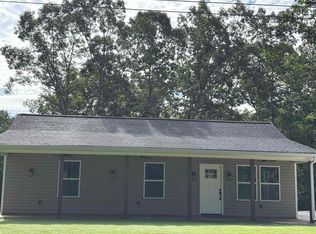 MLS ID #642812, Talisha L Walker. Consolidated MLS
 - $258,0004 bd2 ba1.6k sqft1331 Fairview Farms Cir, Lavonia, GA 30553ActiveMLS ID #10835581, Maralee Ray, RE/MAX Classic. GAMLS
- $249,9002 bd2 ba1.1k sqft205 Gumlog Dr, Lavonia, GA 30553ActiveMLS ID #10825718, Valerie Garrett, More Options Realty. GAMLS
- $235,4002 bd2 ba1k sqft266 Randall St, Lavonia, GA 30553ActiveMLS ID #10595140, Jacob Blickenstaff, UC Premier Properties. GAMLS
- $370,0004 bd3 ba1.9k sqft35 Sewell Rd, Lavonia, GA 30553ActiveMLS ID #10772609, Maralee Ray, RE/MAX Classic. GAMLS
- $370,0004 bd3 ba1.9k sqft152 Sewell Rd, Lavonia, GA 30553ActiveMLS ID #10759636, Maralee Ray, RE/MAX Classic. GAMLS
- $215,0005 bd3 ba2k sqft206 Benefield Dr, Lavonia, GA 30553ActiveMLS ID #10847959, Cloie Dunn, RE/MAX Classic. GAMLS
- $375,0004 bd3 ba2k sqft1347 S Fairview Rd, Lavonia, GA 30553ActiveMLS ID #10772639, Maralee Ray, RE/MAX Classic. GAMLS
- $324,9003 bd2 ba1.5k sqft656 Highland Ave, Hartwell, GA 30643ActiveMLS ID #10818020, Shannon Stephens, Virtual Properties Realty.com. GAMLS
- $395,0004 bd3 ba2.2k sqft1331 S Fairview Rd, Lavonia, GA 30553ActiveMLS ID #10772691, Maralee Ray, RE/MAX Classic. GAMLS
- $289,0003 bd2 ba1.5k sqft308 N Point Cir, Hartwell, GA 30643ActiveMLS ID #10763420, Brittany Farrenkopf, EXIT For Sale Realty. GAMLS
- $299,8003 bd2 ba1.9k sqft653 Dortch Rd, Eastanollee, GA 30538ActiveGAMLS
- $395,0004 bd3 ba2.2k sqft62 Sewell Rd, Lavonia, GA 30553ActiveMLS ID #10758594, Maralee Ray, RE/MAX Classic. GAMLS
- $295,0003 bd2 ba1.4k sqft563 High Rd, Carnesville, GA 30521Active Under ContractMLS ID #10765892, Daniel Hardigree, Keller Williams Realty Atl. Partners. GAMLS
- $399,0004 bd3 ba2.1k sqft110 Sewell Rd, Lavonia, GA 30553ActiveMLS ID #10772017, Maralee Ray, RE/MAX Classic. GAMLS
- $268,0003 bd2 ba1.8k sqft2928 Mount Hebron Rd, Hartwell, GA 30643ActiveMLS ID #10840057, Nancy Hughes, James O. Hayes Realty Inc.. GAMLS
