Welcome to your Lake Hartwell community retreat! This beautifully constructed 2-bedroom, 1.5-bath home offers the lake lifestyle you've been dreaming of at a price that makes sense. Built in 2025, every detail has been thoughtfully designed for comfortable living and effortless entertaining. The open concept living space centers around a cozy electric fireplace, while the large deck and private wooded backyard create the perfect outdoor escape. The fully sodded front and back yards are framed by charming cross wood fencing with lights, giving this home serious curb appeal day and night. Car enthusiasts, boaters, and adventure seekers will love the oversized 30 x 30 garage - featuring custom 10-ft wide by 9-ft tall doors and soaring 10'8" ceilings, with a sealed floor ready for your boat, RV, or favorite toys. The extra wide driveway offers generous parking for your boat, jet skis, and golf cart, and the level backyard provides additional outdoor storage space. This home is not on the water, but as part of a Lake Hartwell community, residents enjoy access to a community platform dock - perfect for fishing, kayaking, or simply soaking in the view. Prefer to take the boat out? A public boat launch is just 2 miles away. No rental restrictions in the community make this an exceptional opportunity for investors or those looking to offset ownership costs with short-term rental income. Quiet, peaceful, and move-in ready - this is lake life done right.
Active
Price cut: $9K (8/30)
$270,000
397 Normandy Trl, Lavonia, GA 30553
2beds
1,044sqft
Single Family Residence
Built in 2025
9,147 Square Feet Lot
$269,300 Zestimate®
$259/sqft
$8/mo HOA
What's special
Cozy electric fireplaceLarge deckPrivate wooded backyardOpen concept living space
- 163 days
- 273
- 13
Zillow last checked:
Listing updated:
Listed by:
AnnMarie Hardegree 770-616-1926,
eXp Realty
Source: GAMLS,MLS#: 10753517
Facts & features
Interior
Bedrooms & bathrooms
- Bedrooms: 2
- Bathrooms: 2
- Full bathrooms: 1
- 1/2 bathrooms: 1
Rooms
- Room types: Other
Kitchen
- Features: Breakfast Area, Solid Surface Counters, Walk-in Pantry
Heating
- Central, Electric, Heat Pump
Cooling
- Ceiling Fan(s), Central Air, Electric
Appliances
- Included: Dishwasher, Microwave, Refrigerator, Stainless Steel Appliance(s)
- Laundry: In Hall, Laundry Closet, Upper Level
Features
- High Ceilings
- Flooring: Carpet, Laminate
- Windows: Double Pane Windows
- Basement: None
- Number of fireplaces: 1
- Fireplace features: Factory Built, Family Room
- Common walls with other units/homes: No Common Walls
Interior area
- Total structure area: 1,044
- Total interior livable area: 1,044 sqft
- Finished area above ground: 1,024
- Finished area below ground: 20
Property
Parking
- Total spaces: 4
- Parking features: Attached, Garage, Garage Door Opener, Parking Pad, RV/Boat Parking, Storage
- Has attached garage: Yes
- Has uncovered spaces: Yes
Features
- Levels: Two
- Stories: 2
- Patio & porch: Deck, Patio
- Fencing: Back Yard,Fenced,Front Yard,Wood
- On waterfront: Yes
- Waterfront features: Floating Dock, Lake Privileges
- Body of water: Hartwell
Lot
- Size: 9,147 Square Feet
- Features: Level, Private
- Residential vegetation: Partially Wooded
Details
- Parcel number: 061D 319
Construction
Type & style
- Home type: SingleFamily
- Architectural style: Country/Rustic,Traditional
- Property subtype: Single Family Residence
Materials
- Concrete
- Foundation: Slab
- Roof: Composition
Condition
- Resale
- New construction: No
- Year built: 2025
Utilities & green energy
- Electric: 220 Volts
- Sewer: Septic Tank
- Water: Public
- Utilities for property: Electricity Available, High Speed Internet, Phone Available, Water Available
Green energy
- Energy efficient items: Appliances
Community & HOA
Community
- Features: Lake, Shared Dock, Street Lights
- Security: Smoke Detector(s)
- Subdivision: Brittany Harbor East
HOA
- Has HOA: Yes
- Services included: Other
- HOA fee: $100 annually
Location
- Region: Lavonia
Financial & listing details
- Price per square foot: $259/sqft
- Annual tax amount: $56
- Date on market: 5/1/2026
- Cumulative days on market: 163 days
- Listing agreement: Exclusive Right To Sell
- Listing terms: Cash,Conventional,FHA,VA Loan
- Electric utility on property: Yes
Estimated market value
$269,300
$256,000 - $283,000
$1,682/mo
Price history
| Date | Event | Price |
|---|---|---|
| 8/30/2026 | Price change | $270,000-3.2%$259/sqft |
Source:  GAMLS #10753517 Report a problem GAMLS #10753517 Report a problem | ||
| 7/28/2026 | Price change | $279,000-3.5%$267/sqft |
Source: GAMLS #10753517 Report a problem | ||
| 6/18/2026 | Price change | $289,000-2.7%$277/sqft |
Source: GAMLS #10753517 Report a problem | ||
| 5/1/2026 | Listed for sale | $297,000$284/sqft |
Source: GAMLS #10753517 Report a problem | ||
Public tax history
Tax history is unavailable.
Monthly payment
Est. payment
Payment breakdown
Explore the cost of this home by adjusting the details. Changes won't be saved.Climate risks
Neighborhood: 30553
Nearby schools
Schools provided by the listing agent
- Elementary: Lavonia
- Middle: Franklin County
- High: Franklin
Source: GAMLS. This data may not be complete. We recommend contacting the local school district to confirm school assignments for this home.
Similar homes
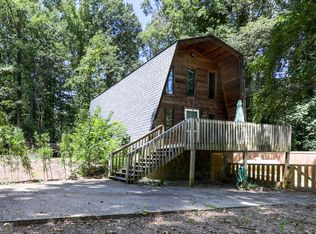
- $275,0002 bd2 ba1k sqft776 Normandy Trl, Lavonia, GA 30553Active

 MLS ID #10787194, Brittany Buffington, RE/MAX Classic. GAMLS
 - $359,9002 bd2 ba959 sqft302 Gumlog Dr, Lavonia, GA 30553Active
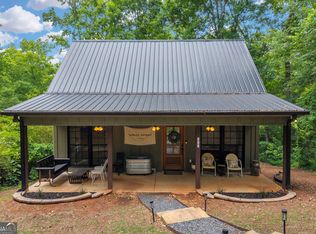 MLS ID #10772764, Melissa B McCall, Living Down South Realty. GAMLS
 - $239,0003 bd2 ba1.2k sqft1172 Shoal Creek Church Rd, Lavonia, GA 30553Active
 MLS ID #10830507, Michelle VanHemert, Living Down South Realty. GAMLS
 - $155,0003 bd2 ba1.2k sqft739 Ridgeview Dr, Lavonia, GA 30553Active Under Contract
 MLS ID #10800745, Deeanna Cano, The Norton Agency. GAMLS
 - $235,4002 bd2 ba1k sqft266 Randall St, Lavonia, GA 30553ActiveMLS ID #10595140, Jacob Blickenstaff, UC Premier Properties. GAMLS
- $236,0003 bd2 ba960 sqft121 Lake View Ct, Lavonia, GA 30553ActiveMLS ID #10832649, Melissa Smith, Living Down South Realty. GAMLS
- $299,9003 bd2 ba1.5k sqft20 Preserve Trl, Lavonia, GA 30553ActiveMLS ID #10818270, Shannon Stephens, Virtual Properties Realty.com. GAMLS
- $299,9003 bd2 ba1.4k sqft1595 N Fairview Rd, Lavonia, GA 30553ActiveMLS ID #10856120, Valerie Garrett, More Options Realty. GAMLS
- $215,0003 bd2 ba1.3k sqft220 Trout Dr, Lavonia, GA 30553ActiveMLS ID #10768551, Maralee Ray, RE/MAX Classic. GAMLS
- $295,0003 bd2 ba1.2k sqft181 Lake Club Dr, Hartwell, GA 30643ActiveMLS ID #10806119, Shelley Phillips, RE/MAX Classic. GAMLS
- $245,0003 bd2 ba1.4k sqft848 Swilling Rd, Martin, GA 30557ActiveMLS ID #10834021, Daniel Hardigree, Keller Williams Realty Atl. Partners. GAMLS
- $278,0003 bd2 ba1.4k sqft423 N Point Cir, Hartwell, GA 30643ActiveMLS ID #10814143, Dawn Paradise, Paradise Perfection Realty. GAMLS
- $275,0003 bd2 ba1.3k sqft61 Farris Rd, Hartwell, GA 30643ActiveMLS ID #10841964, Jimmy Jones, Keller Williams Lake Hartwell. GAMLS
- $265,0003 bd2 ba1.1k sqft3657 Wildcat Bridge Rd, Royston, GA 30662ActiveMLS ID #10809204, Christy Finley, RE/MAX Classic. GAMLS
- $395,0003 bd2 ba1.5k sqft39 Virginia St, Lavonia, GA 30553ActiveMLS ID #10833675, Abigail Carter, BHHS Georgia Properties. GAMLS
- $258,0003 bd2 ba1.2k sqft89 Gloria St, Hartwell, GA 30643ActiveMLS ID #10866478, Jeremy Chitwood, Jeremy Chitwood & Associates. GAMLS
