Like-New 2025 Clayton Homes doublewide with 1,344 square feet of living space! This 28x48 home features an open-concept floor plan with the living room, dining area, and kitchen seamlessly flowing together-perfect for everyday living and entertaining. The kitchen includes a center island, stainless steel appliances, and plenty of cabinet space. Cozy up in the spacious living room featuring a wood-burning fireplace with TV hookups conveniently located above. The split-bedroom design offers added privacy, with the primary suite tucked away on one side of the home. The primary bath includes a double vanity, soaking tub, separate shower, and direct access to the walk-in closet. Two additional bedrooms and a second full bath are located on the opposite side of the home. Everything in the home is less than a year old! Situated on a .39-acre lot within walking distance to beautiful Lake Hartwell and Poplar Springs Boat Ramp, this property is ideal for full-time living or a weekend getaway. Conveniently located near I-85 for an easy commute to Commerce or Anderson.
Active
Price cut: $4K (6/28)
$245,900
220 Trout Dr, Lavonia, GA 30553
3beds
1,344sqft
Single Family Residence
Built in 2025
0.39 Acres Lot
$244,400 Zestimate®
$183/sqft
$-- HOA
What's special
Open-concept floor planStainless steel appliancesPlenty of cabinet spaceSeparate showerSoaking tub
- 64 days |
- 293 |
- 13 |
Zillow last checked:
Listing updated:
Listed by:
Maralee Ray 706-498-0943,
RE/MAX Classic,
Kevin Martinez 706-371-9087,
RE/MAX Classic
Source: GAMLS,MLS#: 10768551
Facts & features
Interior
Bedrooms & bathrooms
- Bedrooms: 3
- Bathrooms: 2
- Full bathrooms: 2
- Main level bathrooms: 2
- Main level bedrooms: 3
Rooms
- Room types: Laundry
Heating
- Central, Electric
Cooling
- Ceiling Fan(s), Central Air, Electric
Appliances
- Included: Dishwasher, Oven/Range (Combo), Refrigerator
- Laundry: Common Area
Features
- Double Vanity, Master On Main Level, Separate Shower, Soaking Tub
- Flooring: Vinyl
- Basement: Crawl Space
- Number of fireplaces: 1
Interior area
- Total structure area: 1,344
- Total interior livable area: 1,344 sqft
- Finished area above ground: 1,344
- Finished area below ground: 0
Property
Parking
- Parking features: None
Features
- Levels: One
- Stories: 1
Lot
- Size: 0.39 Acres
- Features: Corner Lot
Details
- Parcel number: 060A 131 B
Construction
Type & style
- Home type: SingleFamily
- Architectural style: Other
- Property subtype: Single Family Residence
Materials
- Vinyl Siding
- Roof: Composition
Condition
- Resale
- New construction: No
- Year built: 2025
Utilities & green energy
- Sewer: Septic Tank
- Water: Public
- Utilities for property: Electricity Available, High Speed Internet
Community & HOA
Community
- Features: None
- Subdivision: Holiday Hills
HOA
- Has HOA: No
- Services included: None
Location
- Region: Lavonia
Financial & listing details
- Price per square foot: $183/sqft
- Tax assessed value: $20,948
- Annual tax amount: $1,049
- Date on market: 5/20/2026
- Cumulative days on market: 64 days
- Listing agreement: Exclusive Right To Sell
- Electric utility on property: Yes
Estimated market value
$244,400
$232,000 - $257,000
$1,796/mo
Price history
| Date | Event | Price |
|---|---|---|
| 6/28/2026 | Price change | $245,900-1.6%$183/sqft |
Source:  GAMLS #10768551 Report a problem GAMLS #10768551 Report a problem | ||
| 5/20/2026 | Listed for sale | $249,900$186/sqft |
Source: GAMLS #10768551 Report a problem | ||
Public tax history
| Year | Property taxes | Tax assessment |
|---|---|---|
| 2025 | $187 +25.8% | $8,379 |
| 2024 | $149 -0.3% | $8,379 +1.2% |
| 2023 | $149 +13.9% | $8,278 +16.9% |
| 2022 | $131 -6.2% | $7,084 |
| 2021 | $140 +2.4% | $7,084 |
| 2020 | $137 | $7,084 |
| 2019 | $137 -4% | $7,084 -0.1% |
| 2018 | $142 +4% | $7,092 |
| 2017 | $137 -7.9% | $7,092 +0.8% |
| 2016 | $149 | $7,035 -1.8% |
| 2015 | -- | $7,166 0% |
| 2014 | -- | $7,167 0% |
| 2013 | -- | $7,168 |
| 2012 | -- | -- |
| 2011 | -- | -- |
| 2010 | -- | -- |
| 2009 | -- | -- |
| 2008 | -- | -- |
Find assessor info on the county website
Monthly payment
Est. payment
Payment breakdown
Explore the cost of this home by adjusting the details. Changes won't be saved.Climate risks
Neighborhood: 30553
Nearby schools
GreatSchools rating
- 5/10Lavonia Elementary SchoolGrades: PK-5Distance: 6.5 mi
- 5/10Franklin County Middle SchoolGrades: 6-8Distance: 10.7 mi
- 5/10Franklin County High SchoolGrades: 9-12Distance: 13 mi
Schools provided by the listing agent
- Elementary: Lavonia
- Middle: Franklin County
- High: Franklin
Source: GAMLS. This data may not be complete. We recommend contacting the local school district to confirm school assignments for this home.
- $300,0003 bd2 ba1.5k sqft253 Trout Dr, Lavonia, GA 30553Sold

- $30,0002 bd1 ba950 sqft180 Trout Dr, Lavonia, GA 30553Sold
- $13,5000.7 Acres40 Mountain View Rd #40, Lavonia, GA 30553Sold
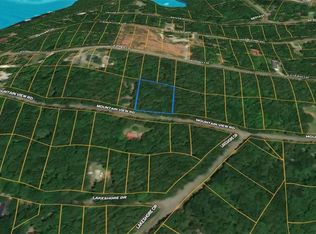
- $9,9500.33 Acres0 Mountain View Rd #31, Lavonia, GA 30553Lot/Land
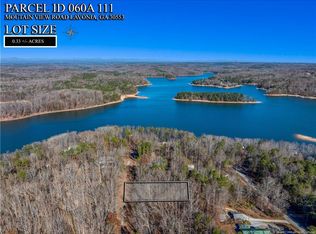
- $11,0000.3 Acres0 Mountain View Rd LOT 52, Lavonia, GA 30553Sold
- $251,7004 bd2 ba1.7k sqft185 Trout Dr, Lavonia, GA 30553Off Market
- $13,5000.7 Acres40 Mountain View Rd, Lavonia, GA 30553Sold
- $6,000-- bd-- ba-- sqft6 Mountain View Rd, Lavonia, GA 30553Off Market
A local agent can set up tours, give advice and negotiate with sellers.
Similar homes
- $307,0003 bd2 ba1.4k sqft142 Mountain View Rd, Lavonia, GA 30553Active
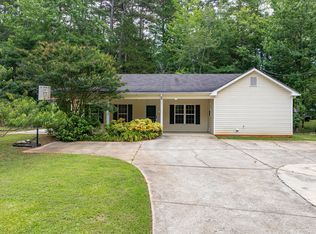
 MLS ID #10789361, Jerrod H Morse, Keller Williams Greater Athens. GAMLS
 - $299,0003 bd2 ba1.3k sqft211 Normandy Trl, Lavonia, GA 30553Active
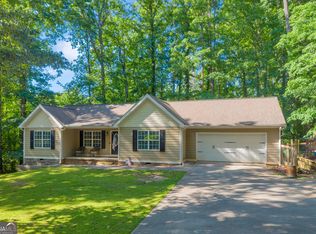 MLS ID #10764967, Lynn Grizzle, Prestige Properties of Georgia. GAMLS
 - $269,0003 bd2 ba1.2k sqft181 Charity Dr, Lavonia, GA 30553Active
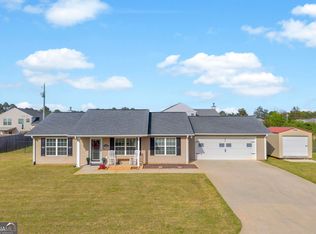 MLS ID #10725790, Jeff Brown Beasley, BHHS Georgia Properties. GAMLS
 - $299,5003 bd1 ba1.3k sqft455 Lake View Dr, Lavonia, GA 30553Active
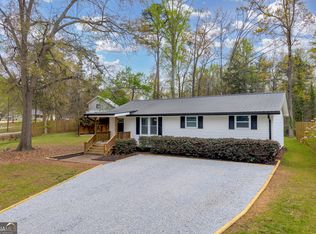 MLS ID #10723748, Andrew Linton, Linton Realty. GAMLS
 - $275,0003 bd2 ba1.5k sqft348 Knottywood Dr, Lavonia, GA 30553ActiveMLS ID #10717580, Jake Strickland, RE/MAX Classic. GAMLS
- $285,0003 bd2 ba1.6k sqft55 Maurice Way, Lavonia, GA 30553ActiveMLS ID #10790844, Daley Porter, RE/MAX Classic. GAMLS
- $155,0003 bd2 ba1.2k sqft739 Ridgeview Dr, Lavonia, GA 30553ActiveMLS ID #10800745, Deeanna Cano, The Norton Agency. GAMLS
- $299,0003 bd2 ba1.4k sqft504 Rue Chalet, Lavonia, GA 30553ActiveMLS ID #10715405, Anne Starr, Century 21 Community Realty. GAMLS
- $315,0003 bd2 ba1.4k sqft280 Willis Rd, Lavonia, GA 30553ActiveMLS ID #10725892, Charlene Fields, Charlene's Lakeside Realty. GAMLS
- $270,0003 bd2 ba1.4k sqft2832 Mount Hebron Rd, Hartwell, GA 30643ActiveMLS ID #10808652, Kelli Head, RE/MAX Classic. GAMLS
- $279,9003 bd2 ba1.6k sqft260 Brookhaven Cir, Toccoa, GA 30577ActiveMLS ID #10733600, Skye Haney, Hammock Realty North Georgia. GAMLS
- $229,9992 bd3 ba1.1k sqft370 N Port Bass Dr, Fair Play, SC 29643For SaleMLS ID #1589382, Kate Nicolosi, EXP Realty LLC. Greater Greenville AOR
- $359,9002 bd2 ba959 sqft302 Gumlog Dr, Lavonia, GA 30553ActiveMLS ID #10772764, Melissa B McCall, Living Down South Realty. GAMLS
- $200,0003 bd2 ba960 sqft3871 Highway 17, Canon, GA 30520ActiveMLS ID #10810478, Brittany Purcell & Associates, Keller Williams Greater Athens. GAMLS
- $330,0003 bd2 ba1.5k sqft490 Gumlog Creek Rd, Martin, GA 30557ActiveMLS ID #10779944, Chelsey Poole, Hammock Realty North Georgia. GAMLS
- $242,5004 bd2 ba1.5k sqft156 Shirley Rd, Royston, GA 30662ActiveMLS ID #10772785, Shelley Phillips, RE/MAX Classic. GAMLS
- $239,9003 bd2 ba1.1k sqft239 E Currahee St, Toccoa, GA 30577ActiveMLS ID #10787685, Chad Buffington, Buffington Real Estate Group. GAMLS
- $134,0003 bd1 ba1.6k sqft5160 Vickery St, Lavonia, GA 30553ActiveMLS ID #10683867, Jessica Bragg, Keller Williams Lake Hartwell. GAMLS
- $255,0003 bd3 ba1.8k sqft84 Lovell Cir, Toccoa, GA 30577ActiveMLS ID #10761481, Katie Hendricks, BHHS Georgia Properties. GAMLS
- $275,0003 bd2 ba1.2k sqft1188 Bert Moorhead Rd, Canon, GA 30520ActiveMLS ID #10797382, Maralee Ray, RE/MAX Classic. GAMLS
