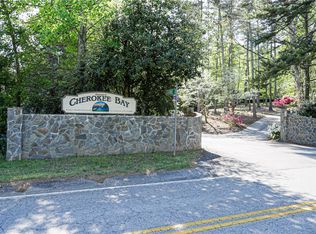
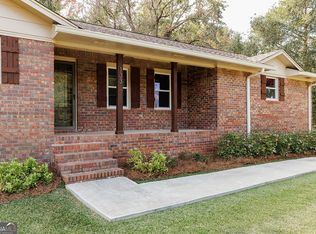
Check out this lake area home with a boat slip nestled in the trees this charming three-bedroom 2 bath home is everything you will need to enjoy Lake Hartwell. Step inside to an inviting interior featuring newly installed cabinets and sleek granite countertops in the kitchen, complemented by updated flooring in the main living space. The multi-level layout provides distinct living zones, ensuring both privacy and ample space for entertaining family and friends. Upon entry, two comfortable bedrooms and a full bathroom are situated on the main level. Descend into the open living area, where large windows frame picturesque tree-lined views, creating a serene backdrop for everyday living. The exterior boasts a spacious deck that transitions gracefully into a park-like setting, complete with a cozy fire pit, perfect for evening gatherings. The upper level is dedicated to the private primary suite, featuring a full bath with a soaking tub and an additional deck, offering tranquil evening vistas. Residents also enjoy a short walk or drive to the community area, which includes a refreshing pool. Strategically located just off the scenic Cherokee Scenic Highway, this property provides convenient access to mountains, trails, waterfalls, and the beautiful Lakes Keowee and Jocassee. Its prime location between Atlanta and Greenville, SC, offers both a peaceful retreat and accessibility to urban amenities. Embrace the opportunity to enjoy spring and summer activities in this remarkable lakeside haven.
Active
Price cut: $20K (9/5)
$269,000
251 Cherokee Dr, Fair Play, SC 29643
3beds
1,800sqft
Single Family Residence
Built in 1988
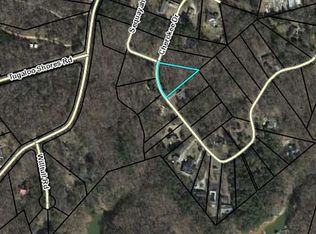
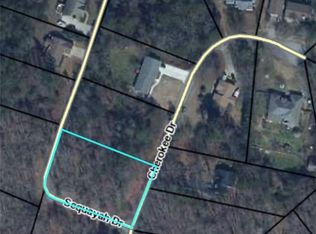
0.78 Acres Lot
$266,300 Zestimate®
$149/sqft
$58/mo HOA
What's special
Newly installed cabinetsInviting interior
- 220 days
- 1,353
- 123
Zillow last checked:
Listing updated:
Listed by:
Patti L Ray 480-297-4427,
Allen Tate Realty
Source: GAMLS,MLS#: 10702863
Facts & features
Interior
Bedrooms & bathrooms
- Bedrooms: 3
- Bathrooms: 2
- Full bathrooms: 2
- Main level bathrooms: 1
- Main level bedrooms: 2
Rooms
- Room types: Great Room, Laundry
Dining room
- Features: Dining Rm/Living Rm Combo
Kitchen
- Features: Breakfast Bar, Solid Surface Counters
Heating
- Heat Pump
Cooling
- Heat Pump
Appliances
- Included: Dishwasher, Disposal, Dryer, Electric Water Heater, Microwave, Oven/Range (Combo), Refrigerator, Washer
- Laundry: Other
Features
- High Ceilings, Soaking Tub, Walk-In Closet(s)
- Flooring: Laminate
- Basement: None
- Has fireplace: No
- Common walls with other units/homes: No Common Walls
Interior area
- Total structure area: 1,800
- Total interior livable area: 1,800 sqft
- Finished area above ground: 1,800
- Finished area below ground: 0
Property
Parking
- Parking features: None
Features
- Levels: One and One Half
- Stories: 1
- Patio & porch: Deck
- On waterfront: Yes
- Waterfront features: Deep Water Access, Lake Privileges
- Body of water: Hartwell
Lot
- Size: 0.78 Acres
- Features: Sloped
Details
- Parcel number: 3350201029
- Special conditions: Rental
Construction
Type & style
- Home type: SingleFamily
- Architectural style: Contemporary
- Property subtype: Single Family Residence
Materials
- Wood Siding
- Foundation: Pillar/Post/Pier
- Roof: Composition
Condition
- Resale
- New construction: No
- Year built: 1988
Utilities & green energy
- Electric: 220 Volts
- Sewer: Septic Tank
- Water: Public
- Utilities for property: Electricity Available, High Speed Internet
Community & HOA
Community
- Features: Lake, Marina, Pool
- Subdivision: Cherokee Bay
HOA
- Has HOA: Yes
- Services included: Swimming
- HOA fee: $700 annually
Location
- Region: Fair Play
Financial & listing details
- Price per square foot: $149/sqft
- Tax assessed value: $134,050
- Annual tax amount: $562
- Date on market: 3/4/2026
- Cumulative days on market: 220 days
- Listing agreement: Exclusive Right To Sell
- Listing terms: Cash,Conventional,FHA,USDA Loan,VA Loan
- Electric utility on property: Yes
Estimated market value
$266,300
$253,000 - $280,000
$2,277/mo
Price history
| Date | Event | Price |
|---|---|---|
| 9/5/2026 | Price change | $269,000-6.9%$149/sqft |
Source:  WUMLS #20298015 Report a problem WUMLS #20298015 Report a problem | ||
| 7/11/2026 | Price change | $289,000-3.3%$161/sqft |
Source:  GAMLS #10702863 Report a problem GAMLS #10702863 Report a problem | ||
| 5/18/2026 | Price change | $299,000-5.1%$166/sqft |
Source: WUMLS #20298015 Report a problem | ||
| 3/3/2026 | Listed for sale | $315,000+23.5%$175/sqft |
Source: WUMLS #20298015 Report a problem | ||
| 12/12/2025 | Listing removed | $255,000$142/sqft |
Source: GAMLS #10523150 Report a problem | ||
| 11/23/2025 | Listed for sale | $255,000$142/sqft |
Source:  Greater Greenville AOR #1557441 Report a problem Greater Greenville AOR #1557441 Report a problem | ||
| 11/13/2025 | Pending sale | $255,000$142/sqft |
Source: Greater Greenville AOR #1557441 Report a problem | ||
| 11/12/2025 | Contingent | $255,000$142/sqft |
Source: WUMLS #20287652 Report a problem | ||
| 10/21/2025 | Price change | $255,000-3.8%$142/sqft |
Source: WUMLS #20287652 Report a problem | ||
| 10/11/2025 | Listed for sale | $265,000$147/sqft |
Source: WUMLS #20287652 Report a problem | ||
| 10/2/2025 | Pending sale | $265,000$147/sqft |
Source: Greater Greenville AOR #1557441 Report a problem | ||
| 9/8/2025 | Contingent | $265,000$147/sqft |
Source: WUMLS #20287652 Report a problem | ||
| 7/17/2025 | Price change | $265,000-7%$147/sqft |
Source: WUMLS #20287652 Report a problem | ||
| 6/11/2025 | Price change | $285,000-5%$158/sqft |
Source: GAMLS #10523150 Report a problem | ||
| 5/15/2025 | Listed for sale | $300,000+0%$167/sqft |
Source: WUMLS #20287652 Report a problem | ||
| 5/2/2025 | Listing removed | $299,999$167/sqft |
Source: WUMLS #20283372 Report a problem | ||
| 4/8/2025 | Price change | $299,999-4.8%$167/sqft |
Source: WUMLS #20283372 Report a problem | ||
| 2/1/2025 | Listed for sale | $315,000$175/sqft |
Source: WUMLS #20283372 Report a problem | ||
Public tax history
| Year | Property taxes | Tax assessment |
|---|---|---|
| 2025 | $1,152 | $5,360 |
| 2024 | $1,152 | $5,360 |
| 2023 | $1,152 | $5,360 |
| 2022 | -- | -- |
| 2021 | -- | -- |
| 2020 | -- | $125,350 |
| 2019 | -- | $125,350 |
| 2018 | -- | -- |
| 2017 | -- | -- |
| 2016 | -- | -- |
| 2015 | -- | -- |
| 2014 | -- | $5,726 |
| 2013 | -- | -- |
| 2012 | -- | -- |
| 2011 | -- | -- |
| 2010 | -- | -- |
| 2008 | -- | $5,930 |
| 2007 | -- | $5,930 |
| 2006 | -- | $5,930 |
Find assessor info on the county website
Monthly payment
Est. payment
Payment breakdown
Explore the cost of this home by adjusting the details. Changes won't be saved.Climate risks
Neighborhood: 29643
Nearby schools
Schools provided by the listing agent
- Elementary: Fair Oak
- Middle: West Oak
- High: West Oak
Source: GAMLS. This data may not be complete. We recommend contacting the local school district to confirm school assignments for this home.
Similar homes
- $239,0003 bd2 ba1.2k sqft1172 Shoal Creek Church Rd, Lavonia, GA 30553Active

 MLS ID #10830507, Michelle VanHemert, Living Down South Realty. GAMLS
 - $275,0003 bd2 ba1.3k sqft61 Farris Rd, Hartwell, GA 30643Active
 MLS ID #10841964, Jimmy Jones, Keller Williams Lake Hartwell. GAMLS
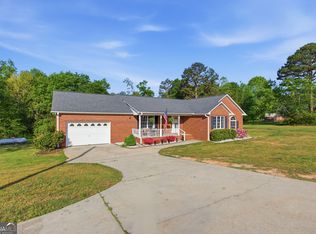
 - $279,9003 bd2 ba1.6k sqft260 Brookhaven Cir, Toccoa, GA 30577Active
 MLS ID #10733600, Skye Haney, Hammock Realty North Georgia. GAMLS
 - $315,0003 bd2 ba1.6k sqft133 Woodhurst Dr, Hartwell, GA 30643Active
 MLS ID #10867911, Winston Gibbs, GA Realty LLC. GAMLS
 - $279,0004 bd2 ba1.6k sqft2671 Liberty Hill Rd, Eastanollee, GA 30538ActiveMLS ID #10818945, Kari Murray, Talan Properties LLC. GAMLS
- $299,0003 bd2 ba2k sqft80 Riverbend Cir, Royston, GA 30662ActiveMLS ID #10866917, Maralee Ray, RE/MAX Classic. GAMLS
- $278,0003 bd2 ba1.4k sqft423 N Point Cir, Hartwell, GA 30643ActiveMLS ID #10814143, Dawn Paradise, Paradise Perfection Realty. GAMLS
- $289,9004 bd3 ba1.9k sqft324 Old Canon Church Rd, Bowersville, GA 30516ActiveMLS ID #10825199, Robin Johnson, RE/MAX Classic. GAMLS
- $270,0003 bd2 ba1.6k sqft520 Springdale Dr, Royston, GA 30662ActiveMLS ID #10815034, Naomi Haney, Hammock Realty North Georgia. GAMLS
- $285,0003 bd2 ba1.6k sqft55 Maurice Way, Lavonia, GA 30553ActiveMLS ID #10790844, Daley Porter, RE/MAX Classic. GAMLS
- $300,0004 bd3 ba2k sqft7 Stillwater Rd, Lavonia, GA 30553ActiveMLS ID #10835196, Kevin Martinez, RE/MAX Classic. GAMLS
- $275,0002 bd2 ba1k sqft776 Normandy Trl, Lavonia, GA 30553ActiveMLS ID #10787194, Brittany Buffington, RE/MAX Classic. GAMLS
- $260,0003 bd2 ba1.4k sqft148 Moreland Dr, Toccoa, GA 30577ActiveMLS ID #10758209, The Ward Team, Ward Properties of North GA. GAMLS
- $258,0003 bd2 ba1.2k sqft89 Gloria St, Hartwell, GA 30643ActiveMLS ID #10866478, Jeremy Chitwood, Jeremy Chitwood & Associates. GAMLS
- $299,9003 bd3 ba1.9k sqft79 Wisteria Cove Est, Hartwell, GA 30643ActiveMLS ID #10770552, Shelley Phillips, RE/MAX Classic. GAMLS
- $289,0003 bd2 ba1.2k sqft1164 Bert Moorhead Rd, Canon, GA 30520ActiveMLS ID #10708963, Misty L Coley, Success Realty. GAMLS
- $298,9003 bd2 ba1.6k sqft1707 Buena Vista Dr, Toccoa, GA 30577ActiveMLS ID #10821352, William Duryea, RE/MAX Center. GAMLS
- $295,0003 bd1 ba1.6k sqft303 Oak Way Dr, Eastanollee, GA 30538ActiveMLS ID #10789834, Stephanie Burdette, Real Broker, LLC. GAMLS
- $245,0003 bd2 ba1.4k sqft848 Swilling Rd, Martin, GA 30557ActiveMLS ID #10834021, Daniel Hardigree, Keller Williams Realty Atl. Partners. GAMLS
- $284,9003 bd2 ba1.5k sqft38 Furman St, Toccoa, GA 30577ActiveMLS ID #10840756, Kellie Austin, Hammock Realty North Georgia. GAMLS
