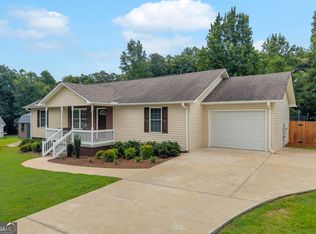
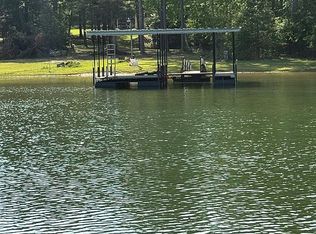
This great Lake Hartwell cottage is located near the Paynes Creek Recreation area. The private location is just 10 minutes off I-85, but you will feel like you are a world away. The home has been tastefully redecorated. The front porch welcomes you to the great room which is adjacent to the dining area and the kitchen featuring granite counters and stainless steel appliances. Step out on the lake side covered porch for a morning coffee or an afternoon beverage of choice. There are two bedrooms and one full bath all on one level. There is an easy walk to the swim dock and the location is approved for a larger platform dock. The dock is currently floating with the lake 9' below full pool. Tie your boat up to the dock for extra seating space or launch it at the nearby Paynes Creek ramp. There is covered parking for one car or boat and the property also includes a swimming pool and a hot tub.
Active
Price cut: $15K (7/28)
$385,000
26 Chief Ln, Hartwell, GA 30643
2beds
988sqft
Single Family Residence
Built in 1999
0.36 Acres Lot
$372,500 Zestimate®
$390/sqft
$-- HOA
What's special
Swimming poolHot tubFront porchDining areaLake side covered porchGreat roomKitchen featuring granite counters
- 113 days
- 588
- 58
Zillow last checked:
Listing updated:
Listed by:
Spot On The Lake 678-469-9917,
Keller Williams Lake Hartwell
Source: GAMLS,MLS#: 10790469
Facts & features
Interior
Bedrooms & bathrooms
- Bedrooms: 2
- Bathrooms: 1
- Full bathrooms: 1
- Main level bathrooms: 1
- Main level bedrooms: 2
Rooms
- Room types: Family Room
Dining room
- Features: Dining Rm/Living Rm Combo
Kitchen
- Features: Breakfast Bar
Heating
- Central, Electric, Heat Pump
Cooling
- Ceiling Fan(s), Central Air, Electric, Heat Pump
Appliances
- Included: Convection Oven, Cooktop, Dishwasher, Electric Water Heater, Ice Maker, Microwave, Oven/Range (Combo), Refrigerator, Stainless Steel Appliance(s)
- Laundry: Laundry Closet
Features
- Master On Main Level, Tile Bath
- Flooring: Hardwood, Tile
- Windows: Double Pane Windows
- Basement: Crawl Space
- Attic: Pull Down Stairs
- Has fireplace: No
Interior area
- Total structure area: 988
- Total interior livable area: 988 sqft
- Finished area above ground: 988
- Finished area below ground: 0
Property
Parking
- Total spaces: 1
- Parking features: Attached, Carport
- Has carport: Yes
Features
- Levels: One
- Stories: 1
- Patio & porch: Deck, Porch, Screened
- Exterior features: Dock
- Has private pool: Yes
- Pool features: Above Ground, Pool/Spa Combo
- Has view: Yes
- View description: Lake
- Has water view: Yes
- Water view: Lake
- Waterfront features: Corps of Engineers Control, Dock Rights, Lake, Lake Privileges
- Body of water: Lake Hartwell
- Frontage type: Lakefront,Waterfront
- Frontage length: Waterfront Footage: 210
Lot
- Size: 0.36 Acres
- Features: Corner Lot
- Residential vegetation: Partially Wooded
Details
- Additional structures: Shed(s)
- Parcel number: C51C 012
Construction
Type & style
- Home type: SingleFamily
- Architectural style: Bungalow/Cottage
- Property subtype: Single Family Residence
Materials
- Vinyl Siding
- Roof: Composition
Condition
- Resale
- New construction: No
- Year built: 1999
Utilities & green energy
- Sewer: Septic Tank
- Water: Well
- Utilities for property: Cable Available, Electricity Available, High Speed Internet
Community & HOA
Community
- Features: None
- Subdivision: Schultz Branch
HOA
- Has HOA: No
- Services included: None
Location
- Region: Hartwell
Financial & listing details
- Price per square foot: $390/sqft
- Tax assessed value: $310,953
- Annual tax amount: $1,597
- Date on market: 6/22/2026
- Cumulative days on market: 114 days
- Listing agreement: Exclusive Right To Sell
- Listing terms: Cash,Conventional,FHA,USDA Loan,VA Loan
- Electric utility on property: Yes
Estimated market value
$372,500
$354,000 - $391,000
$1,448/mo
Price history
| Date | Event | Price |
|---|---|---|
| 7/28/2026 | Price change | $385,000-3.8%$390/sqft |
Source:  GAMLS #10790469 Report a problem GAMLS #10790469 Report a problem | ||
| 6/22/2026 | Listed for sale | $400,000-12.9%$405/sqft |
Source: GAMLS #10790469 Report a problem | ||
| 6/17/2026 | Listing removed | -- |
Source: Owner Report a problem | ||
| 6/14/2026 | Price change | $459,000-4.4%$465/sqft |
Source: Owner Report a problem | ||
| 6/5/2026 | Price change | $480,000-3%$486/sqft |
Source: GAMLS #10754836 Report a problem | ||
| 5/18/2026 | Price change | $495,000-5.7%$501/sqft |
Source: GAMLS #10754836 Report a problem | ||
| 5/1/2026 | Price change | $525,000+5.2%$531/sqft |
Source: GAMLS #10754836 Report a problem | ||
| 4/11/2026 | Price change | $499,000-6.7%$505/sqft |
Source: Owner Report a problem | ||
| 4/3/2026 | Listed for sale | $535,000-4.5%$541/sqft |
Source: Owner Report a problem | ||
| 4/2/2026 | Listing removed | $560,000$567/sqft |
Source: GAMLS #10578183 Report a problem | ||
| 8/5/2025 | Listed for sale | $560,000+220.3%$567/sqft |
Source: GAMLS #10578183 Report a problem | ||
| 1/17/2020 | Sold | $174,820-2.8%$177/sqft |
Source:  GAMLS #8647602 Report a problem GAMLS #8647602 Report a problem | ||
| 11/15/2019 | Pending sale | $179,888$182/sqft |
Source: RE/MAX Legends #8647602 Report a problem | ||
| 8/24/2019 | Listed for sale | $179,888+99.9%$182/sqft |
Source: REMAX LEGENDS #6607438 Report a problem | ||
| 4/22/2019 | Sold | $90,000$91/sqft |
Source: Public Record Report a problem | ||
Public tax history
| Year | Property taxes | Tax assessment |
|---|---|---|
| 2025 | $1,510 +4.3% | $124,381 +6% |
| 2024 | $1,448 -9.7% | $117,392 +5.5% |
| 2023 | $1,604 -6.9% | $111,296 +3.2% |
| 2022 | $1,722 +35% | $107,852 +33.3% |
| 2021 | $1,276 +81.4% | $80,896 +13.7% |
| 2020 | $704 +0.9% | $71,154 +8% |
| 2019 | $697 -45.9% | $65,896 +0.4% |
| 2018 | $1,288 -0.7% | $65,628 +0.4% |
| 2017 | $1,298 | $65,369 |
Find assessor info on the county website
Monthly payment
Est. payment
Payment breakdown
Explore the cost of this home by adjusting the details. Changes won't be saved.Climate risks
Neighborhood: 30643
Nearby schools
Schools provided by the listing agent
- Elementary: North Hart
- Middle: Hart
- High: Hart
Source: GAMLS. This data may not be complete. We recommend contacting the local school district to confirm school assignments for this home.
Similar homes
- $369,9003 bd2 ba1.4k sqft1279 Coneross Point Dr, Seneca, SC 29678Active

 MLS ID #10870677, Tina Wilson, KW Western Upstate. GAMLS
 - $278,0003 bd2 ba1.4k sqft423 N Point Cir, Hartwell, GA 30643Active
 MLS ID #10814143, Dawn Paradise, Paradise Perfection Realty. GAMLS
 - $379,9003 bd3 ba1.3k sqft106 Jarrett Rd, Anderson, SC 29626For Sale
 MLS ID #20304857, Larissa Pino, Lake Hartwell Properties. WUMLS
 - $350,0002 bd2 ba1k sqft111 Alder Ln, Fair Play, SC 29643For Sale By Owner
- $258,0003 bd2 ba1.2k sqft89 Gloria St, Hartwell, GA 30643ActiveMLS ID #10866478, Jeremy Chitwood, Jeremy Chitwood & Associates. GAMLS
- $224,9003 bd2 ba1.2k sqft1404 N Forest Ave, Hartwell, GA 30643ActiveMLS ID #10799517, Jennifer Avery, Century 21 Results. GAMLS
- $229,9003 bd2 ba950 sqft60 Kelsey Dr, Hartwell, GA 30643ActiveMLS ID #10735678, Dr. Pam Fields, Charlene's Lakeside Realty. GAMLS
- $569,0003 bd1 ba990 sqft534 Gambrell Rd, Townville, SC 29689ActiveMLS ID #10826078, Spot On The Lake, Keller Williams Lake Hartwell. GAMLS
- $263,9992 bd1 ba1k sqft67 Fairview Ave, Hartwell, GA 30643ActiveMLS ID #10786096, Amy Bruce, Living Down South Realty. GAMLS
- $359,9002 bd2 ba959 sqft302 Gumlog Dr, Lavonia, GA 30553ActiveMLS ID #10772764, Melissa B McCall, Living Down South Realty. GAMLS
- $295,0003 bd2 ba1.2k sqft181 Lake Club Dr, Hartwell, GA 30643ActiveMLS ID #10806119, Shelley Phillips, RE/MAX Classic. GAMLS
- $239,8002 bd3 ba1.2k sqft34 Depot St #22, Hartwell, GA 30643ActiveMLS ID #10856294, Jacob Blickenstaff, UC Premier Properties. GAMLS
- $275,0002 bd2 ba1k sqft776 Normandy Trl, Lavonia, GA 30553ActiveMLS ID #10787194, Brittany Buffington, RE/MAX Classic. GAMLS
- $225,0003 bd2 ba1.2k sqft66 Topaz Ln, Royston, GA 30662ActiveMLS ID #10871269, Kelly Ausburn, Century 21 Community Realty. GAMLS
