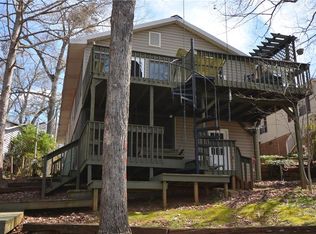
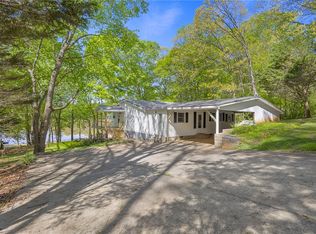
Looking for your own slice of Lake Hartwell paradise or a possible short term rental investment or a little of both? Check out this adorable, fully furnished and turn key ready lake place with a gentle walk to your own boat dock that still has water with Lake Hartwell 8' below full pool. It's move in ready with everything you need, just bring your bikini. The turn key property packs a valuable punch with lots of parking with a 2 car covered carport PLUS a second 1 car covered carport AND a golf cart garage. This 3 bedroom 2 bath home is beautifully furnished and decorated and within a very small list of exceptions, almost everything stays for your use and enjoyment. The living room has vaulted ceilings and lots of windows to capture the natural light with a door opening to one of two lakeside decks. The kitchen has lots of storage and prep space and comes stocked with all the pots and pans and dishes. Serve family and friends at the breakfast bar or dining area or on one of the three outside decks. The owners bedroom is on the lakeside with a full bath with direct access to the rear lakeside screened porch, the perfect spot for morning coffee while enjoying the lake views. Two guest rooms share a gorgeous full bathroom. While the inside is gorgeous there are several places to enjoy the outdoors including the three decks/patios, the screened porch or on your own platform boat dock. Two detached carports provide parking for cars or boats. The golf cart garage will come in handy if you choose to have a golf cart to drive instead of walk to the lake, though the distance is not far at all! A she-shed style storage building with power is included for storage or crafting, whichever suits you.
For sale
Price cut: $39K (8/13)
$350,000
435A Lakewood Dr, Townville, SC 29689
3beds
1,081sqft
Manufactured Home, Single Family Residence
Built in 1996
-- sqft lot
$337,900 Zestimate®
$324/sqft
$-- HOA
What's special
Platform boat dockGolf cart garageBreakfast barDining areaThree outside decksVaulted ceilings
- 114 days
- 596
- 31
Zillow last checked:
Listing updated:
Listed by:
Tina Wilson 864-221-1675,
Western Upstate Keller William
Source: WUMLS,MLS#: 20301071 Originating MLS: Western Upstate Association of Realtors
Originating MLS: Western Upstate Association of RealtorsFacts & features
Interior
Bedrooms & bathrooms
- Bedrooms: 3
- Bathrooms: 2
- Full bathrooms: 2
- Main level bathrooms: 2
- Main level bedrooms: 3
Rooms
- Room types: Breakfast Room/Nook
Heating
- Heat Pump
Cooling
- Heat Pump
Appliances
- Included: Dryer, Dishwasher, Electric Oven, Electric Range, Electric Water Heater, Microwave, Refrigerator, Washer
- Laundry: Washer Hookup, Electric Dryer Hookup
Features
- Ceiling Fan(s), Cathedral Ceiling(s), Laminate Countertop, Bath in Primary Bedroom, Main Level Primary, Cable TV, Window Treatments, Breakfast Area
- Flooring: Luxury Vinyl Plank
- Windows: Blinds, Vinyl
- Basement: None,Crawl Space
Interior area
- Total structure area: 1,081
- Total interior livable area: 1,081 sqft
Property
Parking
- Total spaces: 2
- Parking features: Detached Carport
- Garage spaces: 2
- Has carport: Yes
Features
- Levels: One
- Stories: 1
- Patio & porch: Deck, Porch, Screened
- Exterior features: Deck
- On waterfront: Yes
- Waterfront features: Boat Dock/Slip, Waterfront
- Body of water: Hartwell
- Frontage length: 50
Lot
- Features: Not In Subdivision, Outside City Limits, Waterfront
Details
- Parcel number: 0170501040
Construction
Type & style
- Home type: MobileManufactured
- Architectural style: Mobile Home
- Property subtype: Manufactured Home, Single Family Residence
Materials
- Vinyl Siding
- Foundation: Crawlspace
- Roof: Metal
Condition
- Year built: 1996
Utilities & green energy
- Sewer: Septic Tank
- Water: Public
- Utilities for property: Electricity Available, Septic Available, Cable Available, Water Available
Community & HOA
HOA
- Has HOA: No
Location
- Region: Townville
Financial & listing details
- Price per square foot: $324/sqft
- Date on market: 5/6/2026
- Cumulative days on market: 116 days
- Listing agreement: Exclusive Right To Sell
- Body type: Single Wide
Estimated market value
$337,900
$321,000 - $355,000
$1,400/mo
Price history
| Date | Event | Price |
|---|---|---|
| 8/13/2026 | Price change | $350,000-10%$324/sqft |
Source:  WUMLS #20301071 Report a problem WUMLS #20301071 Report a problem | ||
| 5/7/2026 | Price change | $389,000-15.3%$360/sqft |
Source: WUMLS #20301071 Report a problem | ||
| 6/17/2025 | Price change | $459,000+0.4%$425/sqft |
Source:  Greater Greenville AOR #1560634 Report a problem Greater Greenville AOR #1560634 Report a problem | ||
| 6/3/2024 | Price change | $457,000-8.4%$423/sqft |
Source: Greater Greenville AOR #1526058 Report a problem | ||
| 5/6/2024 | Listed for sale | $499,000$462/sqft |
Source: Greater Greenville AOR #1526058 Report a problem | ||
Public tax history
Tax history is unavailable.
Monthly payment
Climate risks
Neighborhood: 29689
Nearby schools
Schools provided by the listing agent
- Elementary: Townville Elem
- Middle: Riverside Middl
- High: Pendleton High
Source: WUMLS. This data may not be complete. We recommend contacting the local school district to confirm school assignments for this home.
Similar homes
- $365,0003 bd2 ba1.5k sqft114 Beaver Ln #204, Townville, SC 29689For Sale
 MLS ID #20299742, John Tinsley, Tinsley's Land and Home Inc.. WUMLS
 - $349,9953 bd2 ba1.6k sqft842 Conneross Rd, Townville, SC 29689For Sale
 MLS ID #20304996, Ashley Burke, RE/MAX Executive. WUMLS
 - $384,9003 bd3 ba1.3k sqft106 Jarrett Rd, Anderson, SC 29626For Sale
 MLS ID #20304857, Larissa Pino, Lake Hartwell Properties. WUMLS
 - $335,0003 bd2 ba1.6k sqft1405 Dunn Rd, Anderson, SC 29625For Sale
 MLS ID #1601803, Danae Hudson, Real Broker Gvl, LLC. Greater Greenville AOR
 - $385,0002 bd1 ba988 sqft26 Chief Ln, Hartwell, GA 30643Active
 MLS ID #10790469, Spot On The Lake, Keller Williams Lake Hartwell. GAMLS
 - $179,9003 bd2 ba1.2k sqft223 Pierce Brown Rd, Hartwell, GA 30643ActiveMLS ID #10833622, Ronald Chadwick Dean, Carey-Dean Real Estate. GAMLS
- $315,0003 bd2 ba1.4k sqft280 Willis Rd, Lavonia, GA 30553ActiveMLS ID #10725892, Charlene Fields, Charlene's Lakeside Realty. GAMLS
- $325,0004 bd3 ba1.5k sqft154 New Prospect Rd, Hartwell, GA 30643ActiveMLS ID #10818235, Bruce Evans, EXIT For Sale Realty. GAMLS
- $325,0003 bd2 ba1.1k sqft12B Hartwell Villas, Anderson, SC 29626ActiveMLS ID #10809159, Sherry L Traynum, Pine to Palm Realty Group. GAMLS
