Enjoy lake living every day in this spacious home on over half an acre with a gently sloping lot and a platform dock already in place. This 3BR/2BA home offers multiple living and dining areas, a split floor plan, and four exterior access points for easy indoor–outdoor flow.
Enter through the large carport into an enclosed porch with an attached storage room that could be converted to additional heated or cooled space. The living room separates the primary suite from two guest bedrooms and a hall bath. A dedicated dining room and a large breakfast room—featuring expansive lake-view windows and a gas-log fireplace—provide flexible living options. The kitchen includes ample cabinetry along with a newer refrigerator and stove, and the laundry room is conveniently located nearby.
Outside, enjoy a large deck, shaded areas beneath the home, and plenty of parking with an RV port plus the attached carport. An unfinished basement with power offers excellent storage or workshop potential. Walk down to the gangwalk to fish, relax, or hop on your boat or jet skis for a day on the water.
This property is listed on Airbnb with bookings in place and is sold furnished. Several improvements have made, including a new deck, new flooring, both bathrooms remodeled, new paint throughout, new trim, updated wiring, plumbing, and pumped septic.
Located in Townville with quick access to I-85 for easy commuting to Greenville, Anderson, Atlanta, and Highway 11.
For sale
$365,000
114 Beaver Ln #204, Townville, SC 29689
3beds
1,500sqft
Manufactured Home
Built in ----
-- sqft lot
$349,600 Zestimate®
$243/sqft
$-- HOA
What's special
Gas-log fireplaceLarge deckNew deckGently sloping lotUpdated wiringNew paint throughoutNew trim
- 109 days |
- 1,151 |
- 85 |
Zillow last checked:
Listing updated:
Listed by:
John Tinsley 828-553-5146,
Tinsley's Land and Home Inc.
Source: WUMLS,MLS#: 20299742 Originating MLS: Western Upstate Association of Realtors
Originating MLS: Western Upstate Association of RealtorsFacts & features
Interior
Bedrooms & bathrooms
- Bedrooms: 3
- Bathrooms: 2
- Full bathrooms: 2
- Main level bathrooms: 2
- Main level bedrooms: 3
Heating
- Central, Electric, Gas
Cooling
- Central Air, Electric, Gas
Appliances
- Included: Dishwasher, Refrigerator
Features
- Workshop
- Flooring: Laminate, Vinyl
- Basement: Unfinished,Walk-Out Access
Interior area
- Total structure area: 1,500
- Total interior livable area: 1,500 sqft
Video & virtual tour
Property
Parking
- Total spaces: 2
- Parking features: Attached Carport, Detached Carport
- Garage spaces: 2
- Has carport: Yes
Features
- Levels: One
- Stories: 1
- On waterfront: Yes
- Body of water: Hartwell
- Frontage length: 100
Lot
- Features: Outside City Limits, Subdivision
Details
- Parcel number: 160101015
Construction
Type & style
- Home type: MobileManufactured
- Architectural style: Ranch
- Property subtype: Manufactured Home
Materials
- Vinyl Siding
- Foundation: Other
- Roof: Metal
Utilities & green energy
- Sewer: Septic Tank
Community & HOA
Community
- Features: Short Term Rental Allowed
- Subdivision: Beaver Creek Es
HOA
- Has HOA: No
Location
- Region: Townville
Financial & listing details
- Price per square foot: $243/sqft
- Date on market: 4/2/2026
- Cumulative days on market: 117 days
- Listing agreement: Exclusive Right To Sell
Estimated market value
$349,600
$332,000 - $367,000
Not available
Price history
| Date | Event | Price |
|---|---|---|
| 4/9/2026 | Listed for sale | $365,000$243/sqft |
Source:  WUMLS #20299742 Report a problem WUMLS #20299742 Report a problem | ||
Public tax history
Tax history is unavailable.
Monthly payment
Climate risks
Neighborhood: 29689
Nearby schools
GreatSchools rating
- 9/10Townville Elementary SchoolGrades: PK-6Distance: 3.5 mi
- 9/10Riverside Middle SchoolGrades: 7-8Distance: 10 mi
- 6/10Pendleton High SchoolGrades: 9-12Distance: 7.9 mi
Schools provided by the listing agent
- Elementary: Townville Elem
- Middle: Pendleton Middle
- High: Pendleton High
Source: WUMLS. This data may not be complete. We recommend contacting the local school district to confirm school assignments for this home.
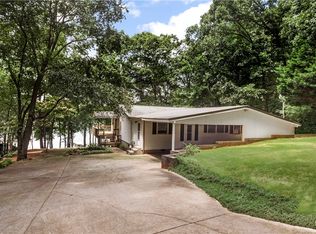
- $245,0003 bd2 ba1.5k sqft114 Beaver Ln, Townville, SC 29689Sold
- $234,9003 bd2 ba2.3k sqft116 Beaver Ln, Townville, SC 29689Off Market
- $190,500-- bd-- ba1.7k sqft118 Beaver Ln, Townville, SC 29689Off Market
- $225,600-- bd-- ba1.2k sqft110 Beaver Ln, Townville, SC 29689Off Market
- $54,1500.59 Acres120 Beaver Ln, Townville, SC 29689Off Market
- $190,300-- bd-- ba1.5k sqft108 Beaver Ln, Townville, SC 29689Off Market
- $250,4003 bd2 ba-- sqft108 Beaver Ln #A, Townville, SC 29689Off Market
- $339,8006 bd3 ba1.8k sqft108A Beaver Ln, Townville, SC 29689Off Market
A local agent can set up tours, give advice and negotiate with sellers.
Similar homes
- $194,0003 bd2 ba1.6k sqft7401 Highway 24, Townville, SC 29689For Sale
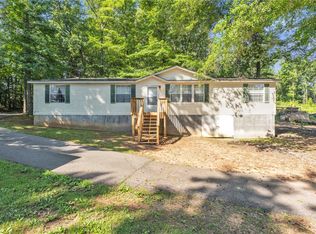 MLS ID #20302190, Alexandria Dougherty, Bluefield Realty Group. WUMLS
 - $524,9003 bd2 ba1.6k sqft1100 Cherokee Rd, Townville, SC 29689For Sale
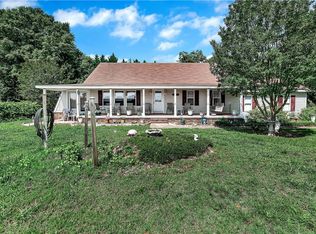 MLS ID #20302659, Gia Townsley, BHHS C Dan Joyner - Anderson. WUMLS
 - $332,0004 bd3 ba2k sqft702 Club Dr, Anderson, SC 29626Active
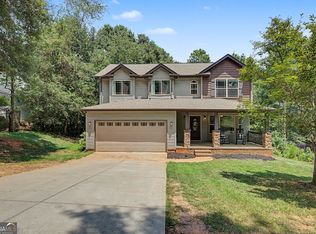
 MLS ID #10812591, Rhonda Fields, Casey Group Real Estate, LLC. GAMLS
 - $335,0003 bd2 ba1.7k sqft204 Juniper Ave, Anderson, SC 29625For Sale
 MLS ID #20303946, The Clever People, eXp Realty - Clever People. WUMLS
 - $299,9003 bd2 ba1.6k sqft414 S Cove Rd, Seneca, SC 29672For SaleMLS ID #20304187, Cammy Greer, Howard Hanna Allen Tate - Lake Keowee Seneca. WUMLS
- $350,0003 bd3 ba1.8k sqft105 Gareloch Ln, Anderson, SC 29625For SaleMLS ID #20303131, Melissa Martin, Bluefield Realty Group. WUMLS
- $365,0003 bd2 ba1.6k sqft237 Earle Rd, Central, SC 29630For SaleMLS ID #20304206, Emily Slabaugh, Coldwell Banker Caine/Williams. WUMLS
- $365,0003 bd2 ba2.1k sqft520 Serria Way, Seneca, SC 29678For SaleMLS ID #20300529, Andrew Smith, Clardy Real Estate - Lake Keowee. WUMLS
- $309,5003 bd2 ba1.7k sqft604 Dusty Trail Dr, Seneca, SC 29678For SaleMLS ID #20300176, Quigley Team, Parker Quigley Properties LLC. WUMLS
- $349,9003 bd2 ba1.2k sqft109 Holder St, Liberty, SC 29657For SaleMLS ID #20304063, Kendra Lovingood, Real Broker, LLC. WUMLS
- $360,0004 bd3 ba2.2k sqft281 Cherokee Dr, Fair Play, SC 29643ActiveMLS ID #10737436, Michelle VanHemert, Living Down South Realty. GAMLS
- $375,0003 bd2 ba2.2k sqft3607 Rocky Creek Dr, Seneca, SC 29678For SaleMLS ID #20299977, Wesley Edwards, Relocate Upstate Realty. WUMLS
- $399,0003 bd4 ba1.6k sqft515 Hartwell Dr, Seneca, SC 29672For SaleMLS ID #20303257, Heather Bournes, LPT Realty, LLC.. WUMLS
- $374,9003 bd2 ba900 sqft941 Shelor Ferry Rd, Fair Play, SC 29643For SaleMLS ID #20295927, Ronald Taffer, Bob Hill Realty. WUMLS
- $223,0003 bd2 ba1.3k sqft109 Kokomo Way, Anderson, SC 29625For SaleMLS ID #20301070, Kandra Flack, Keller Williams DRIVE. WUMLS
- $349,9003 bd2 ba1.8k sqft200 Leila St, Seneca, SC 29678For SaleMLS ID #20298910, Adrienne Hennes, RE/MAX Executive/Greenville. WUMLS
- $359,0003 bd2 ba1.2k sqft309 S Stonegate Dr, Seneca, SC 29678For SaleMLS ID #20303164, Robert Whitesides, Agent Group Realty - Upstate. WUMLS
- $320,0003 bd2 ba2.1k sqft4030 Creekside Dr, Seneca, SC 29672For SaleMLS ID #20302989, Chris Webb, Reliable Home Advisors. WUMLS
- $369,9002 bd2 ba1.7k sqft34 Hickory Way, Clemson, SC 29631For SaleMLS ID #20303177, Eldon Blust, Howard Hanna Allen Tate - Lake Keowee North. WUMLS
- $355,0003 bd2 ba1.7k sqft404 Burrell St, Pendleton, SC 29670For SaleMLS ID #20303212, Braxton Sheriff, Real Broker, LLC. WUMLS
