Skip main navigation
Sold for $245,000
  • $245,000

    114 Beaver Ln, Townville, SC 29689

    3beds
    1,500sqft
    Manufactured Home, Single Family Residence
    Built in ----
    0.59 Acres Lot
    $272,300 Zestimate®
    $163/sqft
    $1,419 Estimated rent

    Home value

    $272,300

    $253,000 - $291,000

    $1,419/mo

    Zestimate® history
    Loading
    Loading...

    Owner options

    List your home for rent

    $1,419/mo

    Rent Zestimate®

    Find your next renter with Zillow Rental Manager. Plus, with online applications, you can quickly screen prospective tenants – for free.

    Learn more

    $1,419/mo

    Rent Zestimate®

    Refinance and save

    $1,144/mo

    Est. payment

    Refinancing to a lower rate could help reduce your monthly payments and save thousands over the life of the loan.

    See today's rates

    $1,144/mo

    Est. payment

    Explore your selling options

    Work with a Zillow partner agent

    Leverage their expertise and Zillow's premium Showcase listings to get your home seen by more buyers.

    Get started

    List with your own agent

    Get your home in front of millions of buyers by listing it on Zillow.

    Learn how to do it

    Sell it yourself

    Take full control of how buyers see your home on Zillow by listing For Sale by Owner (FSBO).

    List your home

    What's special

    Jet skisLarge deckSplit floor planSpacious lake homeMaster suiteSpacious breakfast areaHuge carport
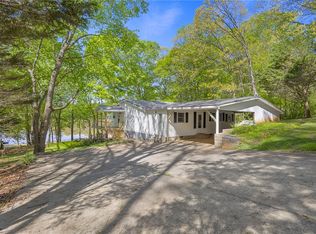
    Plan your LAKE DAYS EVERYDAY around this spacious lake home on over a half acre! Featuring a large, gently sloping lake lot with a platform dock in place! With three bedrooms, two baths, living area and dining and additional breakfast room, this home is sure to be enough room for the whole family. With four outside accesses and a large deck, home could easily have more outdoor living space added for more entertaining. Walk into the front door from the huge carport into a small and enclosed porch with an outside storage area that could be converted to heated and cooled space. Enter into the living room and enjoy a split floor plan with the master suite on the left and two bedrooms, sharing a hall bath on the right. There is a separate dining area off the living room as well as a spacious breakfast area off of the kitchen and this room could be used as an extra living room as well. It is adorned with very large windows to take in the picturesque lake views as well as a fireplace with gas logs. The kitchen has a good bit of cabinetry and a newer refrigerator and stove. The laundry is right off of the kitchen and spacious as well. Outside, you will find plenty of room to park with an RV port that can easily fit two or more vehicles plus the attached carport. Enjoy the koi pond, the shade under the deck and a beautiful view of the lake from any level. The tin roof is a favorite feature for those rainy nights! There is an un-finished basement that has two sections for storage or a workshop with power. Walk on down to the gang walk and wet a line and a hook, sunbathe or jump on your boat or jet skis for an afternoon of lake fun! This home is in Townville but also closer to 85 for an easier commute to Greenville, Anderson or Atlanta and just hop on Highway 11 a few exits down, to head towards Oconee festivities! Access to Big Water under 85 bridge and seller has a video we can share! Schedule your viewing of this home today and make your LAKE DREAMS come true!

    Zillow last checked:

    Listing updated:

    Listed by:

    Shelley Croft 864-221-7494,

    Western Upstate Keller William

    Bought with:

    John Tinsley, 131788

    Looking Glass Realty Mountains & Lakes

    Source: WUMLS,MLS#: 20264357MLS LogoOriginating MLS: Western Upstate Association of Realtors

    Facts & features

    Interior

    Bedrooms & bathrooms
    • Bedrooms: 3
    • Bathrooms: 2
    • Full bathrooms: 2
    • Main level bathrooms: 2
    • Main level bedrooms: 3
    Rooms
    • Room types: Breakfast Room/Nook, Laundry, Other
    Heating
    • Natural Gas
    Cooling
    • Central Air, Electric
    Appliances
    • Included: Electric Oven, Electric Range, Electric Water Heater, Refrigerator, See Remarks
    • Laundry: Washer Hookup, Electric Dryer Hookup
    Features
    • Ceiling Fan(s), Fireplace, Garden Tub/Roman Tub, Laminate Countertop, Bath in Primary Bedroom, Main Level Primary, Other, Pull Down Attic Stairs, See Remarks, Tub Shower, Cable TV, Walk-In Shower, Window Treatments, Breakfast Area
    • Flooring: Carpet, Vinyl
    • Doors: Storm Door(s)
    • Windows: Blinds, Storm Window(s), Tilt-In Windows, Vinyl
    • Basement: Other,See Remarks,Unfinished
    • Has fireplace: Yes
    • Fireplace features: Gas Log
    Interior area
    • Total interior livable area: 1,500 sqft
    • Finished area above ground: 1,500
    • Finished area below ground: 0

    Property

    Parking
    • Total spaces: 4
    • Parking features: Attached Carport, Detached Carport, Driveway
    • Garage spaces: 4
    • Has carport: Yes
    Accessibility
    • Accessibility features: Low Threshold Shower
    Features
    • Levels: One
    • Stories: 1
    • Patio & porch: Deck, Porch
    • Exterior features: Deck, Storm Windows/Doors
    • Has view: Yes
    • View description: Water
    • Has water view: Yes
    • Water view: Water
    • Waterfront features: Boat Dock/Slip, Other, See Remarks, Water Access, Waterfront
    • Body of water: Hartwell
    Lot
    • Size: 0.59 Acres
    • Features: Hardwood Trees, Outside City Limits, Other, Subdivision, Sloped, See Remarks, Trees, Views, Waterfront
    Details
    • Parcel number: 0160101015

    Construction

    Type & style
    • Home type: MobileManufactured
    • Architectural style: Mobile Home
    • Property subtype: Manufactured Home, Single Family Residence
    Materials
    • Block, Concrete, Vinyl Siding
    • Foundation: Basement
    • Roof: Metal

    Utilities & green energy

    • Sewer: Septic Tank
    • Water: Public
    • Utilities for property: Electricity Available, Natural Gas Available, Septic Available, Water Available, Cable Available, Underground Utilities

    Community & HOA

    Community
    • Security: Smoke Detector(s)
    • Subdivision: Beaver Creek Es
    HOA
    • Has HOA: No
    • Services included: None
    Location
    • Region: Townville

    Financial & listing details

    • Price per square foot: $163/sqft
    • Tax assessed value: $165,060
    • Annual tax amount: $890
    • Date on market: 7/11/2023
    • Cumulative days on market: 208 days
    • Listing agreement: Exclusive Right To Sell
    • Listing terms: USDA Loan
    • Body type: Double Wide

    Price history

    DateEventPrice
    2/2/2024Sold$245,000-4.7%$163/sqft
    Source: WUMLS #20264357 Report a problem
    1/2/2024Pending sale$256,999$171/sqft
    Source: Greater Greenville AOR #1503109 Report a problem
    1/2/2024Contingent$256,999$171/sqft
    Source: WUMLS #20264357 Report a problem
    12/12/2023Price change$256,999-1.2%$171/sqft
    Source: Greater Greenville AOR #1503109 Report a problem
    11/16/2023Price change$259,999-1.9%$173/sqft
    Source: Greater Greenville AOR #1503109 Report a problem
    11/1/2023Price change$265,000-6.2%$177/sqft
    Source: WUMLS #20264357 Report a problem
    10/9/2023Price change$282,500-5.8%$188/sqft
    Source: WUMLS #20264357 Report a problem
    9/4/2023Price change$299,999-5.5%$200/sqft
    Source: WUMLS #20264357 Report a problem
    8/4/2023Price change$317,500-2.3%$212/sqft
    Source: WUMLS #20264357 Report a problem
    7/12/2023Listed for sale$325,000+133.8%$217/sqft
    Source: Greater Greenville AOR #1503109 Report a problem
    2/19/2017Sold$139,000$93/sqft
    Source: WUMLS #20179238 Report a problem
    8/3/2016Listed for sale$139,000+396.4%$93/sqft
    Source: The Les Walden Team #20179238 Report a problem
    7/11/1989Sold$28,000$19/sqft
    Source: Agent Provided Report a problem

    Public tax history

    YearProperty taxesTax assessment
    2024$2,128 +3.7%$6,610
    2023$2,052 +2.6%$6,610
    2022$2,000 +4.9%$6,610 +18.5%
    2021$1,906 +137.7%$5,580
    2020$802 $5,580
    2019$802 $5,580
    2018$802 -0.8%$5,580 +76%
    2017$808 $3,170 -30.6%
    2016-- $4,570
    2015-- $4,570
    2014-- $4,570
    2013-- $4,570 -14.1%
    2012-- $5,320
    2011-- $5,320
    2010-- $5,320
    2009-- $5,320
    2008-- $5,320
    2007-- $5,320 +74.4%
    2006-- $3,050 +1%
    2005-- $3,020
    2004-- $3,020
    2003-- $3,020 +42.5%
    2002-- $2,120
    2001-- $2,120
    2000-- $2,120
    Find assessor info on the county website

    Neighborhood: 29689

    Nearby schools

    GreatSchools rating
    Schools provided by the listing agent
    • Elementary: Townville Elem
    • Middle: Riverside Middl
    • High: Pendleton High

    Source: WUMLS. This data may not be complete. We recommend contacting the local school district to confirm school assignments for this home.

    Get a cash offer in 3 minutes
    Find out how much your home could sell for in as little as 3 minutes with a no-obligation cash offer.
    Estimated market value
    $272,300
    Get a cash offer in 3 minutes
    Find out how much your home could sell for in as little as 3 minutes with a no-obligation cash offer.
    Estimated market value
    $272,300