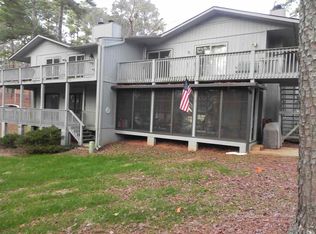
Live where you play and embrace the feeling of a full time vacation every single day. This stunning main level lake retreat offers the best of all worlds with expansive lake views, lake access, beautifully updated interiors, and an easy open concept design perfect for everyday living or weekend escapes. Located in the sought after Sadlers Creek area, this community places you in the heart of lake life with access to big open water, nearby boat ramps, and convenient lakefront dining destinations. Lovingly cared for and thoughtfully redesigned, this 3 bedroom, 2 bathroom unit offers a fresh upscale feel that captures the essence of lakeside relaxation. A standout features is the huge, covered deck that truly that serves as an extension of the home, creating the perfect space for outdoor dining, morning coffee, or entertaining comfortably in every season. Whether you are searching for a full-time residence, a weekend getaway, or an investment opportunity, this property checks every box. Best of all, short term rentals are allowed, creating the perfect opportunity to enjoy the property while also generating income potential. The amenity rich gated community is designed for easy lakeside living and features a community dock, pool, clubhouse, pickleball courts, and convenient boat and RV storage, making every day feel like a getaway.
Pending
Price cut: $14.9K (8/27)
$325,000
12B Hartwell Villas, Anderson, SC 29626
3beds
1,136sqft
Condominium
Built in 1976
-- sqft lot
$312,500 Zestimate®
$286/sqft
$29/mo HOA
What's special
Huge covered deckBeautifully updated interiorsLake accessEasy open concept designExpansive lake viewsCommunity dock
- 97 days
- 116
- 3
Zillow last checked:
Listing updated:
Listed by:
Sherry L Traynum 864-376-6336,
Pine to Palm Realty Group
Source: GAMLS,MLS#: 10809159
Facts & features
Interior
Bedrooms & bathrooms
- Bedrooms: 3
- Bathrooms: 2
- Full bathrooms: 2
- Main level bathrooms: 2
- Main level bedrooms: 3
Rooms
- Room types: Other
Heating
- Heat Pump
Cooling
- Central Air
Appliances
- Included: Cooktop, Dishwasher, Dryer, Microwave, Oven/Range (Combo), Refrigerator, Washer
- Laundry: Laundry Closet
Features
- Other
- Flooring: Vinyl
- Basement: None
- Has fireplace: No
Interior area
- Total structure area: 1,136
- Total interior livable area: 1,136 sqft
- Finished area above ground: 1,136
- Finished area below ground: 0
Property
Parking
- Parking features: None
Features
- Levels: One
- Stories: 1
- Exterior features: Balcony
- Has view: Yes
- View description: Lake
- Has water view: Yes
- Water view: Lake
- Waterfront features: Corps of Engineers Control, Deep Water Access, Lake, Lake Privileges, Swim Dock
- Body of water: Lake Hartwell
- Frontage type: Lakefront
Lot
- Features: Other
Details
- Parcel number: 0340101048000
Construction
Type & style
- Home type: Condo
- Architectural style: Traditional
- Property subtype: Condominium
Materials
- Wood Siding
- Roof: Other
Condition
- Resale
- New construction: No
- Year built: 1976
Utilities & green energy
- Sewer: Public Sewer
- Water: Public
- Utilities for property: Sewer Available
Community & HOA
Community
- Features: Gated, Pool, Street Lights
- Subdivision: Hartwell Villa
HOA
- Has HOA: Yes
- Services included: Insurance, Pest Control, Security, Sewer, Trash
- HOA fee: $345 annually
Location
- Region: Anderson
Financial & listing details
- Price per square foot: $286/sqft
- Tax assessed value: $200,000
- Annual tax amount: $4,134
- Date on market: 7/20/2026
- Cumulative days on market: 97 days
- Listing agreement: Exclusive Right To Sell
Estimated market value
$312,500
$297,000 - $328,000
$1,374/mo
Price history
| Date | Event | Price |
|---|---|---|
| 9/29/2026 | Pending sale | $325,000$286/sqft |
Source:  GAMLS #10809159 Report a problem GAMLS #10809159 Report a problem | ||
| 8/27/2026 | Price change | $325,000-4.4%$286/sqft |
Source: GAMLS #10809159 Report a problem | ||
| 7/20/2026 | Listed for sale | $339,900$299/sqft |
Source: GAMLS #10809159 Report a problem | ||
| 7/18/2026 | Listing removed | $339,900$299/sqft |
Source: GAMLS #10776736 Report a problem | ||
| 7/18/2026 | Price change | $339,900-2.9%$299/sqft |
Source: GAMLS #10776736 Report a problem | ||
| 6/11/2026 | Price change | $349,900-2.8%$308/sqft |
Source: GAMLS #10776736 Report a problem | ||
| 6/2/2026 | Listed for sale | $359,900+89.4%$317/sqft |
Source: GAMLS #10776736 Report a problem | ||
| 5/24/2022 | Sold | $190,000$167/sqft |
Source: Public Record Report a problem | ||
Public tax history
| Year | Property taxes | Tax assessment |
|---|---|---|
| 2025 | $4,245 +0.3% | $12,000 |
| 2024 | $4,231 +0.7% | $12,000 |
| 2023 | $4,201 +35.1% | $12,000 |
| 2022 | $3,110 +15.9% | $12,000 +53.8% |
| 2021 | $2,682 +0.3% | $7,800 |
| 2020 | $2,673 | $7,800 |
| 2019 | $2,673 | $7,800 |
| 2018 | $2,673 +1.3% | $7,800 |
| 2017 | $2,638 | $7,800 |
| 2016 | -- | $7,800 |
| 2015 | -- | $7,800 |
| 2014 | -- | $7,800 |
| 2013 | -- | $7,800 |
| 2012 | -- | $7,800 |
| 2011 | -- | $7,800 |
| 2010 | -- | $7,800 |
| 2009 | -- | $7,800 |
| 2008 | -- | $7,800 |
| 2007 | -- | $7,800 +52% |
| 2006 | -- | $5,130 +3.6% |
| 2005 | -- | $4,950 |
| 2004 | -- | $4,950 |
| 2003 | -- | $4,950 +78.7% |
| 2002 | -- | $2,770 |
| 2001 | -- | $2,770 |
| 2000 | -- | $2,770 |
Find assessor info on the county website
Monthly payment
Est. payment
Payment breakdown
Explore the cost of this home by adjusting the details. Changes won't be saved.Climate risks
Neighborhood: 29626
Nearby schools
Schools provided by the listing agent
- Elementary: Starr
- Middle: Starr Iva
- High: Crescent
Source: GAMLS. This data may not be complete. We recommend contacting the local school district to confirm school assignments for this home.

Similar homes
- $350,0003 bd2 ba1.3k sqft17C Hartwell Villas, Anderson, SC 29626For Sale
 MLS ID #1605888, Kathryn Dillard, REAL GVL/REAL BROKER, LLC. Greater Greenville AOR
 - $390,0003 bd2 ba1.3k sqft623 New Hope Rd, Anderson, SC 29626For Sale
 MLS ID #20305853, Brenda Bonin, JW Martin Real Estate. WUMLS
 - $315,0003 bd2 ba1.6k sqft133 Woodhurst Dr, Hartwell, GA 30643Active
 MLS ID #10867911, Winston Gibbs, GA Realty LLC. GAMLS
 - $282,0003 bd2 ba1.5k sqft1238 Westgate Rd, Anderson, SC 29626For Sale
 MLS ID #20304829, John Taylor, EXP Realty LLC. WUMLS
 - $319,9003 bd2 ba1.5k sqft171 Winding Way, Hartwell, GA 30643ActiveMLS ID #10778194, Cody Kelley, Real Broker, LLC. GAMLS
- $278,0003 bd2 ba1.4k sqft423 N Point Cir, Hartwell, GA 30643ActiveMLS ID #10814143, Dawn Paradise, Paradise Perfection Realty. GAMLS
- $315,0004 bd2 ba1.6k sqft117 Crescent Cove Cir, Starr, SC 29684ActiveMLS ID #10843876, Crystal Keller, RE/MAX Signature. GAMLS
- $274,9003 bd3 ba1.5k sqft3030 Smith McGee Rd, Iva, SC 29655ActiveMLS ID #10777482, Shelley Phillips, RE/MAX Classic. GAMLS
- $265,0003 bd2 ba1.3k sqft61 Farris Rd, Hartwell, GA 30643ActiveMLS ID #10841964, Jimmy Jones, Keller Williams Lake Hartwell. GAMLS
- $380,0003 bd2 ba1.6k sqft1398 Cleveland Mill Rd, Hartwell, GA 30643ActiveMLS ID #10818861, Tom Hardigree, Red Clay Properties. GAMLS
- $319,9003 bd2 ba1.6k sqft3141 Highway 172 E, Bowman, GA 30624ActiveMLS ID #10838570, Julia Barrett, Keller Williams Realty Atl. Partners. GAMLS
- $299,9003 bd2 ba1.5k sqft763 Akins Lunsford Rd, Canon, GA 30520ActiveMLS ID #10847390, Kim D Davis, KDD Properties of GA, LLC. GAMLS
- $375,0004 bd2 ba1.6k sqft2614 Hartwell Hwy, Elberton, GA 30635ActiveMLS ID #10875274, Henry Ruiz, Keller Williams Lanier Partners. GAMLS
- $258,0003 bd2 ba1.2k sqft89 Gloria St, Hartwell, GA 30643ActiveMLS ID #10866478, Jeremy Chitwood, Jeremy Chitwood & Associates. GAMLS
