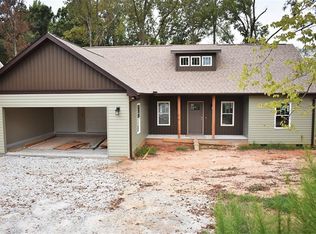
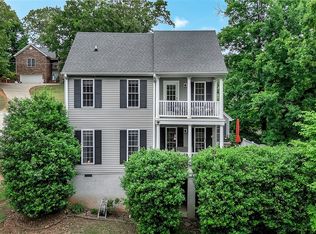
Lake Hartwell living without the waterfront price tag! Welcome to 842 Conneross Road, where a boat ramp and courtesy dock are located just outside your driveway, making it incredibly easy to get on the water whenever the mood strikes. Set on nearly an acre in peaceful Townville with no HOA, this 3 bedroom, 2 bath home offers the space, storage, and freedom that are getting harder to find near the lake.
Inside, the home is bright and inviting with an easy, comfortable floor plan, a spacious kitchen, and plenty of room for everyday living or weekend lake getaways. A 2 car garage provides additional parking and storage, while the large detached barn adds even more versatility for boats, lake toys, lawn equipment, a workshop, or all the extras that come with life near Lake Hartwell.
Outside, the near acre lot gives you room to spread out without the restrictions of an HOA. And the location is the real standout. Instead of hauling the boat across town or paying a premium for waterfront property, simply head out of the driveway and you are practically at the ramp.
Whether you are looking for a full time home, a Lake Hartwell getaway, or simply a property with room for your toys and easy access to the water, 842 Conneross Road delivers a combination that is tough to beat. Space, storage, freedom, and the lake right outside your door.
For sale
Price cut: $25K (8/23)
$349,995
842 Conneross Rd, Townville, SC 29689
3beds
1,600sqft
Single Family Residence
Built in 2017
0.8 Acres Lot
$341,200 Zestimate®
$219/sqft
$-- HOA
What's special
Spacious kitchenEasy comfortable floor plan
- 45 days
- 616
- 69
Zillow last checked:
Listing updated:
Listed by:
Ashley Burke 864-795-0021,
RE/MAX Executive
Source: WUMLS,MLS#: 20304996 Originating MLS: Western Upstate Association of Realtors
Originating MLS: Western Upstate Association of RealtorsFacts & features
Interior
Bedrooms & bathrooms
- Bedrooms: 3
- Bathrooms: 2
- Full bathrooms: 2
- Main level bathrooms: 2
- Main level bedrooms: 3
Rooms
- Room types: Laundry, Living Room
Heating
- Heat Pump
Cooling
- Heat Pump
Features
- Dual Sinks, Bath in Primary Bedroom, Main Level Primary, Tub Shower, Walk-In Closet(s)
- Flooring: Luxury Vinyl Plank
- Basement: None,Crawl Space
Interior area
- Total structure area: 1,600
- Total interior livable area: 1,600 sqft
Video & virtual tour
Property
Parking
- Total spaces: 4
- Parking features: Attached, Detached, Garage, Driveway
- Attached garage spaces: 4
Features
- Levels: One
- Stories: 1
- Patio & porch: Deck, Front Porch
- Exterior features: Deck, Porch
Lot
- Size: 0.8 Acres
- Features: Corner Lot, Level, Not In Subdivision, Outside City Limits, Trees
Details
- Additional structures: Barn(s)
- Parcel number: 0130301063000
Construction
Type & style
- Home type: SingleFamily
- Architectural style: Traditional
- Property subtype: Single Family Residence
Materials
- Vinyl Siding
- Foundation: Crawlspace
Condition
- Year built: 2017
Utilities & green energy
- Sewer: Septic Tank
- Water: Public
Community & HOA
Community
- Features: Boat Facilities, Dock, Short Term Rental Allowed, Water Access
HOA
- Has HOA: No
Location
- Region: Townville
Financial & listing details
- Price per square foot: $219/sqft
- Tax assessed value: $244,975
- Annual tax amount: $3,367
- Date on market: 8/13/2026
- Cumulative days on market: 45 days
- Listing agreement: Exclusive Right To Sell
Estimated market value
$341,200
$324,000 - $358,000
$2,242/mo
Price history
| Date | Event | Price |
|---|---|---|
| 8/23/2026 | Price change | $349,995-6.7%$219/sqft |
Source:  WUMLS #20304996 Report a problem WUMLS #20304996 Report a problem | ||
| 8/14/2026 | Listed for sale | $375,000+52.4%$234/sqft |
Source: WUMLS #20304996 Report a problem | ||
| 1/10/2022 | Sold | $246,000$154/sqft |
Source: Public Record Report a problem | ||
Public tax history
| Year | Property taxes | Tax assessment |
|---|---|---|
| 2025 | $3,367 +0.3% | $9,800 |
| 2024 | $3,355 +3.3% | $9,800 |
| 2023 | $3,247 +28.7% | $9,800 +18.9% |
| 2022 | $2,524 +10.2% | $8,240 +22.1% |
| 2021 | $2,289 +139.8% | $6,750 |
| 2020 | $955 | $6,750 |
| 2019 | $955 | $6,750 |
| 2018 | $955 -0.8% | $6,750 +837.5% |
| 2017 | $962 | $720 |
Find assessor info on the county website
Monthly payment
Est. payment
Payment breakdown
Explore the cost of this home by adjusting the details. Changes won't be saved.Climate risks
Neighborhood: 29689
Nearby schools
Schools provided by the listing agent
- Elementary: Townville Elem
- Middle: Riverside Middl
- High: Pendleton High
Source: WUMLS. This data may not be complete. We recommend contacting the local school district to confirm school assignments for this home.
Similar homes
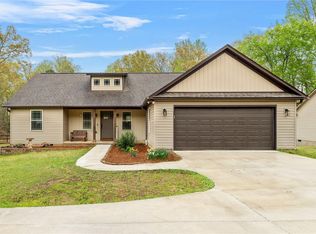
- $329,9003 bd2 ba2.1k sqft1048 Old Gantt Mill Rd, Anderson, SC 29625For Sale
 MLS ID #20305966, Leigh Hines, Howard Hanna Allen Tate/Pine to Palm Realty. WUMLS
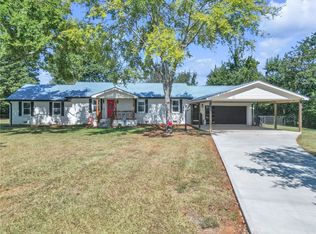
 - $350,0003 bd2 ba1.9k sqft234 Blackjack Cove Rd, Westminster, SC 29693For Sale
 MLS ID #20306475, Ashley Burke, RE/MAX Executive. WUMLS
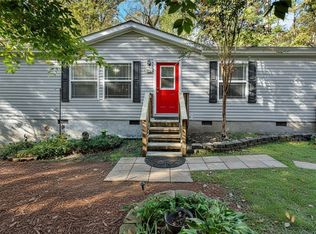
 - $329,0003 bd2 ba1.8k sqft108 Wild Oak Run, Anderson, SC 29625For Sale
 MLS ID #20305674, Philip Kalchthaler, Real Local/Real Broker, LLC. WUMLS
 - $350,0003 bd3 ba1.4k sqft201 Fields Ave, Anderson, SC 29625For Sale
 MLS ID #20305933, Gia Townsley, BHHS C Dan Joyner - Anderson. WUMLS
