DECEMBER COMPLETION! Welcome to this charming 3-bedroom, 2-bath ranch-style home! The FAIRFIELD perfectly blends timeless comfort with stylish modern upgrades. The front Porch is the perfect place to sit and sip some sweet tea all while taking in the peaceful scenery in this Community! Step inside to a bright and open floor plan featuring a spacious living area, fresh neutral paint, and LVP flooring that adds warmth and style. The entry way features an expansive vaulted ceiling!! This open concept living is perfect for entertaining or just cozying up with the family for movie night or game days!! The modern kitchen is a true highlight-boasting sleek countertops, stainless steel appliances, upgraded cabinetry, and a functional layout perfect for everyday living or entertaining. The primary suite offers a peaceful retreat with an beautiful en-suite bath and generous closet space. Two additional bedrooms provide flexibility for guests, a home office, or a growing family. The second full bath also has functional, and unique features such as a transom window and linen closet. Outside, enjoy a peaceful backyard-ideal for pets, play, or gardening-with a covered patio area perfect for summer BBQs or relaxing evening! Whether you're a first-time buyer, downsizing, or simply looking for a low-maintenance lifestyle, this home checks all the boxes. Nestled in a quiet, friendly, NEW Cedar Creek Crossing Subdivision just outside Hartwell city limits. this gem offers easy one-level living with thoughtful upgrades throughout. Schedule your private tour today and fall in love with your future home! LOCATION LOCATION LOCATION !!! Lake Hartwell with a boat ramp is less than 2 miles away! CALL TO FIND OUT ABOUT OUR $7,000 CLOSING COSTS INCENTIVE WITH PREFERRED LENDER. HOME IS RECENTLY COMPLETED. PHOTOS ARE STOCK PHOTOS
Active
$389,900
465 Liberty Hill Church Rd, Hartwell, GA 30643
3beds
1,802sqft
Single Family Residence
Built in 2025
0.5 Acres Lot
$-- Zestimate®
$216/sqft
$25/mo HOA
What's special
Front porchStainless steel appliancesModern kitchenUpgraded cabinetrySleek countertopsFresh neutral paint
- 9 days
- 70
- 4
Zillow last checked:
Listing updated:
Listed by:
Elizabeth Hutcheson 678-314-0713,
Peggy Slappey Properties
Source: GAMLS,MLS#: 10840971
Facts & features
Interior
Bedrooms & bathrooms
- Bedrooms: 3
- Bathrooms: 2
- Full bathrooms: 2
- Main level bathrooms: 2
- Main level bedrooms: 3
Rooms
- Room types: Family Room, Laundry
Kitchen
- Features: Breakfast Room, Kitchen Island
Heating
- Heat Pump
Cooling
- Central Air
Appliances
- Included: Microwave
- Laundry: In Hall
Features
- Split Bedroom Plan, Vaulted Ceiling(s)
- Flooring: Laminate, Vinyl
- Windows: Double Pane Windows
- Basement: None
- Number of fireplaces: 1
- Fireplace features: Living Room
- Common walls with other units/homes: No Common Walls
Interior area
- Total structure area: 1,802
- Total interior livable area: 1,802 sqft
- Finished area above ground: 1,802
- Finished area below ground: 0
Property
Parking
- Parking features: Attached, Garage, Garage Door Opener, Kitchen Level
- Has attached garage: Yes
Features
- Levels: One
- Stories: 1
- Patio & porch: Patio
- Body of water: None
Lot
- Size: 0.5 Acres
- Features: None
- Residential vegetation: Partially Wooded
Details
- Parcel number: C70D 007 006
Construction
Type & style
- Home type: SingleFamily
- Architectural style: Craftsman
- Property subtype: Single Family Residence
Materials
- Concrete
- Foundation: Slab
- Roof: Composition
Condition
- New Construction
- New construction: Yes
- Year built: 2025
Details
- Warranty included: Yes
Utilities & green energy
- Electric: 220 Volts
- Sewer: Septic Tank
- Water: Public
- Utilities for property: Cable Available, Electricity Available, Phone Available, Water Available
Community & HOA
Community
- Features: None
- Subdivision: Cedar Creek Crossing
HOA
- Has HOA: Yes
- Services included: Reserve Fund
- HOA fee: $300 annually
Location
- Region: Hartwell
Financial & listing details
- Price per square foot: $216/sqft
- Annual tax amount: $10
- Date on market: 9/4/2026
- Cumulative days on market: 9 days
- Listing agreement: Exclusive Right To Sell
- Listing terms: Cash,FHA,USDA Loan,VA Loan
- Electric utility on property: Yes
Estimated market value
Not available
Estimated sales range
Not available
Not available
Price history
| Date | Event | Price |
|---|---|---|
| 9/5/2026 | Listed for sale | $389,900$216/sqft |
Source:  GAMLS #10840971 Report a problem GAMLS #10840971 Report a problem | ||
Public tax history
Tax history is unavailable.
Monthly payment
Est. payment
Payment breakdown
Explore the cost of this home by adjusting the details. Changes won't be saved.Climate risks
Neighborhood: 30643
Nearby schools
Schools provided by the listing agent
- Elementary: Hartwell
- Middle: Hart
- High: Hart
Source: GAMLS. This data may not be complete. We recommend contacting the local school district to confirm school assignments for this home.
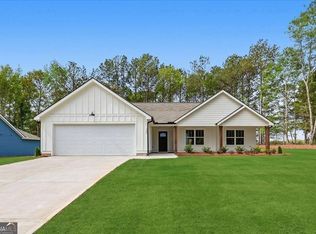
- $389,9003 bd2 ba1.7k sqft491 Liberty Hill Church Rd, Hartwell, GA 30643New Construction
- $44,2833 bd2 ba1.7k sqft466 Liberty Hill Church Rd, Hartwell, GA 30643Off Market
- $12,600-- bd-- ba-- sqft466 Liberty Hill Church Rd, Hartwell, GA 30643Off Market
- $34,7863 bd2 ba1.7k sqft466 Liberty Hill Church Rd, Hartwell, GA 30643Off Market
Similar homes
- $389,9003 bd2 ba1.7k sqft491 Liberty Hill Church Rd, Hartwell, GA 30643Active
 MLS ID #10840967, Elizabeth Hutcheson, Peggy Slappey Properties. GAMLS
 - $399,0003 bd3 ba2.3k sqft107 Cedar Pond Rd, Hartwell, GA 30643Active
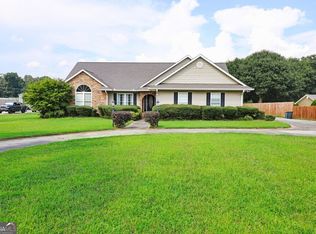 MLS ID #10828617, Shantia Carr, Keller Williams Realty. GAMLS
 - $430,0004 bd4 ba2.6k sqft190 Cedar Pond Rd, Hartwell, GA 30643Active
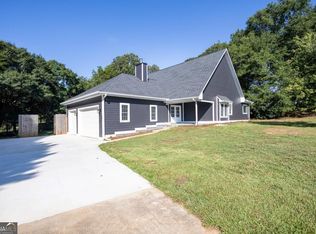 MLS ID #10839125, Avery McGarity, Adams Realty, Inc.. GAMLS
 - $359,9004 bd3 ba2k sqft305 Rachel Ln, Hartwell, GA 30643Active
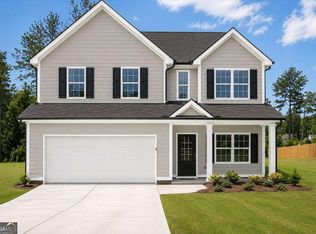 MLS ID #10809142, Elizabeth Hutcheson, Peggy Slappey Properties. GAMLS
 - $349,5003 bd2 ba1.6k sqft108 Fairfield Dr, Hartwell, GA 30643For Sale
 MLS ID #7811726, Veera Polukhin, HomeSmart. FMLS GA
 - $379,9003 bd2 ba2.5k sqft145 Brown St, Hartwell, GA 30643ActiveMLS ID #10827748, Michael Bolet, Fathom Realty GA, LLC. GAMLS
- $329,9004 bd3 ba2k sqft32 Joseph Ln, Hartwell, GA 30643ActiveMLS ID #10756600, Elizabeth Hutcheson, Peggy Slappey Properties. GAMLS
- $374,9003 bd2 ba1.8k sqft124 Creek Stone Dr, Hartwell, GA 30643New ConstructionMLS ID #7832498, ALPHA PROPERTY GROUP, HomeSmart. FMLS GA
- $374,9003 bd2 ba1.8k sqft124 Creek Stone Dr #14, Hartwell, GA 30643ActiveMLS ID #10839595, Alpha Property Group, HomeSmart. GAMLS
- $299,9003 bd2 ba1.4k sqft33 Peachtree St, Hartwell, GA 30643ActiveMLS ID #10844925, Alexis Langston, RE/MAX Signature. GAMLS
- $369,9003 bd2 ba1.8k sqft102 Creek Stone Dr, Hartwell, GA 30643New ConstructionMLS ID #7832505, ALPHA PROPERTY GROUP, HomeSmart. FMLS GA
- $369,9003 bd2 ba1.8k sqft102 Creek Stone Dr #15, Hartwell, GA 30643ActiveMLS ID #10839605, Alpha Property Group, HomeSmart. GAMLS
- $298,0004 bd2 ba2.1k sqft868 Fairview Ave, Hartwell, GA 30643ActiveMLS ID #10840993, Jeremy Chitwood, Jeremy Chitwood & Associates. GAMLS
- $380,0003 bd2 ba1.6k sqft1398 Cleveland Mill Rd, Hartwell, GA 30643ActiveMLS ID #10818861, Tom Hardigree, Red Clay Properties. GAMLS
- $229,9003 bd2 ba1.2k sqft83 3rd St, Hartwell, GA 30643ActiveMLS ID #10843654, Jennifer Reckling, All Hart Realty. GAMLS
- $315,0003 bd2 ba1.6k sqft142 Fairview Sta, Hartwell, GA 30643ActiveMLS ID #10840843, Doug Carter, Coldwell Banker Fort Realty. GAMLS
- $425,0005 bd3 ba2.1k sqft148 Swan Sanders Rd, Hartwell, GA 30643ActiveMLS ID #10837937, Joanie J Haley, All Hart Realty. GAMLS
- $334,9993 bd2 ba1.6k sqft858 Scott Mill Rd, Hartwell, GA 30643ActiveMLS ID #10805216, Tanya Kimberly, Coldwell Banker Fort Realty. GAMLS
- $385,0003 bd3 ba2.3k sqft151 Evergreen Ln, Hartwell, GA 30643ActiveMLS ID #10564673, Bruce Evans, EXIT For Sale Realty. GAMLS
- $275,0003 bd2 ba1.5k sqft95 Race St, Hartwell, GA 30643ActiveMLS ID #10837287, Bruce Evans, EXIT For Sale Realty. GAMLS
