Under Construction - Ready in September! Welcome home to the beautiful Fairway floor plan in the highly sought-after Cedar Creek Crossing community, just outside the Hartwell city limits. Perfectly positioned on a gorgeous nearly one-acre lot with exceptional curb appeal, this thoughtfully designed 4-bedroom, 2.5-bath home offers the ideal blend of style, comfort, and modern convenience. Step inside through the welcoming foyer where you'll find a versatile office or flex space, perfect for working from home, a playroom, or a cozy reading nook. The heart of the home features an inviting open-concept living area where the spacious gathering room flows seamlessly into the beautifully appointed kitchen, ideal for entertaining guests, hosting game day, or enjoying family movie nights. The kitchen is designed to impress with stunning quartz countertops, stainless steel appliances, and prep island. Throughout the home, you'll appreciate 9-foot ceilings downstairs, abundant natural light, and an elegant electric fireplace with shiplap surround that creates the perfect focal point in the living room. Upstairs offers four spacious bedrooms, including a relaxing primary suite complete with a trey ceiling, oversized walk-in closet, and a luxurious en-suite bath featuring quartz countertops. A generously sized laundry room and an additional loft-style hallway nook provide the perfect space for a homework station or computer corner. Outdoor living is just as enjoyable with a welcoming covered front porch, where you can unwind with a glass of sweet tea while taking in the peaceful surroundings, and a covered back deck overlooking the freshly sodded backyard, ideal for grilling, relaxing, or making memories with family and friends. If you're looking for modern finishes, generous living spaces, and a tranquil community setting just minutes from downtown Hartwell and Lake Hartwell, this home checks every box. Don't miss your opportunity to make this beautiful new construction home yours-ready for move-in this September! Call today and ask about our awesome closing costs incentive with preferred lender! Home is under construction. Photos are stock photos or AI generated. Home will have white cabinets with a blue smoke accent island. Call for details on other selections and if buyer can change selections.
Active
$359,900
305 Rachel Ln, Hartwell, GA 30643
4beds
2,057sqft
Single Family Residence
Built in 2024
0.68 Acres Lot
$354,700 Zestimate®
$175/sqft
$-- HOA
What's special
Prep islandFreshly sodded backyardBeautifully appointed kitchenAbundant natural lightStainless steel appliancesSpacious gathering roomWelcoming covered front porch
- 58 days
- 118
- 8
Zillow last checked:
Listing updated:
Listed by:
Elizabeth Hutcheson 678-314-0713,
Peggy Slappey Properties
Source: GAMLS,MLS#: 10809142
Facts & features
Interior
Bedrooms & bathrooms
- Bedrooms: 4
- Bathrooms: 3
- Full bathrooms: 2
- 1/2 bathrooms: 1
Rooms
- Room types: Family Room, Foyer, Laundry, Office
Heating
- Central, Electric, Heat Pump
Cooling
- Ceiling Fan(s), Central Air
Appliances
- Included: Dishwasher
- Laundry: Upper Level
Features
- Double Vanity, High Ceilings
- Flooring: Carpet, Laminate
- Windows: Double Pane Windows
- Basement: None
- Number of fireplaces: 1
- Fireplace features: Family Room
- Common walls with other units/homes: No Common Walls
Interior area
- Total structure area: 2,057
- Total interior livable area: 2,057 sqft
- Finished area above ground: 2,057
- Finished area below ground: 0
Property
Parking
- Total spaces: 2
- Parking features: Attached, Garage
- Has attached garage: Yes
Features
- Levels: Two
- Stories: 2
- Body of water: None
Lot
- Size: 0.68 Acres
- Features: Private
- Residential vegetation: Partially Wooded
Details
- Parcel number: C70D 007 069
Construction
Type & style
- Home type: SingleFamily
- Architectural style: Traditional
- Property subtype: Single Family Residence
Materials
- Concrete
- Foundation: Slab
- Roof: Composition
Condition
- New Construction
- New construction: Yes
- Year built: 2024
Details
- Warranty included: Yes
Utilities & green energy
- Sewer: Septic Tank
- Water: Public
- Utilities for property: Cable Available, Electricity Available, Phone Available, Water Available
Community & HOA
Community
- Features: Walk To Schools, Near Shopping
- Security: Smoke Detector(s)
- Subdivision: Cedar Creek Crossing
HOA
- Has HOA: Yes
- Services included: Reserve Fund
Location
- Region: Hartwell
Financial & listing details
- Price per square foot: $175/sqft
- Annual tax amount: $1
- Date on market: 7/20/2026
- Cumulative days on market: 58 days
- Listing agreement: Exclusive Right To Sell
- Listing terms: Cash,Conventional,FHA,USDA Loan,VA Loan
- Electric utility on property: Yes
Estimated market value
$354,700
$337,000 - $372,000
$2,719/mo
Price history
| Date | Event | Price |
|---|---|---|
| 7/20/2026 | Listed for sale | $359,900$175/sqft |
Source:  FMLS GA #7807528 Report a problem FMLS GA #7807528 Report a problem | ||
Public tax history
Tax history is unavailable.
Monthly payment
Est. payment
Payment breakdown
Explore the cost of this home by adjusting the details. Changes won't be saved.Climate risks
Neighborhood: 30643
Nearby schools
Schools provided by the listing agent
- Elementary: Hartwell
- Middle: Hart
- High: Hart
Source: GAMLS. This data may not be complete. We recommend contacting the local school district to confirm school assignments for this home.


Similar homes
- $329,9004 bd3 ba2k sqft32 Joseph Ln, Hartwell, GA 30643Active
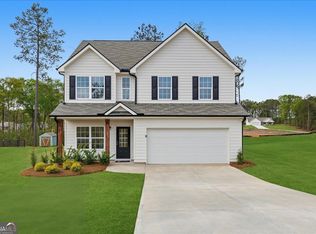
 MLS ID #10756600, Elizabeth Hutcheson, Peggy Slappey Properties. GAMLS
 - $349,5003 bd2 ba1.6k sqft108 Fairfield Dr, Hartwell, GA 30643For Sale

 MLS ID #7811726, Veera Polukhin, HomeSmart. FMLS GA
 - $430,0004 bd4 ba2.6k sqft190 Cedar Pond Rd, Hartwell, GA 30643Active
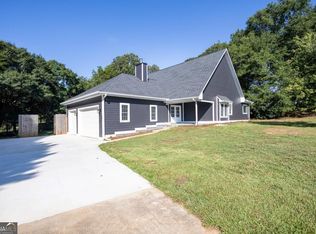 MLS ID #10839125, Avery McGarity, Adams Realty, Inc.. GAMLS
 - $369,9003 bd2 ba1.8k sqft102 Creek Stone Dr, Hartwell, GA 30643New Construction
 MLS ID #7832505, ALPHA PROPERTY GROUP, HomeSmart. FMLS GA
 - $289,0003 bd2 ba1.5k sqft308 N Point Cir, Hartwell, GA 30643ActiveMLS ID #10763420, Brittany Farrenkopf, EXIT For Sale Realty. GAMLS
- $425,0003 bd2 ba2.1k sqft45 Highland Shoals Ct, Hartwell, GA 30643ActiveMLS ID #10756392, Stacy S Shirley, Keller Williams Realty Atl. Partners. GAMLS
- $291,9904 bd2 ba1.7k sqft101 Rainbow Ln, Hartwell, GA 30643ActiveGAMLS
- $289,9904 bd2 ba1.7k sqft91 Rainbow Ln, Hartwell, GA 30643ActiveGAMLS
- $374,9004 bd3 ba2.1k sqft2597 Bethany Bowersville Rd #6, Canon, GA 30520ActiveMLS ID #10728531, Jenny Maddox, Georgia Realty Group. GAMLS
- $374,9004 bd3 ba2.2k sqft2577 Bethany Bowersville Rd #7, Canon, GA 30520ActiveMLS ID #10728541, Jenny Maddox, Georgia Realty Group. GAMLS
- $264,5003 bd2 ba1.4k sqft2832 Mount Hebron Rd, Hartwell, GA 30643ActiveMLS ID #10808652, Kelli Head, RE/MAX Classic. GAMLS
- $430,0003 bd2 ba1.8k sqft111 Topher St, Hartwell, GA 30643ActiveMLS ID #10717397, Sherry Wheeler, Coldwell Banker Fort Realty. GAMLS
- $259,9003 bd3 ba1.6k sqft40 Crest Dr Lot 24, Hartwell, GA 30643ActiveMLS ID #10810579, Tanya Kimberly, Coldwell Banker Fort Realty. GAMLS
- $259,9003 bd3 ba1.6k sqft36 Crest Dr Lot 23, Hartwell, GA 30643ActiveMLS ID #10810564, Tanya Kimberly, Coldwell Banker Fort Realty. GAMLS
- $259,9003 bd3 ba1.6k sqft29 Crest Dr #4, Hartwell, GA 30643ActiveMLS ID #10804854, Tanya Kimberly, Coldwell Banker Fort Realty. GAMLS
- $259,9003 bd3 ba1.6k sqft37 Crest Dr #6, Hartwell, GA 30643ActiveMLS ID #10804873, Tanya Kimberly, Coldwell Banker Fort Realty. GAMLS
