Skip main navigation
Closed
  • Zestimate®
    $370,500

    546 Rachel Ln, Hartwell, GA 30643

    3beds
    1,802sqft
    Single Family Residence
    Built in 2026
    1.4 Acres Lot
    $370,500 Zestimate®
    $206/sqft
    $2,787 Estimated rent

    Home value

    $370,500

    Estimated sales range

    Not available

    $2,787/mo

    Zestimate® history
    Loading
    Loading...

    Owner options

    List your home for rent

    $2,787/mo

    Rent Zestimate®

    Find your next renter with Zillow Rental Manager. Plus, with online applications, you can quickly screen prospective tenants – for free.

    Learn more

    $2,787/mo

    Rent Zestimate®

    Refinance and save

    $2,575/mo

    Est. payment

    Refinancing to a lower rate could help reduce your monthly payments and save thousands over the life of the loan.

    See today's rates

    $2,575/mo

    Est. payment

    Explore your selling options

    Work with a Zillow partner agent

    Leverage their expertise and Zillow's premium Showcase listings to get your home seen by more buyers.

    Get started

    List with your own agent

    Get your home in front of millions of buyers by listing it on Zillow.

    Learn how to do it

    Sell it yourself

    Take full control of how buyers see your home on Zillow by listing For Sale by Owner (FSBO).

    List your home

    What's special

    Large islandBright open-concept layoutOversized front porchBeautiful flooringStainless steel appliancesUpgraded lightingSleek countertops
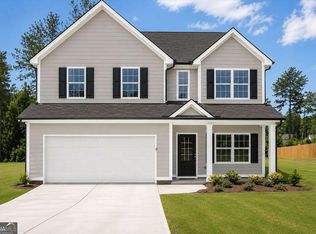
    Under Construction! READY IN JULY! BEAUTIFUL LOT!!! The Fairfield Model is an impressive 3 bedroom/2 full bath ranch home sits on over an acre lot in the desirable Cedar Creek Crossing Subdivision just outside Hartwell city limits. Welcome to this stunning home that perfectly blends charm, comfort, and modern luxury. From the moment you arrive, you'll be greeted by an oversized front porch-ideal for relaxing with a morning coffee or entertaining guests on warm evenings. Step inside to discover a bright, open-concept layout with stylish finishes throughout. The heart of the home is the chef's kitchen, complete with stainless steel appliances, custom cabinetry, sleek countertops, a large island, and plenty of prep space-designed to inspire both everyday meals and gourmet entertaining. The main living area flows effortlessly, featuring beautiful flooring, upgraded lighting, and large windows that fill the space with natural light. Generously sized bedrooms offer plenty of comfort and storage, while the bathrooms include elegant fixtures and spa-like touches. Outside, enjoy a spacious backyard perfect for play, pets, or gardening, along with room to add a patio, pool, or firepit. BEAUTIFUL YARDS Sodded front, side, and 25 ft of sod behind house along with a COVERED concrete patio for you to sit and enjoy breathtaking sunsets!! Whether you're hosting gatherings or simply enjoying the tranquility of your own space, this home is ready to impress!! Located in a desirable neighborhood that everyone is talking about! This ranch offers both lifestyle and convenience where QUALITY, STYLE, AND LOCATION come together! Cedar Creek Crossing gives you peace of mind that your home is built with unmatched quality and assurance! Builder stands behind his work with a 2-10 warranty providing 1 yr workmanship, 2 yr mechanical, and 10 yr structural! We care about our buyers and ensure that every homeowner has a personal meet and greet with the Builder himself! Our seamless and attentive home buying process takes the stress out of the transaction! Beautiful Lake Hartwell with a boat ramp is less than 2 miles away. Downtown Hartwell was voted "BEST DOWNTOWN 2023" Shops and downtown square are just 7 minutes away! You will fall in love with this peaceful Community! It is a hidden gem tucked away just waiting for you to call it home!.**We have wonderful builder incentives with Preferred Lender! Some photos are STOCK PHOTOS.

    Zillow last checked:

    Listing updated:

    Listed by:

    Elizabeth Hutcheson 678-314-0713,

    Peggy Slappey Properties

    Bought with:

    Jantzen Carter, 383439

    Jeremy Chitwood & Associates

    Source: GAMLS,MLS#: 10756614MLS Logo

    Facts & features

    Interior

    Bedrooms & bathrooms
    • Bedrooms: 3
    • Bathrooms: 2
    • Full bathrooms: 2
    • Main level bathrooms: 2
    • Main level bedrooms: 3
    Rooms
    • Room types: Family Room, Laundry
    Kitchen
    • Features: Breakfast Room, Kitchen Island
    Heating
    • Heat Pump
    Cooling
    • Central Air
    Appliances
    • Included: Microwave
    • Laundry: In Hall
    Features
    • Split Bedroom Plan, Vaulted Ceiling(s)
    • Flooring: Laminate, Vinyl
    • Windows: Double Pane Windows
    • Basement: None
    • Number of fireplaces: 1
    • Fireplace features: Living Room
    • Common walls with other units/homes: No Common Walls
    Interior area
    • Total structure area: 1,802
    • Total interior livable area: 1,802 sqft
    • Finished area above ground: 1,802
    • Finished area below ground: 0

    Property

    Parking
    • Total spaces: 2
    • Parking features: Attached, Garage, Garage Door Opener, Kitchen Level
    • Has attached garage: Yes
    Features
    • Levels: One
    • Stories: 1
    • Patio & porch: Patio
    • Body of water: None
    Lot
    • Size: 1.4 Acres
    • Features: Corner Lot
    • Residential vegetation: Partially Wooded
    Details
    • Parcel number: C70D 007 026

    Construction

    Type & style
    • Home type: SingleFamily
    • Architectural style: Craftsman
    • Property subtype: Single Family Residence
    Materials
    • Concrete
    • Foundation: Slab
    • Roof: Composition
    Condition
    • New Construction
    • New construction: Yes
    • Year built: 2026
    Details
    • Warranty included: Yes

    Utilities & green energy

    • Sewer: Septic Tank
    • Water: Public
    • Utilities for property: Cable Available, Electricity Available, Phone Available, Water Available

    Community & HOA

    Community
    • Features: None
    • Subdivision: Cedar Creek Crossing
    HOA
    • Has HOA: Yes
    • Services included: Management Fee, Reserve Fund
    • HOA fee: $300 annually
    Location
    • Region: Hartwell

    Financial & listing details

    • Price per square foot: $206/sqft
    • Annual tax amount: $10
    • Date on market: 5/1/2026
    • Cumulative days on market: 119 days
    • Listing agreement: Exclusive Right To Sell
    • Listing terms: Cash,FHA,USDA Loan,VA Loan
    • Electric utility on property: Yes

    Price history

    DateEventPrice
    8/28/2026Sold$370,500+0.2%$206/sqft
    Source: GAMLS #10756614 Report a problem
    8/28/2026Pending sale$369,900$205/sqft
    Source: GAMLS #10756614 Report a problem
    5/1/2026Listed for sale$369,900$205/sqft
    Source: FMLS GA #7763004 Report a problem

    Public tax history

    Tax history is unavailable.

    Neighborhood: 30643

    Nearby schools

    GreatSchools rating
    Schools provided by the listing agent
    • Elementary: Hartwell
    • Middle: Hart
    • High: Hart

    Source: GAMLS. This data may not be complete. We recommend contacting the local school district to confirm school assignments for this home.

    Sell for more on Zillow
    Get a Zillow Showcase℠ listing at no additional cost and you could sell for .
    $370,500
    2% more
    +$7,410
    With Zillow Showcase(estimated)

    $377,910

    Sell for more on Zillow
    Get a Zillow Showcase℠ listing at no additional cost and you could sell for .
    $370,500
    2% more
    +$7,410
    With Zillow Showcase(estimated)

    $377,910