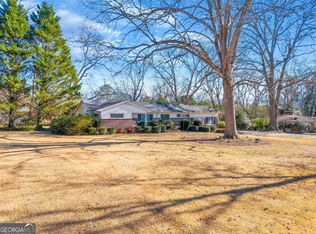
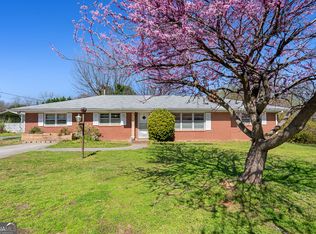
Welcome to one of Hartwell's most sought-after neighborhoods, where charm, convenience, and community come together! This beautifully maintained 4-sided brick home is nestled on quiet, walkable streets just a few blocks from downtown Hartwell's restaurants, shopping, entertainment, and local events. In fact, it's one of the most walkable locations in town! Inside, you'll find an abundance of space and character featuring 4 bedrooms, 2 full baths, a spacious living room, and a separate formal dining room perfect for gathering with family and friends. The heart of the home is the roomy kitchen, offering extensive cabinetry, abundant storage, and a pantry that every cook will appreciate. The oversized bonus room with a cozy fireplace provides the perfect setting for movie nights, game days, or relaxing evenings at home. You'll also love the large laundry room complete with a utility sink and built-in cabinetry, plus a versatile hobby room with its own exterior entrance, ideal for a home office, craft room, exercise space, or workshop. Beautiful original hardwood floors flow throughout much of the home, showcasing timeless character and warmth. Recent updates include a brand-new roof, newer garage door and opener, and thoughtful maintenance that make this home truly move-in ready. Step outside to enjoy the private fenced backyard: choose either the large screened in porch or the adjacent sunny patio overlooking mature landscaping, and outdoor spaces perfect for entertaining, gardening, or simply unwinding after a long day. The attached double garage adds even more convenience and storage. Homes in this neighborhood are highly desirable and rarely available. Don't miss your opportunity to experience the charm, space, and unbeatable location this special property has to offer. Schedule your private tour today and see why so many people love calling this neighborhood home! OPEN HOUSE: Sunday, November 8th, 1:00 PM - 4:00 PM. Come take a look and fall in love!
Active
$325,000
198 Smith St, Hartwell, GA 30643
4beds
2,127sqft
Single Family Residence
Built in 1958
0.46 Acres Lot
$313,200 Zestimate®
$153/sqft
$-- HOA
What's special
Cozy fireplacePrivate fenced backyardAttached double garageAdjacent sunny patioSeparate formal dining roomBeautiful original hardwood floorsLarge screened in porch
- 15 days
- 721
- 36
Likely to sell faster than
Zillow last checked:
Listing updated:
Listed by:
Darcy Maixner 706-371-5170,
Coldwell Banker Fort Realty
Source: GAMLS,MLS#: 10883022
Facts & features
Interior
Bedrooms & bathrooms
- Bedrooms: 4
- Bathrooms: 2
- Full bathrooms: 2
- Main level bathrooms: 2
- Main level bedrooms: 4
Rooms
- Room types: Bonus Room, Laundry
Dining room
- Features: Dining Rm/Living Rm Combo, Separate Room
Heating
- Central, Heat Pump, Natural Gas
Cooling
- Ceiling Fan(s), Central Air, Electric, Heat Pump, Other
Appliances
- Included: Dishwasher, Dryer, Gas Water Heater, Oven/Range (Combo), Refrigerator, Stainless Steel Appliance(s), Washer
- Laundry: Mud Room
Features
- Master On Main Level
- Flooring: Hardwood, Laminate, Tile
- Basement: Crawl Space
- Number of fireplaces: 1
- Fireplace features: Family Room
Interior area
- Total structure area: 2,127
- Total interior livable area: 2,127 sqft
- Finished area above ground: 2,127
- Finished area below ground: 0
Property
Parking
- Parking features: Attached, Garage, Garage Door Opener, Side/Rear Entrance
- Has attached garage: Yes
Features
- Levels: One
- Stories: 1
- Fencing: Back Yard,Other
- Has view: Yes
- View description: City
Lot
- Size: 0.46 Acres
- Features: City Lot, Level
- Residential vegetation: Grassed
Details
- Parcel number: I57G 026
Construction
Type & style
- Home type: SingleFamily
- Architectural style: Ranch
- Property subtype: Single Family Residence
Materials
- Brick
- Roof: Composition
Condition
- Resale
- New construction: No
- Year built: 1958
Utilities & green energy
- Sewer: Public Sewer
- Water: Public
- Utilities for property: Cable Available, Electricity Available, High Speed Internet, Natural Gas Available, Phone Available, Sewer Connected
Community & HOA
Community
- Features: None
- Subdivision: Hodges
HOA
- Has HOA: No
- Services included: None
Location
- Region: Hartwell
Financial & listing details
- Price per square foot: $153/sqft
- Tax assessed value: $297,573
- Annual tax amount: $2,293
- Date on market: 11/2/2026
- Cumulative days on market: 16 days
- Listing agreement: Exclusive Right To Sell
- Electric utility on property: Yes
Estimated market value
$313,200
$298,000 - $329,000
$2,049/mo
Price history
| Date | Event | Price |
|---|---|---|
| 11/2/2026 | Listed for sale | $325,000+60.4%$153/sqft |
Source:  GAMLS #10883022 Report a problem | ||
| 10/3/2018 | Sold | $202,600-7.5%$95/sqft |
Source: Public Record Report a problem | ||
| 9/4/2018 | Pending sale | $218,950$103/sqft |
Source: Coldwell Banker Fort Realty #8426715 Report a problem | ||
| 7/31/2018 | Listed for sale | $218,950+25.8%$103/sqft |
Source: Coldwell Banker Fort Realty #8426715 Report a problem | ||
| 8/15/2014 | Sold | $174,000-5.9%$82/sqft |
Source: Public Record Report a problem | ||
| 7/12/2014 | Listed for sale | $185,000+27.6%$87/sqft |
Source: Coldwell Banker Fort Realty #07302507 Report a problem | ||
| 5/21/2012 | Sold | $145,000-3.6%$68/sqft |
Source: Public Record Report a problem | ||
| 11/23/2010 | Sold | $150,350-8.3%$71/sqft |
Source:  Hive MLS #CM917048 Report a problem | ||
| 9/9/2010 | Price change | $164,000-4.9%$77/sqft |
Source: Coldwell Banker Upchurch Realty #917048 Report a problem | ||
| 7/3/2010 | Listed for sale | $172,500-8.7%$81/sqft |
Source: Coldwell Banker Upchurch Realty #02902302 Report a problem | ||
| 1/2/2010 | Listing removed | $189,000$89/sqft |
Source: WaterMark Realty #02753593 Report a problem | ||
| 10/14/2009 | Listed for sale | $189,000+21.9%$89/sqft |
Source: CENTURY 21 WaterMark Realty Company #02753593 Report a problem | ||
| 9/27/2007 | Sold | $155,000$73/sqft |
Source: Public Record Report a problem | ||
Public tax history
| Year | Property taxes | Tax assessment |
|---|---|---|
| 2025 | $1,436 -3.7% | $119,029 -1.2% |
| 2024 | $1,491 -40.3% | $120,430 +13.6% |
| 2023 | $2,497 +4.9% | $105,994 +13.5% |
| 2022 | $2,379 +7% | $93,372 +8.7% |
| 2021 | $2,224 -0.6% | $85,885 +5.4% |
| 2020 | $2,237 +61.6% | $81,498 +4% |
| 2019 | $1,385 +3.6% | $78,352 +33.4% |
| 2018 | $1,336 +38.6% | $58,752 +0.9% |
| 2017 | $964 +0.5% | $58,248 -1% |
| 2016 | $959 -4.3% | $58,847 +3.8% |
| 2015 | $1,002 +10.5% | $56,694 +9.5% |
| 2014 | $907 +9.8% | $51,776 -2.6% |
| 2013 | $826 | $53,168 |
| 2012 | -- | -- |
| 2010 | -- | -- |
| 2009 | -- | $55,384 |
| 2008 | -- | $55,384 |
| 2007 | -- | $55,384 |
| 2005 | -- | $55,384 +7.4% |
| 2004 | -- | $51,588 |
Find assessor info on the county website
Monthly payment
Est. payment
Payment breakdown
Explore the cost of this home by adjusting the details. Changes won't be saved.Climate risks
Neighborhood: 30643
Nearby schools
Schools provided by the listing agent
- Elementary: Hartwell
- Middle: Hart
- High: Hart
Source: GAMLS. This data may not be complete. We recommend contacting the local school district to confirm school assignments for this home.

Similar homes
- $329,0004 bd2 ba1.7k sqft102 Cunningham Dr, Hartwell, GA 30643Active
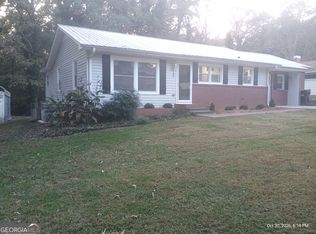
 MLS ID #10883085, Ricky Bruce, Lake Hartwell Gold Team Properties. GAMLS
- $335,9503 bd3 ba1.8k sqft128 Smith St, Hartwell, GA 30643Active
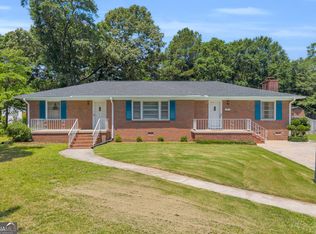 MLS ID #10780366, Tanya Kimberly, Coldwell Banker Fort Realty. GAMLS
- $265,0003 bd2 ba1.3k sqft224 Race St, Hartwell, GA 30643Active
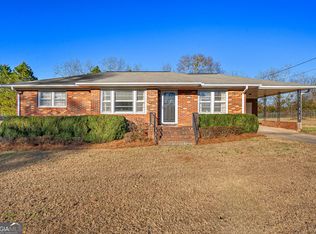 MLS ID #10889082, Stephanie Walker, Living Down South Realty. GAMLS
- $298,0004 bd2 ba2.1k sqft868 Fairview Ave, Hartwell, GA 30643Active
 MLS ID #10840993, Jeremy Chitwood, Jeremy Chitwood & Associates. GAMLS
- $379,9003 bd2 ba2.5k sqft145 Brown St, Hartwell, GA 30643ActiveMLS ID #10827748, Michael Bolet, Fathom Realty GA, LLC. GAMLS
- $275,0003 bd2 ba1.5k sqft95 Race St, Hartwell, GA 30643ActiveMLS ID #10837287, Bruce Evans, EXIT For Sale Realty. GAMLS
- $325,0004 bd3 ba1.5k sqft154 New Prospect Rd, Hartwell, GA 30643ActiveMLS ID #10818235, Bruce Evans, EXIT For Sale Realty. GAMLS
- $307,0003 bd2 ba1.6k sqft338 Liberty Hill Rd, Hartwell, GA 30643ActiveMLS ID #10755736, Flor de Mari Montenegro, BHHS Georgia Properties. GAMLS
- $250,0004 bd3 ba2.4k sqft338 Ellen St, Hartwell, GA 30643ActiveMLS ID #10873914, Debra McCurley, Virtual Properties Realty.com. GAMLS
- $378,0004 bd4 ba2.6k sqft190 Cedar Pond Rd, Hartwell, GA 30643ActiveMLS ID #10888505, Avery McGarity, Adams Realty, Inc.. GAMLS
- $317,0004 bd3 ba2.4k sqft882 B Bailey Rd, Hartwell, GA 30643ActiveMLS ID #10800174, Maralee Ray, RE/MAX Classic. GAMLS
- $199,9003 bd2 ba1.5k sqft68 Lynhart Dr, Hartwell, GA 30643ActiveMLS ID #10891599, Jimmy Jones, Keller Williams Lake Hartwell. GAMLS
- $324,9003 bd2 ba1.5k sqft656 Highland Ave, Hartwell, GA 30643ActiveMLS ID #10818020, Shannon Stephens, Virtual Properties Realty.com. GAMLS
- $339,9004 bd3 ba2k sqft32 Joseph Ln, Hartwell, GA 30643ActiveMLS ID #10886999, Elizabeth Hutcheson, Peggy Slappey Properties. GAMLS
- $299,9003 bd3 ba1.9k sqft79 Wisteria Cove Est, Hartwell, GA 30643ActiveMLS ID #10770552, Shelley Phillips, RE/MAX Classic. GAMLS
- $269,0003 bd2 ba1.5k sqft51 Rhodella Park St, Hartwell, GA 30643ActiveMLS ID #10886459, Donna Bennett, Keller Williams Lake Hartwell. GAMLS
- $259,0003 bd2 ba1.7k sqft590 Benson St, Hartwell, GA 30643ActiveMLS ID #10849085, Esau Linares, Keller Williams Greater Athens. GAMLS
- $379,0003 bd3 ba2.1k sqft1168 Yacht Club Rd, Hartwell, GA 30643ActiveMLS ID #10890847, Mike Dalton, As Seen Around The World LLC. GAMLS
- $298,8703 bd2 ba1.5k sqft171 Winding Way, Hartwell, GA 30643Active Under ContractMLS ID #10778194, Cody Kelley, Real Broker, LLC. GAMLS
