JUST REDUCED !!! Welcome to this nostalgic home with great potential, 4 sided brick, comfortably sized porch on back and a 14' x 16' (brick front/concrete block walls on side and back) shop building with power makes a great she shed or he shed. Generously sized sloping lot, 4 Bedrooms, 2 and 1/2 baths. 1 owner - estate owned family home near the end of the street, in Hartwell city limits but off a less traveled street. Brand new railing on back porch and carpets have been cleaned. Waiting for your preferred touches and if you love gardening the front and back yards offer you plenty of room to indulge that green thumb.
Active
Price cut: $15K (11/18)
$235,000
338 Ellen St, Hartwell, GA 30643
4beds
2,482sqft
Single Family Residence
Built in 1955
0.88 Acres Lot
$236,600 Zestimate®
$95/sqft
$-- HOA
What's special
Generously sized sloping lot
- 36 days
- 867
- 61
Zillow last checked:
Listing updated:
Listed by:
Debra McCurley 706-436-2445,
Virtual Properties Realty.com
Source: GAMLS,MLS#: 10873914
Facts & features
Interior
Bedrooms & bathrooms
- Bedrooms: 4
- Bathrooms: 3
- Full bathrooms: 2
- 1/2 bathrooms: 1
- Main level bathrooms: 2
- Main level bedrooms: 4
Rooms
- Room types: Den, Laundry
Dining room
- Features: Dining Rm/Living Rm Combo
Heating
- Central, Natural Gas
Cooling
- Attic Fan, Ceiling Fan(s), Central Air
Appliances
- Included: Gas Water Heater, Microwave, Oven/Range (Combo)
- Laundry: Laundry Closet
Features
- Bookcases, Master On Main Level, Rear Stairs, Tile Bath
- Flooring: Carpet, Hardwood, Tile, Vinyl
- Basement: Exterior Entry,Partial,Unfinished
- Attic: Pull Down Stairs
- Number of fireplaces: 1
- Fireplace features: Gas Log, Living Room, Masonry
Interior area
- Total structure area: 2,482
- Total interior livable area: 2,482 sqft
- Finished area above ground: 2,482
- Finished area below ground: 0
Property
Parking
- Total spaces: 4
- Parking features: Attached, Carport, Detached, Garage, Garage Door Opener, Off Street, Parking Pad, Side/Rear Entrance
- Has attached garage: Yes
- Has carport: Yes
- Has uncovered spaces: Yes
Features
- Levels: One
- Stories: 1
- Patio & porch: Porch
Lot
- Size: 0.88 Acres
- Features: City Lot, Sloped, Steep Slope
Details
- Additional structures: Garage(s), Workshop
- Parcel number: I57L 044
- Special conditions: Estate Owned
Construction
Type & style
- Home type: SingleFamily
- Architectural style: Brick 4 Side,Ranch,Traditional
- Property subtype: Single Family Residence
Materials
- Brick
- Foundation: Pillar/Post/Pier, Slab
- Roof: Composition
Condition
- Fixer
- New construction: No
- Year built: 1955
Utilities & green energy
- Sewer: Public Sewer
- Water: Public
- Utilities for property: Electricity Available, High Speed Internet, Natural Gas Available, Phone Available, Sewer Connected
Community & HOA
Community
- Features: None
- Subdivision: Fairlands Griggs
HOA
- Has HOA: No
- Services included: None
Location
- Region: Hartwell
Financial & listing details
- Price per square foot: $95/sqft
- Tax assessed value: $187,028
- Annual tax amount: $1,356
- Date on market: 10/16/2026
- Cumulative days on market: 36 days
- Listing agreement: Exclusive Right To Sell
- Listing terms: Cash,Conventional,FHA,USDA Loan,VA Loan
- Electric utility on property: Yes
Estimated market value
$236,600
$225,000 - $248,000
$2,509/mo
Price history
| Date | Event | Price |
|---|---|---|
| 11/18/2026 | Price change | $235,000-6%$95/sqft |
Source:  GAMLS #10873914 Report a problem | ||
| 11/3/2026 | Price change | $250,000-9.1%$101/sqft |
Source: GAMLS #10873914 Report a problem | ||
| 10/16/2026 | Listed for sale | $275,000$111/sqft |
Source: GAMLS #10873914 Report a problem | ||
Public tax history
| Year | Property taxes | Tax assessment |
|---|---|---|
| 2025 | $827 -7% | $74,811 -3.8% |
| 2024 | $889 -42.1% | $77,784 +13% |
| 2023 | $1,534 +8.9% | $68,856 +16.2% |
| 2022 | $1,409 +6.3% | $59,278 +7.4% |
| 2021 | $1,326 -3.6% | $55,204 +4.9% |
| 2020 | $1,375 +66.6% | $52,612 +5.1% |
| 2019 | $825 +5.4% | $50,066 -1.5% |
| 2018 | $783 -3% | $50,851 +1.1% |
| 2017 | $808 +0.8% | $50,318 +10.5% |
| 2016 | $802 +10% | $45,519 +0.1% |
| 2015 | $729 +5.8% | $45,468 +3.2% |
| 2014 | $689 +2.3% | $44,067 -3% |
| 2013 | $673 | $45,445 |
| 2012 | -- | -- |
| 2010 | -- | -- |
| 2009 | -- | $52,288 |
| 2008 | -- | $52,288 |
| 2007 | -- | $52,288 |
| 2005 | -- | $52,288 +7.7% |
| 2004 | -- | $48,556 |
Find assessor info on the county website
Monthly payment
Est. payment
Payment breakdown
Explore the cost of this home by adjusting the details. Changes won't be saved.Climate risks
Neighborhood: 30643
Nearby schools
Schools provided by the listing agent
- Elementary: Hartwell
- Middle: Hart
- High: Hart
Source: GAMLS. This data may not be complete. We recommend contacting the local school district to confirm school assignments for this home.

Similar homes
- $259,0003 bd2 ba1.7k sqft590 Benson St, Hartwell, GA 30643Active

 MLS ID #10849085, Esau Linares, Keller Williams Greater Athens. GAMLS
- $199,9003 bd2 ba1.5k sqft68 Lynhart Dr, Hartwell, GA 30643Active
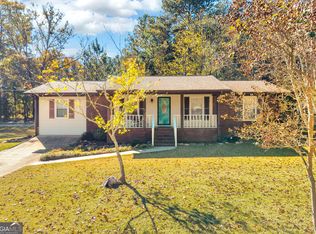 MLS ID #10891599, Jimmy Jones, Keller Williams Lake Hartwell. GAMLS
- $265,0003 bd2 ba1.3k sqft224 Race St, Hartwell, GA 30643Active
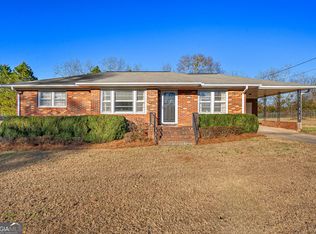 MLS ID #10889082, Stephanie Walker, Living Down South Realty. GAMLS
- $298,0004 bd2 ba2.1k sqft868 Fairview Ave, Hartwell, GA 30643Active
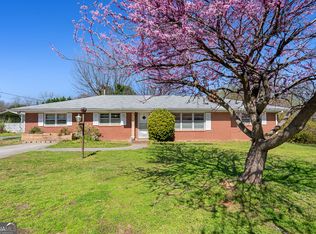 MLS ID #10840993, Jeremy Chitwood, Jeremy Chitwood & Associates. GAMLS
- $329,0004 bd2 ba1.7k sqft102 Cunningham Dr, Hartwell, GA 30643ActiveMLS ID #10883085, Ricky Bruce, Lake Hartwell Gold Team Properties. GAMLS
- $220,0003 bd2 ba1.2k sqft62 Atlanta Ave, Hartwell, GA 30643ActiveMLS ID #10572322, Michelle Dove, Prestige Property Group LLC. GAMLS
- $236,0003 bd2 ba1.8k sqft2928 Mount Hebron Rd, Hartwell, GA 30643ActiveMLS ID #10840057, Nancy Hughes, James O. Hayes Realty Inc.. GAMLS
- $275,0003 bd2 ba1.5k sqft95 Race St, Hartwell, GA 30643ActiveMLS ID #10837287, Bruce Evans, EXIT For Sale Realty. GAMLS
- $214,9003 bd2 ba1.2k sqft1404 N Forest Ave, Hartwell, GA 30643ActiveMLS ID #10799517, Jennifer Avery, Century 21 Results. GAMLS
- $269,0003 bd2 ba1.5k sqft51 Rhodella Park St, Hartwell, GA 30643ActiveMLS ID #10886459, Donna Bennett, Keller Williams Lake Hartwell. GAMLS
- $325,0004 bd2 ba2.1k sqft198 Smith St, Hartwell, GA 30643ActiveMLS ID #10883022, Darcy Maixner, Coldwell Banker Fort Realty. GAMLS
- $235,0003 bd2 ba1.8k sqft440 Rome St, Hartwell, GA 30643ActiveMLS ID #10783388, Jeremiah Peters, Virtual Properties Realty.com. GAMLS
- $259,0003 bd2 ba1.4k sqft767 Clay Brown Rd, Hartwell, GA 30643ActiveMLS ID #10873492, Sydney L Roberts, Braselton Real Estate Group. GAMLS
- $179,0004 bd3 ba1.4k sqft230 Glendale Dr, Hartwell, GA 30643ActiveMLS ID #10731491, Misty L Coley, Success Realty. GAMLS
- $265,0003 bd2 ba1.3k sqft61 Farris Rd, Hartwell, GA 30643ActiveMLS ID #10841964, Jimmy Jones, Keller Williams Lake Hartwell. GAMLS
- $280,0003 bd2 ba1.6k sqft133 Woodhurst Dr, Hartwell, GA 30643ActiveMLS ID #10867911, Winston Gibbs, GA Realty LLC. GAMLS
- $307,0003 bd2 ba1.6k sqft338 Liberty Hill Rd, Hartwell, GA 30643ActiveMLS ID #10755736, Flor de Mari Montenegro, BHHS Georgia Properties. GAMLS
- $335,9503 bd3 ba1.8k sqft128 Smith St, Hartwell, GA 30643ActiveMLS ID #10780366, Tanya Kimberly, Coldwell Banker Fort Realty. GAMLS
- $299,9003 bd3 ba1.9k sqft79 Wisteria Cove Est, Hartwell, GA 30643ActiveMLS ID #10770552, Shelley Phillips, RE/MAX Classic. GAMLS
