This exceptional lakefront home offers front-row access to the ultimate waterfront lifestyle, where your back steps lead right toward the water and a public boat ramp is just around the corner. On the pre-Fourth of July weekend, bring a lawn chair down to the beach area to catch the town's biggest celebration as spectacular fireworks light up the night sky right over the lake. Nestled in the close-knit haven of Mattie's Orchard, this meticulously maintained home delivers total peace of mind with a new roof in 2025, a new AC unit in 2026, a freshly resurfaced driveway, plus updated appliances, kitchen countertops, and a stylish new backsplash. Enjoy true lake-living convenience with covered boat storage, tennis courts, and a clubhouse right in the neighborhood, all without the heavy price tag. Best of all, with HOA-covered yard maintenance, your weekends are completely freed up for boating, swimming, and relaxing. Inside, the main level master suite offers a quiet sanctuary after a day on the water, while the spacious living area flows effortlessly onto the screened porch and back deck for twilight breezes and starlit conversations with family and friends. Upstairs, three additional bedrooms and a full bathroom offer the perfect setup for visiting guests or family, while a private storage shed stands ready outside for your golf cart and water gear. Every inch of this move-in-ready home is built for creating unforgettable memories by the water.
Active
$575,000
26 Players Ln, Hartwell, GA 30643
4beds
2,800sqft
Single Family Residence
Built in 2002
0.52 Acres Lot
$556,100 Zestimate®
$205/sqft
$225/mo HOA
What's special
Stylish new backsplashBack deckCovered boat storageUpdated appliancesFreshly resurfaced drivewayScreened porchLakefront home
- 45 days
- 338
- 8
Zillow last checked:
Listing updated:
Listed by:
Bonnie McDonald 706-982-4978,
RE/MAX Classic
Source: GAMLS,MLS#: 10849779
Facts & features
Interior
Bedrooms & bathrooms
- Bedrooms: 4
- Bathrooms: 3
- Full bathrooms: 2
- 1/2 bathrooms: 1
- Main level bathrooms: 1
- Main level bedrooms: 1
Rooms
- Room types: Den, Family Room, Sun Room
Kitchen
- Features: Breakfast Area, Country Kitchen, Kitchen Island
Heating
- Electric, Propane
Cooling
- Central Air
Appliances
- Included: Dishwasher, Oven/Range (Combo)
- Laundry: Mud Room
Features
- Double Vanity, Master On Main Level, Separate Shower, Soaking Tub, Walk-In Closet(s)
- Flooring: Vinyl
- Basement: None
- Number of fireplaces: 1
- Fireplace features: Family Room, Gas Log, Gas Starter, Living Room
Interior area
- Total structure area: 2,800
- Total interior livable area: 2,800 sqft
- Finished area above ground: 2,800
- Finished area below ground: 0
Video & virtual tour
Property
Parking
- Parking features: Garage, RV/Boat Parking
- Has garage: Yes
Features
- Levels: Two
- Stories: 2
- Patio & porch: Deck, Patio, Porch, Screened
- Has view: Yes
- View description: Lake, Seasonal View
- Has water view: Yes
- Water view: Lake
- Waterfront features: Corps of Engineers Control, Lake, Lake Privileges, No Dock Or Boathouse
- Body of water: Lake Hartwell
- Frontage type: Lakefront
Lot
- Size: 0.52 Acres
- Features: Level
- Residential vegetation: Partially Wooded
Details
- Additional structures: Outbuilding
- Parcel number: C80C 108 002
Construction
Type & style
- Home type: SingleFamily
- Architectural style: Traditional
- Property subtype: Single Family Residence
Materials
- Stone, Vinyl Siding
- Roof: Composition
Condition
- Resale
- New construction: No
- Year built: 2002
Utilities & green energy
- Sewer: Septic Tank
- Water: Public
- Utilities for property: Electricity Available, Water Available
Community & HOA
Community
- Features: Clubhouse, Lake, Tennis Court(s)
- Subdivision: Mattie's Orchard
HOA
- Has HOA: Yes
- Services included: Maintenance Grounds, Tennis
- HOA fee: $2,700 annually
Location
- Region: Hartwell
Financial & listing details
- Price per square foot: $205/sqft
- Tax assessed value: $358,240
- Annual tax amount: $1,974
- Date on market: 9/20/2026
- Cumulative days on market: 45 days
- Listing agreement: Exclusive Right To Sell
- Electric utility on property: Yes
Estimated market value
$556,100
$528,000 - $584,000
$3,060/mo
Price history
| Date | Event | Price |
|---|---|---|
| 9/20/2026 | Listed for sale | $575,000+37.2%$205/sqft |
Source:  GAMLS #10849779 Report a problem | ||
| 4/29/2025 | Sold | $419,000-4.6%$150/sqft |
Source: GAMLS #10481482 Report a problem | ||
| 4/10/2025 | Pending sale | $439,000$157/sqft |
Source: Hive MLS #1024453 Report a problem | ||
| 3/19/2025 | Listed for sale | $439,000+73.9%$157/sqft |
Source: Hive MLS #1024453 Report a problem | ||
| 3/10/2023 | Sold | $252,500-2.8%$90/sqft |
Source: Public Record Report a problem | ||
| 3/6/2023 | Contingent | $259,900$93/sqft |
Source:  FMLS GA #7154684 Report a problem | ||
| 2/6/2023 | Pending sale | $259,900$93/sqft |
Source: GAMLS #10115920 Report a problem | ||
| 1/10/2023 | Price change | $259,900-5.5%$93/sqft |
Source: FMLS GA #7154684 Report a problem | ||
| 12/13/2022 | Listed for sale | $274,900-36.9%$98/sqft |
Source: GAMLS #10115920 Report a problem | ||
| 9/21/2022 | Sold | $436,000+100.9%$156/sqft |
Source: Public Record Report a problem | ||
| 11/23/2005 | Sold | $217,000$78/sqft |
Source: Public Record Report a problem | ||
Public tax history
| Year | Property taxes | Tax assessment |
|---|---|---|
| 2025 | $1,975 +38.5% | $143,296 +0.3% |
| 2024 | $1,426 -31.9% | $142,892 +13.7% |
| 2023 | $2,092 +18.1% | $125,643 +13.7% |
| 2022 | $1,771 +4.8% | $110,471 +8.1% |
| 2021 | $1,689 -1.3% | $102,240 +4.8% |
| 2020 | $1,711 +0.9% | $97,533 +7.2% |
| 2019 | $1,695 +7.1% | $90,966 +0.6% |
| 2018 | $1,583 -0.5% | $90,460 +0.8% |
| 2017 | $1,591 +0.3% | $89,746 -0.4% |
| 2016 | $1,585 -3.5% | $90,089 +1.8% |
| 2015 | $1,643 +7.8% | $88,477 +7.8% |
| 2014 | $1,524 +7% | $82,096 -1% |
| 2013 | $1,425 | $82,884 |
| 2012 | -- | -- |
| 2010 | -- | -- |
| 2009 | -- | $89,148 |
| 2008 | -- | $89,148 |
| 2007 | -- | $89,148 -4.9% |
| 2005 | -- | $93,760 |
Find assessor info on the county website
Monthly payment
Est. payment
Payment breakdown
Explore the cost of this home by adjusting the details. Changes won't be saved.Climate risks
Neighborhood: 30643
Nearby schools
Schools provided by the listing agent
- Elementary: Hartwell
- Middle: Hart
- High: Hart
Source: GAMLS. This data may not be complete. We recommend contacting the local school district to confirm school assignments for this home.
Similar homes
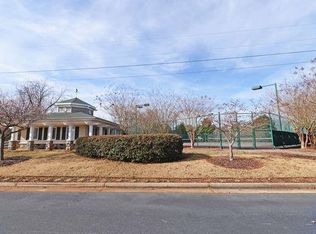
- $595,0004 bd3 ba3.4k sqft59 Players Ln, Hartwell, GA 30643Active

 MLS ID #10856214, Nichole Pankevich, eXp Realty. GAMLS
- $595,0003 bd2 ba1.6k sqft108 & 72 Cotton Dr, Hartwell, GA 30643Active
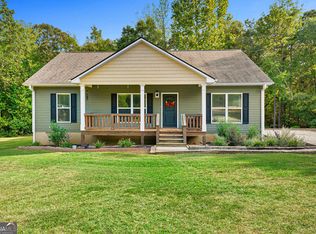 MLS ID #10866749, Joanie J Haley, All Hart Realty. GAMLS
- $679,0004 bd4 ba2.2k sqft1 Legacy Vw, Hartwell, GA 30643Active
 MLS ID #10841040, Jeremy Chitwood, Jeremy Chitwood & Associates. GAMLS
- $499,5003 bd3 ba2.1k sqft685 Melody Ln, Hartwell, GA 30643Active
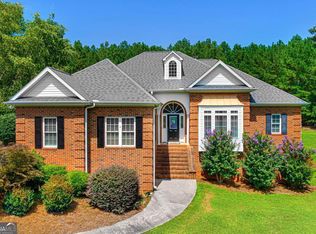 MLS ID #10813901, Reese F Oglesby, Coldwell Banker Fort Realty. GAMLS
- $599,9003 bd2 ba1.5k sqft546 Old Beacon Light Rd, Hartwell, GA 30643ActiveMLS ID #10840590, Jeremy Chitwood, Jeremy Chitwood & Associates. GAMLS
- $625,0003 bd4 ba3.1k sqft241 Grizzly Bear Ln, Hartwell, GA 30643ActiveMLS ID #10843467, Reese F Oglesby, Coldwell Banker Fort Realty. GAMLS
- $565,0004 bd3 ba3.3k sqft830 Carrie Craft Rd, Bowersville, GA 30516ActiveMLS ID #10882470, Shelley Phillips, RE/MAX Classic. GAMLS
- $469,9003 bd4 ba3.1k sqft567 Cedar Pond Rd, Hartwell, GA 30643ActiveMLS ID #10815342, Charlene Fields, Charlene's Lakeside Realty. GAMLS
- $639,0004 bd3 ba3.1k sqft242 Pristine Cv, Hartwell, GA 30643ActiveMLS ID #10777541, Harriet Rider, EXIT For Sale Realty. GAMLS
- $685,0004 bd3 ba3.1k sqft516 Winding Way, Hartwell, GA 30643ActiveMLS ID #10817617, Carmen Rice, Allen Tate Realty. GAMLS
- $450,0003 bd2 ba1.8k sqft1258 Old Beacon Light Rd, Hartwell, GA 30643ActiveMLS ID #10855151, Bonnie McDonald, RE/MAX Classic. GAMLS
- $674,9003 bd3 ba2.5k sqft83 Sugar Cane Dr, Hartwell, GA 30643ActiveMLS ID #10766528, Debbie Henry, Living Down South Realty. GAMLS
- $435,0003 bd3 ba2.7k sqft181 Ethridge Way, Hartwell, GA 30643ActiveMLS ID #10828609, Michelle VanHemert, Living Down South Realty. GAMLS
- $645,0003 bd4 ba3.3k sqft220 Azalea Dr, Hartwell, GA 30643ActiveMLS ID #10819102, Tom Hardigree, Red Clay Properties. GAMLS
- $317,0004 bd3 ba2.4k sqft882 B Bailey Rd, Hartwell, GA 30643ActiveMLS ID #10800174, Maralee Ray, RE/MAX Classic. GAMLS
- $395,0003 bd2 ba2k sqft583 Sarijon Rd, Hartwell, GA 30643ActiveMLS ID #10845780, Angela S McGee, Hartland Farm and Home Realty. GAMLS
- $825,0003 bd2 ba2.4k sqft174 Rosewood Cir, Hartwell, GA 30643ActiveMLS ID #10803710, Robin Johnson, RE/MAX Classic. GAMLS
- $299,9003 bd3 ba1.9k sqft79 Wisteria Cove Est, Hartwell, GA 30643ActiveMLS ID #10770552, Shelley Phillips, RE/MAX Classic. GAMLS
