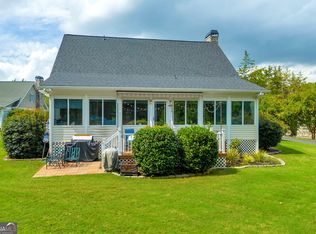
Room for everyone, a finished terrace level, and an outdoor kitchen made for lake-day cookouts. This immaculate 4 bed, 2.5 bath Craftsman offers 3,426 finished sq ft across three levels in a private 8-home Lake Hartwell community. Inside, hardwood floors, a floor-to-ceiling stone fireplace, and a bright white granite kitchen flow into a sunroom that spans the entire back of the home. The main-level owner's suite has a barn door and a spa-style tiled shower with bench seating, three more bedrooms and a full bath are upstairs, and the finished terrace level adds a game room with walk-out access to the yard. Outside, the outdoor kitchen added just last year features a built-in grill, sink, mini fridge, built-in trash, and tons of storage under a timber pavilion. Add a rocking-chair front porch, rear deck, beautiful landscaping, freshly sealed driveway, a roof about 3 years old, and a partial seasonal lake view. Lake life is easy here, with covered boat storage, a clubhouse, tennis courts, and HOA lawn care for your home and the common areas. Walk to the public boat ramp, slip out the back gate to a natural beach on Corps land, and find multiple dock options close by. Bring the boat and the appetite. The yard is handled.
Active
$595,000
59 Players Ln, Hartwell, GA 30643
4beds
3,426sqft
Single Family Residence
Built in 2002
0.5 Acres Lot
$578,000 Zestimate®
$174/sqft
$230/mo HOA
What's special
Beautiful landscapingFloor-to-ceiling stone fireplaceRear deckPartial seasonal lake viewHardwood floorsRocking-chair front porchCovered boat storage
- 3 days
- 358
- 9
Zillow last checked:
Listing updated:
Listed by:
Nichole Pankevich 770-789-6629,
eXp Realty,
Stephanie Gulley 404-960-9629,
eXp Realty
Source: GAMLS,MLS#: 10856214
Facts & features
Interior
Bedrooms & bathrooms
- Bedrooms: 4
- Bathrooms: 3
- Full bathrooms: 2
- 1/2 bathrooms: 1
- Main level bathrooms: 1
- Main level bedrooms: 1
Rooms
- Room types: Bonus Room, Game Room, Great Room, Sun Room
Dining room
- Features: Separate Room
Heating
- Central, Electric, Heat Pump
Cooling
- Ceiling Fan(s), Central Air, Heat Pump
Appliances
- Included: Dishwasher, Electric Water Heater, Microwave, Oven/Range (Combo), Refrigerator, Stainless Steel Appliance(s)
- Laundry: Mud Room
Features
- Master On Main Level
- Flooring: Carpet, Hardwood, Tile
- Windows: Double Pane Windows
- Basement: Daylight,Exterior Entry,Finished,Interior Entry,Partial
- Number of fireplaces: 1
- Fireplace features: Living Room
- Common walls with other units/homes: No Common Walls
Interior area
- Total structure area: 3,426
- Total interior livable area: 3,426 sqft
- Finished area above ground: 2,706
- Finished area below ground: 720
Property
Parking
- Total spaces: 2
- Parking features: Garage, Garage Door Opener, RV/Boat Parking
- Has garage: Yes
Features
- Levels: Three Or More
- Stories: 3
- Patio & porch: Deck, Patio, Porch
- Has view: Yes
- View description: Lake
- Has water view: Yes
- Water view: Lake
- Waterfront features: Corps of Engineers Control, Lake, Lake Privileges, No Dock Rights
- Body of water: Lake Hartwell
- Frontage type: Lakefront,Waterfront
Lot
- Size: 0.5 Acres
- Features: Cul-De-Sac, Level
- Residential vegetation: Grassed, Partially Wooded
Details
- Parcel number: C80C 108 008
Construction
Type & style
- Home type: SingleFamily
- Architectural style: Craftsman
- Property subtype: Single Family Residence
Materials
- Stone, Vinyl Siding
- Roof: Composition
Condition
- Resale
- New construction: No
- Year built: 2002
Utilities & green energy
- Sewer: Septic Tank
- Water: Public
- Utilities for property: Other
Community & HOA
Community
- Features: Boat/Camper/Van Prkg, Clubhouse, Tennis Court(s)
- Subdivision: Matties Orchard
HOA
- Has HOA: Yes
- Services included: Maintenance Grounds, Reserve Fund, Tennis, Water
- HOA fee: $2,760 annually
Location
- Region: Hartwell
Financial & listing details
- Price per square foot: $174/sqft
- Tax assessed value: $451,580
- Annual tax amount: $2,489
- Date on market: 10/1/2026
- Listing agreement: Exclusive Right To Sell
Estimated market value
$578,000
$549,000 - $607,000
$3,004/mo
Price history
| Date | Event | Price |
|---|---|---|
| 10/1/2026 | Listed for sale | $595,000$174/sqft |
Source:  GAMLS #10856214 Report a problem GAMLS #10856214 Report a problem | ||
| 9/30/2026 | Listing removed | $595,000$174/sqft |
Source: eXp Realty #7792209 Report a problem | ||
| 8/7/2026 | Price change | $595,000-4.8%$174/sqft |
Source: GAMLS #10790315 Report a problem | ||
| 6/22/2026 | Listed for sale | $624,900+38.2%$182/sqft |
Source: GAMLS #10790315 Report a problem | ||
| 7/12/2024 | Sold | $452,150-4.8%$132/sqft |
Source: GAMLS #10272229 Report a problem | ||
| 6/21/2024 | Pending sale | $475,000$139/sqft |
Source: GAMLS #10272229 Report a problem | ||
| 5/9/2024 | Price change | $475,000-4.6%$139/sqft |
Source:  WUMLS #20272889 Report a problem WUMLS #20272889 Report a problem | ||
| 3/27/2024 | Listed for sale | $498,000+49.8%$145/sqft |
Source: GAMLS #10272229 Report a problem | ||
| 6/18/2021 | Sold | $332,500-11.3%$97/sqft |
Source:  GAMLS #8967472 Report a problem GAMLS #8967472 Report a problem | ||
| 5/27/2021 | Pending sale | $374,900$109/sqft |
Source: GAMLS #8967472 Report a problem | ||
| 4/26/2021 | Listed for sale | $374,900+44.2%$109/sqft |
Source: GAMLS #8967472 Report a problem | ||
| 8/30/2019 | Sold | $260,000-5.5%$76/sqft |
Source: GAMLS #8510518 Report a problem | ||
| 7/10/2019 | Pending sale | $275,000$80/sqft |
Source: Coldwell Banker Fort Realty #8510518 Report a problem | ||
| 5/8/2019 | Price change | $275,000-4.8%$80/sqft |
Source: Coldwell Banker Fort Realty #8510518 Report a problem | ||
| 3/14/2019 | Price change | $289,000-3.3%$84/sqft |
Source: Coldwell Banker Fort Realty #8510518 Report a problem | ||
| 2/9/2019 | Price change | $299,000-3.2%$87/sqft |
Source: Coldwell Banker Fort Realty #8510518 Report a problem | ||
| 11/1/2018 | Price change | $309,000-3.1%$90/sqft |
Source: Exit Landmark Realty #8397696 Report a problem | ||
| 8/3/2018 | Price change | $319,000-3%$93/sqft |
Source: Exit Landmark Realty #8397696 Report a problem | ||
| 6/13/2018 | Listed for sale | $329,000+62.1%$96/sqft |
Source: Exit Landmark Realty #8397696 Report a problem | ||
| 1/28/2005 | Sold | $203,000$59/sqft |
Source: Public Record Report a problem | ||
Public tax history
| Year | Property taxes | Tax assessment |
|---|---|---|
| 2025 | $2,489 +11% | $180,632 +4% |
| 2024 | $2,243 -1.1% | $173,696 +14.9% |
| 2023 | $2,268 +3.6% | $151,220 +9% |
| 2022 | $2,189 -0.2% | $138,790 +22.6% |
| 2021 | $2,193 +7.9% | $113,240 +5.4% |
| 2020 | $2,033 +0.9% | $107,414 +17.2% |
| 2019 | $2,014 +12.5% | $91,630 +0.5% |
| 2018 | $1,791 -0.6% | $91,140 +0.8% |
| 2017 | $1,802 +0.2% | $90,426 -0.4% |
| 2016 | $1,798 -3.5% | $90,785 +1.8% |
| 2015 | $1,862 +7.3% | $89,181 +7.7% |
| 2014 | $1,736 +5.6% | $82,808 -1% |
| 2013 | $1,645 | $83,604 |
| 2012 | -- | -- |
| 2010 | -- | -- |
| 2009 | -- | $96,500 |
| 2008 | -- | $96,500 |
| 2007 | -- | $96,500 -11.8% |
| 2005 | -- | $109,384 |
Find assessor info on the county website
Monthly payment
Est. payment
Payment breakdown
Explore the cost of this home by adjusting the details. Changes won't be saved.Climate risks
Neighborhood: 30643
Nearby schools
Schools provided by the listing agent
- Elementary: Hartwell
- Middle: Hart
- High: Hart
Source: GAMLS. This data may not be complete. We recommend contacting the local school district to confirm school assignments for this home.

Similar homes
- $625,0003 bd4 ba3.1k sqft241 Grizzly Bear Ln, Hartwell, GA 30643Active

 MLS ID #10843467, Reese F Oglesby, Coldwell Banker Fort Realty. GAMLS
 - $657,5003 bd3 ba2.8k sqft27 Classic Dr, Hartwell, GA 30643For Sale
 MLS ID #434631, Tracy Krohn, Keller Williams Elevate. NGBOR
 - $450,0003 bd2 ba1.8k sqft1258 Old Beacon Light Rd, Hartwell, GA 30643Active
 MLS ID #10855151, Bonnie McDonald, RE/MAX Classic. GAMLS
 - $509,0003 bd3 ba2.1k sqft685 Melody Ln, Hartwell, GA 30643Active
 MLS ID #10813901, Reese F Oglesby, Coldwell Banker Fort Realty. GAMLS
 - $639,0004 bd3 ba3.1k sqft242 Pristine Cv, Hartwell, GA 30643ActiveMLS ID #10777541, Harriet Rider, EXIT For Sale Realty. GAMLS
- $495,0004 bd2 ba2.6k sqft4926 Elberton Hwy, Hartwell, GA 30643ActiveMLS ID #10755269, Shelley Phillips, RE/MAX Classic. GAMLS
- $317,0004 bd3 ba2.4k sqft882 B Bailey Rd, Hartwell, GA 30643ActiveMLS ID #10800174, Maralee Ray, RE/MAX Classic. GAMLS
- $775,0003 bd3 ba2.5k sqft83 Sugar Cane Dr, Hartwell, GA 30643ActiveMLS ID #10766528, Debbie Henry, Living Down South Realty. GAMLS
- $650,0004 bd3 ba3.3k sqft830 Carrie Craft Rd, Bowersville, GA 30516ActiveMLS ID #10785191, Shelley Phillips, RE/MAX Classic. GAMLS
- $310,0003 bd3 ba3.6k sqft46 Sunset Cir, Hartwell, GA 30643ActiveMLS ID #10758674, Daniel Ussery, Five Market Realty LLC. GAMLS
- $849,9003 bd2 ba2.4k sqft174 Rosewood Cir, Hartwell, GA 30643ActiveMLS ID #10803710, Robin Johnson, RE/MAX Classic. GAMLS
- $628,0005 bd3 ba2.9k sqft166 Knox Cir, Lavonia, GA 30553ActiveMLS ID #10817141, Kristin Joyner, Living Down South Realty. GAMLS
- $299,9003 bd3 ba1.9k sqft79 Wisteria Cove Est, Hartwell, GA 30643ActiveMLS ID #10770552, Shelley Phillips, RE/MAX Classic. GAMLS
- $560,0006 bd4 ba3.9k sqft1270 Airline Goldmine Rd, Canon, GA 30520ActiveMLS ID #10770934, Maralee Ray, RE/MAX Classic. GAMLS
- $610,0005 bd3 ba3.3k sqft285 Wolf Den Rd, Royston, GA 30662ActiveMLS ID #10813162, Caelyn Tackett, Georgia Real Estate Team. GAMLS
- $589,9994 bd4 ba2.6k sqft213 Brittany Park, Anderson, SC 29621ActiveMLS ID #10812438, Patti L Ray, Allen Tate Realty. GAMLS
- $575,0003 bd2 ba2k sqft3400 Old Dobbins Bridge Rd, Fair Play, SC 29643ActiveMLS ID #10692976, Kyle Corbett, BuyHartwellLake. GAMLS
- $675,0004 bd3 ba2.7k sqft425 Greenleaf Dr, Lavonia, GA 30553ActiveMLS ID #10821616, RDH Realty Team, Keller Williams Lanier Partners. GAMLS
