Welcome to beautiful Lake Hartwell. This remodeled lakefront home offers the perfect combination of modern updates and lakefront living. The open inviting floor plan is designed for everyday living and entertaining featuring two spacious living areas with fireplace, open kitchen and dining area. Beautiful views of Lake Hartwell from almost any room in the house. Don't miss your chance to own a beautiful waterfront home close to town with approximately 25 of water at the end of the dock. Home comes mostly furnished with 2 king size bed, 2 twin beds and other furnishings. Call for your appointment today. Home will be available September 11, 2026 Private peaceful getaway on Lake Hartwell yet close to town and restaurants. Easy walk to a private single slip dock. Fifteen minutes to the GA SC state line
Active
$849,900
174 Rosewood Cir, Hartwell, GA 30643
3beds
2,445sqft
:
Get pre-qualified$5,472/mo
Single Family Residence
Built in 1971
0.44 Acres Lot
$801,800 Zestimate®
$348/sqft
$-- HOA
What's special
Modern updatesLakefront livingBeautiful waterfront homeRemodeled lakefront homeOpen inviting floor planHome comes mostly furnished
- 16 days |
- 831 |
- 51 |
Zillow last checked:
Listing updated:
Listed by:
Robin Johnson 706-436-4252,
RE/MAX Classic
Source: GAMLS,MLS#: 10803710
Facts & features
Interior
Bedrooms & bathrooms
- Bedrooms: 3
- Bathrooms: 2
- Full bathrooms: 2
- Main level bathrooms: 2
- Main level bedrooms: 3
Rooms
- Room types: Family Room, Great Room, Sun Room
Kitchen
- Features: Breakfast Bar, Kitchen Island
Heating
- Central, Propane
Cooling
- Central Air, Electric
Appliances
- Included: Dishwasher, Disposal, Dryer, Electric Water Heater, Microwave, Oven/Range (Combo), Refrigerator, Stainless Steel Appliance(s), Washer
- Laundry: In Hall
Features
- Master On Main Level, Rear Stairs, Separate Shower, Split Bedroom Plan
- Flooring: Other
- Windows: Window Treatments
- Basement: Crawl Space,Daylight,Exterior Entry,Interior Entry,Partial
- Number of fireplaces: 1
- Fireplace features: Family Room, Gas Log
Interior area
- Total structure area: 2,445
- Total interior livable area: 2,445 sqft
- Finished area above ground: 1,746
- Finished area below ground: 699
Property
Parking
- Parking features: Guest, Kitchen Level, RV/Boat Parking
Features
- Levels: One and One Half
- Stories: 1
- Exterior features: Dock, Water Feature
- Has view: Yes
- View description: Lake
- Has water view: Yes
- Water view: Lake
- Waterfront features: Corps of Engineers Control, Deep Water Access, Dock Rights, Floating Dock, Lake
- Body of water: Lake Hartwel
- Frontage type: Lakefront,Waterfront
- Frontage length: Waterfront Footage: 100
Lot
- Size: 0.44 Acres
- Features: Open Lot, Private, Sloped
- Residential vegetation: Grassed, Partially Wooded
Details
- Parcel number: C55D 030
- Special conditions: Agent Owned,Agent/Seller Relationship
Construction
Type & style
- Home type: SingleFamily
- Architectural style: Country/Rustic
- Property subtype: Single Family Residence
Materials
- Wood Siding
- Foundation: Block
- Roof: Composition
Condition
- Resale
- New construction: No
- Year built: 1971
Utilities & green energy
- Sewer: Septic Tank
- Water: Public
- Utilities for property: High Speed Internet, Propane
Community & HOA
Community
- Features: Airport/Runway, Boat/Camper/Van Prkg, Lake
- Subdivision: None
HOA
- Has HOA: No
- Services included: None
Location
- Region: Hartwell
Financial & listing details
- Price per square foot: $348/sqft
- Tax assessed value: $480,478
- Annual tax amount: $2,649
- Date on market: 7/10/2026
- Cumulative days on market: 16 days
- Listing agreement: Exclusive Right To Sell
- Listing terms: 1031 Exchange,Cash,Conventional
Estimated market value
$801,800
$762,000 - $842,000
$2,367/mo
Price history
| Date | Event | Price |
|---|---|---|
| 7/11/2026 | Listed for sale | $849,900+58.9%$348/sqft |
Source:  GAMLS #10803710 Report a problem GAMLS #10803710 Report a problem | ||
| 7/28/2022 | Sold | $535,000+34.6%$219/sqft |
Source: Public Record Report a problem | ||
| 6/12/2008 | Sold | $397,500-0.6%$163/sqft |
Source: Public Record Report a problem | ||
| 8/30/2006 | Sold | $399,900+17.6%$164/sqft |
Source: Public Record Report a problem | ||
| 4/6/2006 | Sold | $340,000$139/sqft |
Source: Public Record Report a problem | ||
Public tax history
| Year | Property taxes | Tax assessment |
|---|---|---|
| 2025 | $2,649 -3% | $192,191 -0.6% |
| 2024 | $2,731 -9% | $193,443 +7.3% |
| 2023 | $3,002 +14% | $180,299 +27% |
| 2022 | $2,633 +26.2% | $141,926 +31.8% |
| 2021 | $2,086 +16.2% | $107,696 +17.2% |
| 2020 | $1,795 +0.9% | $91,852 +2.4% |
| 2019 | $1,779 +1.5% | $89,663 +3.8% |
| 2018 | $1,753 +2.7% | $86,340 +3.2% |
| 2017 | $1,707 | $83,695 |
Find assessor info on the county website
Monthly payment
Est. payment
Payment breakdown
Explore the cost of this home by adjusting the details. Changes won't be saved.Climate risks
Neighborhood: 30643
Nearby schools
GreatSchools rating
- 8/10North Hart Elementary SchoolGrades: PK-5Distance: 3.3 mi
- 6/10Hart County Middle SchoolGrades: 6-8Distance: 2.8 mi
- 7/10Hart County High SchoolGrades: 9-12Distance: 2.9 mi
Schools provided by the listing agent
- Elementary: North Hart
- Middle: Hart
- High: Hart
Source: GAMLS. This data may not be complete. We recommend contacting the local school district to confirm school assignments for this home.
- $--3 bd2 ba1.4k sqft174 Rosewood Cir, Hartwell, GA 30643Off Market
- $--1.238 Acres0 Rosewood Cir #1, Hartwell, GA 30643Off Market

- $2,420,0005 bd7 ba5.5k sqft158 Rosewood Cir, Hartwell, GA 30643Sold

- $275,100-- bd2 ba1.7k sqft276 Rosewood Cir, Hartwell, GA 30643Off Market
- $956,6506 bd8 ba-- sqft210 Rosewood Cir, Hartwell, GA 30643Sold
- $1,078,6004 bd3 ba4.2k sqft168 Freeman Dr, Hartwell, GA 30643Off Market
- $524,800-- bd2 ba1.2k sqft212 Rosewood Cir, Hartwell, GA 30643Off Market
- $1,138,13311.75 Acres139 Freeman Dr, Hartwell, GA 30643Off Market
A local agent can set up tours, give advice and negotiate with sellers.
A local lender can help you make sure your offer is ready when you are.
Similar homes
- $747,0003 bd2 ba1.5k sqft546 Old Beacon Light Rd, Hartwell, GA 30643Active
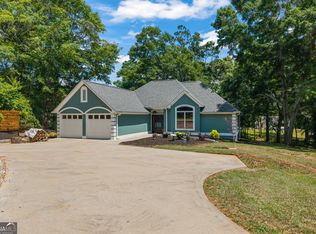
 MLS ID #10785727, Jeremy Chitwood, Jeremy Chitwood & Associates. GAMLS
 - $895,0004 bd4 ba2.6k sqft486 Winding Way, Hartwell, GA 30643Active
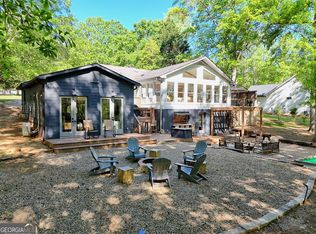 MLS ID #10735362, Rachel L Grindrod, Harry Norman Realtors. GAMLS
 - $855,0003 bd3 ba3.2k sqft142 Hugh Dorsey Rd, Hartwell, GA 30643Active
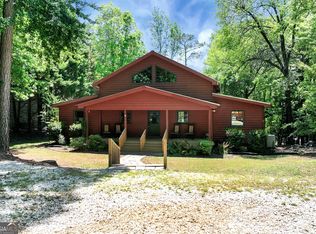 MLS ID #10735823, RDH Realty Team, Keller Williams Lanier Partners. GAMLS
 - $795,0003 bd3 ba2.5k sqft83 Sugar Cane Dr, Hartwell, GA 30643Active
 MLS ID #10766528, Debbie Henry, Living Down South Realty. GAMLS
 - $799,9003 bd2 ba1.7k sqft157 Nelle Dr, Hartwell, GA 30643ActiveMLS ID #10763569, Dr. Pam Fields, Charlene's Lakeside Realty. GAMLS
- $549,0004 bd3 ba2.7k sqft39 Azalea Dr, Hartwell, GA 30643ActiveMLS ID #10812697, Jeremy Chitwood, Jeremy Chitwood & Associates. GAMLS
- $485,0003 bd2 ba1.8k sqft1258 Old Beacon Light Rd, Hartwell, GA 30643ActiveMLS ID #10792944, Bonnie McDonald, RE/MAX Classic. GAMLS
- $849,9004 bd4 ba2.5k sqft194 Sugar Cane Dr, Hartwell, GA 30643ActiveMLS ID #10755716, Joey Tucker, BHHS Georgia Properties. GAMLS
- $445,0003 bd3 ba2.7k sqft330 Ivy Trl, Hartwell, GA 30643ActiveMLS ID #10730515, Laury & Vic Down South, Living Down South Realty. GAMLS
- $925,0005 bd4 ba3.1k sqft1047 Tranquility Ln, Hartwell, GA 30643ActiveMLS ID #10732952, Bell Real Estate Group, Keller Williams Realty Atl. Partners. GAMLS
- $624,9004 bd3 ba3.4k sqft59 Players Ln, Hartwell, GA 30643ActiveMLS ID #10790315, Stephanie Gulley, eXp Realty. GAMLS
- $999,0004 bd4 ba3.2k sqft60 Browns Ln, Hartwell, GA 30643ActiveMLS ID #10711740, Charlene Fields, Charlene's Lakeside Realty. GAMLS
- $639,0004 bd3 ba3.1k sqft242 Pristine Cv, Hartwell, GA 30643ActiveMLS ID #10777541, Harriet Rider, EXIT For Sale Realty. GAMLS
- $639,0004 bd3 ba2k sqft158 Creekwood Rd, Hartwell, GA 30643ActiveMLS ID #10782093, Steven T Koleno, Beycome Brokerage Realty LLC. GAMLS
- $649,9005 bd4 ba2.4k sqft117 Woods Ln, Hartwell, GA 30643ActiveMLS ID #10695933, Dr. Pam Fields, Charlene's Lakeside Realty. GAMLS
- $714,5003 bd2 ba2.1k sqft28 S Pointe Dr, Hartwell, GA 30643ActiveMLS ID #10795427, Suzanne Wilson, Coldwell Banker Fort Realty. GAMLS
- $995,0005 bd4 ba2.8k sqft675 Freedom Trl, Hartwell, GA 30643ActiveMLS ID #10718318, Charlene Fields, Charlene's Lakeside Realty. GAMLS
- $699,0003 bd4 ba1.8k sqft73 Woodlake Ct, Hartwell, GA 30643ActiveMLS ID #10796973, Charlene Fields, Charlene's Lakeside Realty. GAMLS
- $429,9004 bd3 ba2.4k sqft164 Creek Stone Dr #10, Hartwell, GA 30643ActiveMLS ID #10805189, Alpha Property Group, HomeSmart. GAMLS
- $525,0004 bd2 ba2.6k sqft4926 Elberton Hwy, Hartwell, GA 30643ActiveMLS ID #10755269, Shelley Phillips, RE/MAX Classic. GAMLS
