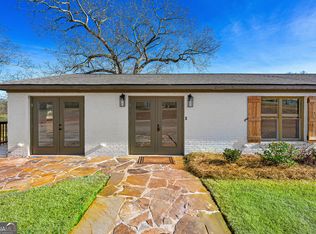
This beautiful 4-bedroom, 2-bath barndo style home offers the perfect blend of modern comfort and peaceful country living. Built in 2020 and featuring approximately 2,660 square feet, this like-new property sits on **4.98 private acres** in the heart of Hart County. With no HOA, you'll enjoy the freedom, space, and privacy of rural life while staying close to downtown Hartwell, Lake Hartwell, and the Cateechee Golf Course. Inside, the open-concept great room provides a bright and spacious setting ideal for entertaining or relaxing with family. The large kitchen, dining, and living areas flow seamlessly together for an inviting atmosphere filled with natural light. A versatile flex space can serve as a formal dining room, private home office, or study area perfect for remote work or school. The split-bedroom plan offers a private owner's suite with a walk-in closet and full bath on one side of the home, while three additional bedrooms and a full bath are located on the other for added convenience. Enjoy outdoor living at its finest with a long front porch perfect for morning coffee or evening sunsets, and a private back patio ideal for gatherings and quiet relaxation. The home sits well off the road in a serene country setting, surrounded by nature and open space for gardening, pets, or future expansion. This Hartwell property combines the best of modern construction and country charm-all within minutes of Lake Hartwell, Cateechee Golf Course, Royston, Lavonia, and the South Carolina line.
Active
Price cut: $74K (7/2)
$525,000
4926 Elberton Hwy, Hartwell, GA 30643
4beds
2,660sqft
:
Get pre-qualified$3,381/mo
Single Family Residence
Built in 2020
4.98 Acres Lot
$512,400 Zestimate®
$197/sqft
$-- HOA
What's special
Versatile flex spaceOpen-concept great roomBright and spacious settingSplit-bedroom planSerene country settingLarge kitchen
- 85 days |
- 1,140 |
- 51 |
Zillow last checked:
Listing updated:
Listed by:
Shelley Phillips 7064769489,
RE/MAX Classic
Source: GAMLS,MLS#: 10755269
Facts & features
Interior
Bedrooms & bathrooms
- Bedrooms: 4
- Bathrooms: 2
- Full bathrooms: 2
- Main level bathrooms: 2
- Main level bedrooms: 4
Rooms
- Room types: Family Room, Laundry, Office, Other
Dining room
- Features: Dining Rm/Living Rm Combo, Seats 12+
Heating
- Central
Cooling
- Central Air
Appliances
- Included: Dishwasher, Oven/Range (Combo)
- Laundry: Mud Room
Features
- Master On Main Level
- Flooring: Other
- Basement: None
- Has fireplace: No
- Common walls with other units/homes: No Common Walls
Interior area
- Total structure area: 2,660
- Total interior livable area: 2,660 sqft
- Finished area above ground: 2,660
- Finished area below ground: 0
Property
Parking
- Parking features: Attached, Garage
- Has attached garage: Yes
Features
- Levels: One
- Stories: 1
- Patio & porch: Patio, Porch
- Fencing: Front Yard,Other
Lot
- Size: 4.98 Acres
- Features: Level, Pasture
Details
- Parcel number: C73 016 001
Construction
Type & style
- Home type: SingleFamily
- Architectural style: Other,Ranch
- Property subtype: Single Family Residence
Materials
- Concrete, Other
- Foundation: Slab
- Roof: Composition
Condition
- Resale
- New construction: No
- Year built: 2020
Utilities & green energy
- Sewer: Septic Tank
- Water: Well
- Utilities for property: High Speed Internet, Phone Available
Community & HOA
Community
- Features: None
- Subdivision: None
HOA
- Has HOA: No
- Services included: None
Location
- Region: Hartwell
Financial & listing details
- Price per square foot: $197/sqft
- Tax assessed value: $618,748
- Annual tax amount: $3,499
- Date on market: 5/1/2026
- Cumulative days on market: 85 days
- Listing agreement: Exclusive Right To Sell
- Listing terms: Cash,Conventional,FHA,USDA Loan,VA Loan
Estimated market value
$512,400
$487,000 - $538,000
$2,800/mo
Price history
| Date | Event | Price |
|---|---|---|
| 7/2/2026 | Price change | $525,000-12.4%$197/sqft |
Source:  GAMLS #10755269 Report a problem GAMLS #10755269 Report a problem | ||
| 5/1/2026 | Listed for sale | $599,000$225/sqft |
Source: GAMLS #10755269 Report a problem | ||
| 5/1/2026 | Listing removed | $599,000$225/sqft |
Source: GAMLS #10621355 Report a problem | ||
| 1/5/2026 | Price change | $599,000-13.8%$225/sqft |
Source: GAMLS #10621355 Report a problem | ||
| 10/29/2025 | Price change | $695,000-12.6%$261/sqft |
Source: GAMLS #10621355 Report a problem | ||
| 10/9/2025 | Listed for sale | $795,000$299/sqft |
Source: GAMLS #10621355 Report a problem | ||
Public tax history
| Year | Property taxes | Tax assessment |
|---|---|---|
| 2025 | $3,411 -2.5% | $247,499 -0.2% |
| 2024 | $3,499 +20.5% | $247,888 +42.1% |
| 2023 | $2,905 | $174,460 |
Find assessor info on the county website
Monthly payment
Est. payment
Payment breakdown
Explore the cost of this home by adjusting the details. Changes won't be saved.Climate risks
Neighborhood: 30643
Nearby schools
GreatSchools rating
- 8/10South Hart Elementary SchoolGrades: PK-5Distance: 2.8 mi
- 6/10Hart County Middle SchoolGrades: 6-8Distance: 4.4 mi
- 7/10Hart County High SchoolGrades: 9-12Distance: 4.3 mi
Schools provided by the listing agent
- Elementary: South Hart
- Middle: Hart
- High: Hart
Source: GAMLS. This data may not be complete. We recommend contacting the local school district to confirm school assignments for this home.
- $551,345-- bd2 ba2.9k sqft4928 Elberton Hwy, Hartwell, GA 30643Off Market
- $261,000-- bd1 ba1k sqft5034 Elberton Hwy, Hartwell, GA 30643Off Market
- $150,0003 bd2 ba2.3k sqft4957 Elberton Hwy, Hartwell, GA 30643Sold

- $519,6003 bd2 ba2.6k sqft4768 Elberton Hwy, Hartwell, GA 30643Off Market
- $512,0003 bd1 ba960 sqftElberton Hwy, Hartwell, GA 30643Off Market
- $397,512-- bd-- ba-- sqftElberton Hwy, Hartwell, GA 30643Sold
- $53,210-- bd-- ba-- sqftElberton Hwy, Hartwell, GA 30643Off Market
- $157,02919.94 AcresElberton Hwy, Hartwell, GA 30643Off Market
A local agent can set up tours, give advice and negotiate with sellers.
A local lender can help you make sure your offer is ready when you are.
Similar homes
- $498,0004 bd4 ba2.2k sqft1866 Whippoorwill Trl, Hartwell, GA 30643Active
 MLS ID #10722716, Jeremy Chitwood, Jeremy Chitwood & Associates. GAMLS
 - $549,0004 bd3 ba2.7k sqft39 Azalea Dr, Hartwell, GA 30643Active
 MLS ID #10812697, Jeremy Chitwood, Jeremy Chitwood & Associates. GAMLS
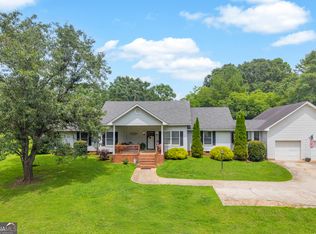
 - $485,0003 bd2 ba1.8k sqft1258 Old Beacon Light Rd, Hartwell, GA 30643Active
 MLS ID #10792944, Bonnie McDonald, RE/MAX Classic. GAMLS

 - $354,9004 bd3 ba2.4k sqft882 B Bailey Rd, Hartwell, GA 30643Active
 MLS ID #10800174, Maralee Ray, RE/MAX Classic. GAMLS
 - $500,0004 bd3 ba2k sqft1019 Bannister Rd, Starr, SC 29684For SaleMLS ID #20303953, Leigh Colombo, Navigate Realty. WUMLS
- $639,0004 bd3 ba3.1k sqft242 Pristine Cv, Hartwell, GA 30643ActiveMLS ID #10777541, Harriet Rider, EXIT For Sale Realty. GAMLS
- $429,9004 bd3 ba2.4k sqft164 Creek Stone Dr #10, Hartwell, GA 30643ActiveMLS ID #10805189, Alpha Property Group, HomeSmart. GAMLS
- $418,0003 bd2 ba2.1k sqft175 Highland Ridge Dr, Hartwell, GA 30643ActiveMLS ID #10710748, Jeremy Chitwood, Jeremy Chitwood & Associates. GAMLS
- $624,9004 bd3 ba3.4k sqft59 Players Ln, Hartwell, GA 30643ActiveMLS ID #10790315, Stephanie Gulley, eXp Realty. GAMLS
- $279,0003 bd2 ba2k sqft696 Hickory Crossing Rd, Hartwell, GA 30643Active Under ContractMLS ID #10728489, Kristin Joyner, Living Down South Realty. GAMLS
- $445,0003 bd3 ba2.7k sqft330 Ivy Trl, Hartwell, GA 30643ActiveMLS ID #10730515, Laury & Vic Down South, Living Down South Realty. GAMLS
- $335,0003 bd3 ba3.6k sqft46 Sunset Cir, Hartwell, GA 30643ActiveMLS ID #10758674, Daniel Ussery, Five Market Realty LLC. GAMLS
- $550,0003 bd2 ba2.7k sqft2109 Brewers Mill Rd, Elberton, GA 30635ActiveMLS ID #10525339, Dean Christian, Christian Realty. GAMLS
- $747,0003 bd2 ba1.5k sqft546 Old Beacon Light Rd, Hartwell, GA 30643ActiveMLS ID #10785727, Jeremy Chitwood, Jeremy Chitwood & Associates. GAMLS
- $399,5003 bd2 ba1.7k sqft331 Highland Ridge Dr, Hartwell, GA 30643ActiveMLS ID #10763990, Tanya Kimberly, Coldwell Banker Fort Realty. GAMLS
- $639,0004 bd3 ba2k sqft158 Creekwood Rd, Hartwell, GA 30643ActiveMLS ID #10782093, Steven T Koleno, Beycome Brokerage Realty LLC. GAMLS
- $289,0004 bd2 ba1.5k sqft127 Georgia Dr, Hartwell, GA 30643ActiveMLS ID #10782649, Jeff Brown Beasley, BHHS Georgia Properties. GAMLS
- $565,0004 bd3 ba2.6k sqft1006 Embassy Dr, Anderson, SC 29625For SaleMLS ID #20304067, Mya Brown, Keller Williams DRIVE. WUMLS
- $475,0003 bd3 ba1.6k sqft2456 Eddleman Dr NW, Dewy Rose, GA 30634ActiveMLS ID #10710295, Penny Raines, GA Realty LLC. GAMLS
- $299,9003 bd3 ba1.9k sqft79 Wisteria Cove Est, Hartwell, GA 30643ActiveMLS ID #10770552, Shelley Phillips, RE/MAX Classic. GAMLS
