Welcome to a Craftsman style home with Southern flair. The moment you pull up to this home you feel relaxed. Situated on just over 5 acres this is truly a Lake Hartwell retreat. Imagine greeting your guests as they come down the flagstone walkway to your rocking chair front porch with tongue and groove ceiling. The double entryway doors feature waterfall glass allowing in light while still granting privacy. Gorgeous Heart of Pine floors run throughout the main level. Shiplap wainscotting leads your guest past the wide staircase into the heart of the home. The very open Great room features a stone fireplace with cabinets on either side, nine-foot coffered ceilings and transom windows. Open to the expansive kitchen and dining room, it is perfect for entertaining or quiet evenings at home. Off the Great room is a screened porch with fireplace for those evenings enjoying the breeze, dining alfresco or enjoying an after-dinner beverage. There are ample kitchen cabinets for storage. Quartz countertops, Whirlpool appliances and open shelving make this a cook's dream. The large kitchen island easily seats four or will hold a large feast for parties. Leading to the garage is a large appliance pantry. Beyond that the mudroom features a full sink, cubby holes and hooks and is the perfect drop zone from the 3-car garage. All these rooms have a wonderful view of the lake on this quiet cove. Off the entryway through a set of French doors is a tongue and groove wainscoted home office. Go down the hall from the Great room to a guest room on this level and a full bath with tiled shower. At the end of the hall is the primary suite with tongue and groove accent wall and French doors leading to a private balcony for two that is just perfect for early morning coffee or late-night cocktails while looking out over the lake. An ensuite with the laundry closet (note the laundry chute from the upper floor) has a large soaking tub for the end of the day, separate shower with pebbled floor for the start of the day and a double vanity. A walk-in closet completes the main floor. Ascend the wide staircase and you will find a large open play space or second living area. Perfect for the kids to teens to have their own retreat. Two bedrooms, both with lake views, one with and ensuite, and a full bath off the open area complete this level. Whether for a guest get away, Children or in-laws this level has lots of possibilities complete with storage closets. On the terrace level, the stained concrete floors compliment the stone fireplace in the rec room with a wet bar featuring lots of cabinet space, a full refrigerator and ice maker. Plenty of room for game nights from cards to pool. Large windows with transoms and French doors let in the sun and allow for lake views. Through the French doors is a covered patio with fireplace, (yes that's 4). Down a short hallway is the perfect guest room with lake view and access to the full bath in the hall. The back area of the basement is unfinished and is huge with a golf cart garage door, a room that could be easily turned into a safe room, Double doors leading out to the terrace and a half bath that is also accessible from the terrace. Off the rec room is a glass paneled door leading to the cobblestone terrace. Don't feel like the lake today? Take a dip in the inground pool or sit around the firepit next to it. A covered grilling area allows for entertainment without worrying about the weather. Accessible through the garage is a large bunkroom with a full bath. The craftsman accents and charm abound throughout this beautifully landscaped lake retreat. The dock features Trex decking, a single slip and a jet ski slip completing your family home or get-a-way from the city. But then with this much relaxation, why go back to the city? Minutes from Downtown Hartwell, the marina, restaurants and several boat ramps.
Closed
$2,420,000
158 Rosewood Cir, Hartwell, GA 30643
5beds
5,576sqft
Single Family Residence
Built in 2023
5.04 Acres Lot
$2,423,400 Zestimate®
$434/sqft
$6,172 Estimated rent
Home value
$2,423,400
Estimated sales range
Not available
$6,172/mo
Zestimate® history
Owner options
List your home for rent
$6,172/mo
Rent Zestimate®
Find your next renter with Zillow Rental Manager. Plus, with online applications, you can quickly screen prospective tenants – for free.
$6,172/mo
Rent Zestimate®
Refinance and save
$14,109/mo
Est. payment
Refinancing to a lower rate could help reduce your monthly payments and save thousands over the life of the loan.
$14,109/mo
Est. payment
Explore your selling options
Work with a Zillow partner agent
Leverage their expertise and Zillow's premium Showcase listings to get your home seen by more buyers.
Get startedList with your own agent
Get your home in front of millions of buyers by listing it on Zillow.
Learn how to do itSell it yourself
Take full control of how buyers see your home on Zillow by listing For Sale by Owner (FSBO).
List your homeWhat's special
Inground poolBeautifully landscaped lake retreatWide staircaseFlagstone walkwayWalk-in closetWhirlpool appliancesCovered patio with fireplace
Zillow last checked:
Listing updated:
Listed by:
Reese F Oglesby 706-436-3083,
Coldwell Banker Fort Realty
Bought with:
Nikki Bonds, 339157
Keller Williams Realty Atl. Partners
Source: GAMLS,MLS#: 10703673
Facts & features
Interior
Bedrooms & bathrooms
- Bedrooms: 5
- Bathrooms: 7
- Full bathrooms: 6
- 1/2 bathrooms: 1
- Main level bathrooms: 2
- Main level bedrooms: 2
Rooms
- Room types: Bonus Room, Family Room, Great Room
Dining room
- Features: Dining Rm/Living Rm Combo
Kitchen
- Features: Breakfast Bar, Solid Surface Counters, Walk-in Pantry
Heating
- Heat Pump
Cooling
- Electric, Heat Pump
Appliances
- Included: Dishwasher, Disposal, Oven/Range (Combo)
- Laundry: Laundry Closet
Features
- Double Vanity, Master On Main Level, Tile Bath, Walk-In Closet(s)
- Flooring: Carpet, Wood, Tile
- Basement: Bath Finished,Concrete,Daylight,Finished
- Number of fireplaces: 4
- Fireplace features: Basement, Family Room, Masonry, Outside
Interior area
- Total structure area: 5,576
- Total interior livable area: 5,576 sqft
- Finished area above ground: 4,140
- Finished area below ground: 1,436
Property
Parking
- Total spaces: 3
- Parking features: Attached, Garage
- Has attached garage: Yes
Accessibility
- Accessibility features: Accessible Hallway(s)
Features
- Levels: One and One Half
- Stories: 1
- Patio & porch: Deck, Patio
- Exterior features: Dock
- Has private pool: Yes
- Pool features: In Ground
- Fencing: Fenced
- Has view: Yes
- View description: Lake
- Has water view: Yes
- Water view: Lake
- Waterfront features: Corps of Engineers Control, Deep Water Access, Dock Rights, Floating Dock, Lake
- Body of water: Hartwell
- Frontage type: Lakefront
- Frontage length: Waterfront Footage: 336
Lot
- Size: 5.04 Acres
- Features: Sloped
- Residential vegetation: Partially Wooded
Details
- Additional structures: Covered Dock, Outdoor Kitchen
- Parcel number: C55D 028 008
Construction
Type & style
- Home type: SingleFamily
- Architectural style: Craftsman
- Property subtype: Single Family Residence
Materials
- Other
- Roof: Composition,Metal
Condition
- Resale
- New construction: No
- Year built: 2023
Utilities & green energy
- Sewer: Septic Tank
- Water: Public
- Utilities for property: Cable Available, Electricity Available, High Speed Internet, Phone Available, Underground Utilities, Water Available
Community & HOA
Community
- Features: None
- Subdivision: None
HOA
- Has HOA: No
- Services included: None
Location
- Region: Hartwell
Financial & listing details
- Price per square foot: $434/sqft
- Tax assessed value: $265,000
- Annual tax amount: $7,877
- Date on market: 3/5/2026
- Cumulative days on market: 26 days
- Listing agreement: Exclusive Right To Sell
- Electric utility on property: Yes
Price history
| Date | Event | Price |
|---|---|---|
| 5/6/2026 | Sold | $2,420,000-1.2%$434/sqft |
Source:  GAMLS #10703673 Report a problem GAMLS #10703673 Report a problem | ||
| 3/31/2026 | Pending sale | $2,450,000$439/sqft |
Source: GAMLS #10703673 Report a problem | ||
| 3/5/2026 | Listed for sale | $2,450,000$439/sqft |
Source: GAMLS #10703673 Report a problem | ||
Public tax history
| Year | Property taxes | Tax assessment |
|---|---|---|
| 2025 | $1,461 -2.4% | $106,000 -77.2% |
| 2024 | $1,496 -15.2% | $465,560 +339.2% |
| 2023 | $1,765 -10.2% | $106,000 |
| 2022 | $1,966 +37.2% | $106,000 +43.2% |
| 2021 | $1,433 +4.7% | $74,000 +5.7% |
| 2020 | $1,368 | $70,000 |
Find assessor info on the county website
Neighborhood: 30643
Nearby homes
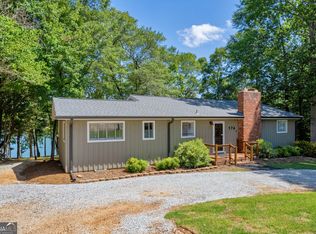
- $849,9003 bd2 ba2.4k sqft174 Rosewood Cir, Hartwell, GA 30643For Sale
- $--3 bd2 ba1.4k sqft174 Rosewood Cir, Hartwell, GA 30643Off Market
- $--1.238 Acres0 Rosewood Cir #1, Hartwell, GA 30643Off Market

- $271,900-- bd2 ba1.7k sqft276 Rosewood Cir, Hartwell, GA 30643Off Market
- $1,133,5004 bd3 ba4.2k sqft168 Freeman Dr, Hartwell, GA 30643Off Market
- $553,900-- bd2 ba1.4k sqft184 Freeman Dr, Hartwell, GA 30643Off Market
- $634,400-- bd2 ba1.4k sqft221 Freeman Dr, Hartwell, GA 30643Off Market
- $956,6506 bd8 ba-- sqft210 Rosewood Cir, Hartwell, GA 30643Sold
Nearby schools
GreatSchools rating
- 8/10North Hart Elementary SchoolGrades: PK-5Distance: 3.3 mi
- 6/10Hart County Middle SchoolGrades: 6-8Distance: 2.8 mi
- 7/10Hart County High SchoolGrades: 9-12Distance: 2.9 mi
Schools provided by the listing agent
- Elementary: North Hart
- Middle: Hart
- High: Hart
Source: GAMLS. This data may not be complete. We recommend contacting the local school district to confirm school assignments for this home.
Sell for more on Zillow
Get a Zillow Showcase℠ listing at no additional cost and you could sell for .
$2,423,400
2% more
+$48,468
With Zillow Showcase(estimated)
$2,471,868
- Georgia
- Hart County
- Hartwell
- 30643
- 158 Rosewood Cir
Nearby cities
Nearby zip codes
Other Hartwell Topics
