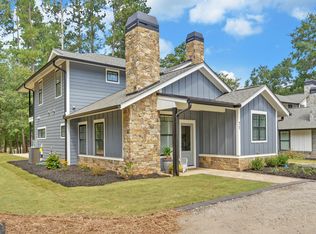
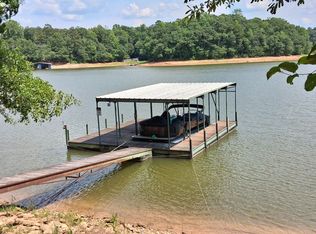
Lake Hartwell New Construction Townhome - Short-Term Rental Friendly! Welcome to an exclusive opportunity on the shores of Lake Hartwell! This stunning new construction duplex townhome is located within the city limits, offering the convenience of city water, sewer, and natural gas-a rare find for lake living. Whether you're seeking the perfect lake getaway for your family and friends or looking for a profitable Airbnb or VRBO investment, this property checks all the boxes. Featuring 3 spacious bedrooms and 3.5 designer baths, every inch of this home is crafted with quality and comfort in mind. Enjoy Hardiplank siding, dry stack cobblestone accents, a natural gas fireplace, and a stylish interior with LVP flooring, custom light fixtures, custom white oak cabinets, and quartz countertops throughout. The upstairs includes a cozy coffee bar and opens to a covered upper deck with peaceful views of Lake Hartwell. Best of all, this townhome comes with your own private dock slip on a shared double slip dock, making lake access effortless. Community Association maintains the grounds and upkeep year round. Owners are licensed real estate agents in the state of Georgia. Owner/Agents
Active
$699,000
73 Woodlake Ct, Hartwell, GA 30643
3beds
1,854sqft
Townhouse
Built in 2025
0.5 Acres Lot
$688,000 Zestimate®
$377/sqft
$150/mo HOA
What's special
Natural gas fireplaceStylish interiorCustom light fixturesDry stack cobblestone accentsHardiplank sidingCustom white oak cabinetsQuartz countertops throughout
- 108 days
- 104
- 16
Zillow last checked:
Listing updated:
Listed by:
Charlene Fields 706-436-1112,
Charlene's Lakeside Realty
Source: GAMLS,MLS#: 10796973
Facts & features
Interior
Bedrooms & bathrooms
- Bedrooms: 3
- Bathrooms: 4
- Full bathrooms: 3
- 1/2 bathrooms: 1
- Main level bathrooms: 1
- Main level bedrooms: 1
Rooms
- Room types: Family Room
Dining room
- Features: Dining Rm/Living Rm Combo
Kitchen
- Features: Solid Surface Counters
Heating
- Central
Cooling
- Central Air
Appliances
- Included: Convection Oven, Dishwasher, Dryer, Gas Water Heater, Microwave, Oven/Range (Combo), Refrigerator, Stainless Steel Appliance(s), Tankless Water Heater, Washer
- Laundry: In Hall, Laundry Closet
Features
- Master On Main Level, Tile Bath, Walk-In Closet(s)
- Flooring: Laminate, Tile
- Windows: Double Pane Windows
- Basement: None
- Number of fireplaces: 1
- Fireplace features: Factory Built
- Common walls with other units/homes: 1 Common Wall
Interior area
- Total structure area: 1,854
- Total interior livable area: 1,854 sqft
- Finished area above ground: 1,854
- Finished area below ground: 0
Video & virtual tour
Property
Parking
- Total spaces: 2
- Parking features: Parking Pad
- Has uncovered spaces: Yes
Features
- Levels: Two
- Stories: 2
- Patio & porch: Deck, Patio, Porch
- Exterior features: Balcony, Dock, Sprinkler System
- Has view: Yes
- View description: Lake
- Has water view: Yes
- Water view: Lake
- Waterfront features: Corps of Engineers Control, Deep Water Access, Dock Rights, Lake, Lake Privileges
- Body of water: Hartwell
- Frontage type: Lakefront
- Frontage length: Waterfront Footage: 75
Lot
- Size: 0.5 Acres
- Features: City Lot, Level
- Residential vegetation: Partially Wooded
Details
- Parcel number: I56G 006 002
Construction
Type & style
- Home type: Townhouse
- Architectural style: Craftsman
- Property subtype: Townhouse
- Attached to another structure: Yes
Materials
- Concrete, Stone
- Foundation: Slab
- Roof: Composition
Condition
- New Construction
- New construction: Yes
- Year built: 2025
Details
- Warranty included: Yes
Utilities & green energy
- Electric: 220 Volts
- Sewer: Public Sewer
- Water: Public
- Utilities for property: Cable Available, Electricity Available, High Speed Internet, Natural Gas Available, Sewer Connected, Underground Utilities, Water Available
Community & HOA
Community
- Features: Lake, Shared Dock
- Security: Smoke Detector(s)
- Subdivision: Woodlake Court
HOA
- Has HOA: Yes
- Services included: Maintenance Grounds, Sewer
- HOA fee: $1,800 annually
Location
- Region: Hartwell
Financial & listing details
- Price per square foot: $377/sqft
- Annual tax amount: $9,721
- Date on market: 7/1/2026
- Cumulative days on market: 108 days
- Listing agreement: Exclusive Right To Sell
- Electric utility on property: Yes
Estimated market value
$688,000
$654,000 - $722,000
$2,353/mo
Price history
| Date | Event | Price |
|---|---|---|
| 7/1/2026 | Listed for sale | $699,000$377/sqft |
Source:  GAMLS #10796973 Report a problem GAMLS #10796973 Report a problem | ||
| 7/1/2026 | Listing removed | $699,000$377/sqft |
Source: GAMLS #10539385 Report a problem | ||
| 5/29/2026 | Price change | $699,000-6.8%$377/sqft |
Source: GAMLS #10539385 Report a problem | ||
| 4/22/2026 | Price change | $750,000-5.7%$405/sqft |
Source: GAMLS #10539385 Report a problem | ||
| 1/19/2026 | Listed for sale | $795,000$429/sqft |
Source: GAMLS #10539385 Report a problem | ||
| 1/1/2026 | Listing removed | $795,000$429/sqft |
Source: GAMLS #10539385 Report a problem | ||
| 6/9/2025 | Listed for sale | $795,000$429/sqft |
Source: GAMLS #10539385 Report a problem | ||
Public tax history
Tax history is unavailable.
Monthly payment
Est. payment
Payment breakdown
Explore the cost of this home by adjusting the details. Changes won't be saved.Climate risks
Neighborhood: 30643
Nearby schools
Schools provided by the listing agent
- Elementary: Hartwell
- Middle: Hart
- High: Hart
Source: GAMLS. This data may not be complete. We recommend contacting the local school district to confirm school assignments for this home.


Similar homes
- $649,0003 bd3 ba1.3k sqft71 Woodlake Cir, Hartwell, GA 30643Active
 MLS ID #10796969, Charlene Fields, Charlene's Lakeside Realty. GAMLS
 - $648,0003 bd2 ba1.5k sqft546 Old Beacon Light Rd, Hartwell, GA 30643Active
 MLS ID #10840590, Jeremy Chitwood, Jeremy Chitwood & Associates. GAMLS
 - $704,5003 bd2 ba2.1k sqft28 S Pointe Dr, Hartwell, GA 30643Active
 MLS ID #10795427, Suzanne Wilson, Coldwell Banker Fort Realty. GAMLS
 - $749,9003 bd2 ba1.7k sqft157 Nelle Dr, Hartwell, GA 30643Active
 MLS ID #10763569, Dr. Pam Fields, Charlene's Lakeside Realty. GAMLS
 - $724,9003 bd3 ba2.5k sqft83 Sugar Cane Dr, Hartwell, GA 30643ActiveMLS ID #10766528, Debbie Henry, Living Down South Realty. GAMLS
- $450,0003 bd2 ba1.8k sqft1258 Old Beacon Light Rd, Hartwell, GA 30643ActiveMLS ID #10855151, Bonnie McDonald, RE/MAX Classic. GAMLS
- $849,9003 bd2 ba2.4k sqft174 Rosewood Cir, Hartwell, GA 30643ActiveMLS ID #10803710, Robin Johnson, RE/MAX Classic. GAMLS
- $509,0003 bd3 ba2.1k sqft685 Melody Ln, Hartwell, GA 30643ActiveMLS ID #10813901, Reese F Oglesby, Coldwell Banker Fort Realty. GAMLS
- $599,9004 bd2 ba2k sqft149 Foxtail Dr, Hartwell, GA 30643ActiveMLS ID #10798802, Dr. Pam Fields, Charlene's Lakeside Realty. GAMLS
- $449,9003 bd3 ba2.4k sqft70 Ridgewood Ln, Hartwell, GA 30643ActiveMLS ID #10869439, Alica Morris, All Hart Realty. GAMLS
- $380,0003 bd2 ba1.6k sqft1398 Cleveland Mill Rd, Hartwell, GA 30643ActiveMLS ID #10818861, Tom Hardigree, Red Clay Properties. GAMLS
- $823,0005 bd4 ba2.6k sqft660 Tom Cobb Dr, Hartwell, GA 30643ActiveMLS ID #10867535, Debbie Henry, Living Down South Realty. GAMLS
- $379,9003 bd2 ba2.5k sqft145 Brown St, Hartwell, GA 30643ActiveMLS ID #10827748, Michael Bolet, Fathom Realty GA, LLC. GAMLS
- $395,0004 bd4 ba2.6k sqft190 Cedar Pond Rd, Hartwell, GA 30643ActiveMLS ID #10869107, Avery McGarity, Adams Realty, Inc.. GAMLS
- $430,0003 bd2 ba1.8k sqft111 Topher St, Hartwell, GA 30643ActiveMLS ID #10717397, Sherry Wheeler, Coldwell Banker Fort Realty. GAMLS
- $900,0002 bd2 ba1.4k sqft148 Brown Cir, Hartwell, GA 30643ActiveMLS ID #10816823, Dr. Pam Fields, Charlene's Lakeside Realty. GAMLS
- $414,9004 bd3 ba2.4k sqft1226 Bowersville Hwy Unit 15, Hartwell, GA 30643ActiveMLS ID #10709792, Joanie J Haley, All Hart Realty. GAMLS
- $495,0004 bd2 ba2.6k sqft4926 Elberton Hwy, Hartwell, GA 30643ActiveMLS ID #10755269, Shelley Phillips, RE/MAX Classic. GAMLS
- $425,0003 bd2 ba2.1k sqft45 Highland Shoals Ct, Hartwell, GA 30643ActiveMLS ID #10756392, Stacy S Shirley, Keller Williams Realty Atl. Partners. GAMLS
- $389,9003 bd2 ba1.8k sqft465 Liberty Hill Church Rd, Hartwell, GA 30643ActiveMLS ID #10840971, Elizabeth Hutcheson, Peggy Slappey Properties. GAMLS
