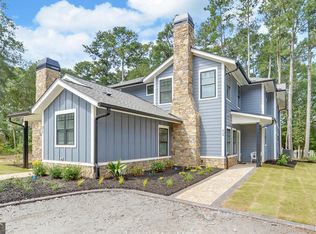
Hartwell's newest waterfront duplex townhome development is underway! The first set is now complete and 3 more to come! The development will include 4 sets of duplex townhomes. The entrance will be gated and the final landscaping upon completion will include a center water fountain and landscaping surrounding the property. Also, each home will have a boat slip in a covered dock. This cottage has a master bedroom down and two guest bedrooms upstairs. The master features 9' ceilings, walk-in closet with customized shelving, a master bathroom has tiled shower with a glass door, and walks out to a patio that overlooks the lake. All appliances included: natural gas stove with convection oven and air fryer, dual drawer dishwasher, fingerprint resistant stainless refrigerator, sensory cooking microwave, and stacked large capacity high-efficiency washer/dryer included. The guest half bath on the main floor with a vessel copper sink, upstairs 2 bedrooms with a private vanity area for each guest. Upstairs shares a bath, the lakeside bedroom has a balcony and the lower master has a covered patio. The owner's closet is upstairs also. Professional landscaping by Green Earth with a sprinkler system pumped from the lake. All city amenities include: water, sewer, and natural gas. The association will allow short-term rentals.
Closed
$580,000
83 Woodlake Ct, Hartwell, GA 30643
3beds
1,778sqft
Townhouse
Built in 2023
0.5 Acres Lot
$513,800 Zestimate®
$326/sqft
$2,278 Estimated rent
Home value
$513,800
$478,000 - $550,000
$2,278/mo
Zestimate® history
Owner options
List your home for rent
$2,278/mo
Rent Zestimate®
Find your next renter with Zillow Rental Manager. Plus, with online applications, you can quickly screen prospective tenants – for free.
$2,278/mo
Rent Zestimate®
Refinance and save
$5,764/mo
Est. payment
Refinancing to a lower rate could help reduce your monthly payments and save thousands over the life of the loan.
$5,764/mo
Est. payment
Explore your selling options
Work with a Zillow partner agent
Leverage their expertise and Zillow's premium Showcase listings to get your home seen by more buyers.
Get startedList with your own agent
Get your home in front of millions of buyers by listing it on Zillow.
Learn how to do itSell it yourself
Take full control of how buyers see your home on Zillow by listing For Sale by Owner (FSBO).
List your homeWhat's special
Zillow last checked:
Listing updated:
Listed by:
Dr. Pam Fields 706-436-9347,
Charlene's Lakeside Realty
Bought with:
Charlene Fields, 153440
Charlene's Lakeside Realty
Source: GAMLS,MLS#: 10203043
Facts & features
Interior
Bedrooms & bathrooms
- Bedrooms: 3
- Bathrooms: 4
- Full bathrooms: 2
- 1/2 bathrooms: 2
- Main level bathrooms: 1
- Main level bedrooms: 1
Rooms
- Room types: Great Room
Dining room
- Features: Dining Rm/Living Rm Combo
Kitchen
- Features: Breakfast Area, Solid Surface Counters, Walk-in Pantry
Heating
- Central
Cooling
- Central Air
Appliances
- Included: Convection Oven, Dishwasher, Dryer, Gas Water Heater, Microwave, Oven/Range (Combo), Refrigerator, Tankless Water Heater
- Laundry: In Hall
Features
- Master On Main Level
- Flooring: Carpet, Laminate, Wood, Tile
- Windows: Double Pane Windows
- Basement: Concrete
- Number of fireplaces: 1
- Fireplace features: Gas Log
- Common walls with other units/homes: 1 Common Wall
Interior area
- Total structure area: 1,778
- Total interior livable area: 1,778 sqft
- Finished area above ground: 1,778
- Finished area below ground: 0
Property
Parking
- Total spaces: 2
- Parking features: Kitchen Level, Parking Pad
- Has uncovered spaces: Yes
Features
- Levels: Two
- Stories: 2
- Patio & porch: Patio, Porch
- Exterior features: Balcony, Dock, Sprinkler System, Water Feature
- Has view: Yes
- View description: Lake
- Has water view: Yes
- Water view: Lake
- Waterfront features: Lake
- Body of water: Lake Hartwell
- Frontage type: Lakefront
- Frontage length: Waterfront Footage: 75
Lot
- Size: 0.5 Acres
- Features: Level
- Residential vegetation: Partially Wooded
Details
- Additional structures: Covered Dock
- Parcel number: I56G 006 001
- Special conditions: Agent Owned
Construction
Type & style
- Home type: Townhouse
- Architectural style: Contemporary,Craftsman
- Property subtype: Townhouse
- Attached to another structure: Yes
Materials
- Concrete, Stone
- Foundation: Slab
- Roof: Composition,Metal
Condition
- New Construction
- New construction: Yes
- Year built: 2023
Utilities & green energy
- Electric: 220 Volts
- Sewer: Public Sewer
- Water: Public
- Utilities for property: Cable Available, Electricity Available, High Speed Internet, Natural Gas Available, Phone Available, Sewer Connected, Underground Utilities, Water Available
Community & HOA
Community
- Features: Gated, Lake, Shared Dock
- Security: Carbon Monoxide Detector(s), Gated Community, Smoke Detector(s)
- Subdivision: Woodlake
HOA
- Has HOA: Yes
- Services included: Facilities Fee, Insurance, Maintenance Structure, Maintenance Grounds, Management Fee, Other, Pest Control, Private Roads, Reserve Fund, Security, Sewer, Trash, Water
- HOA fee: $2,400 annually
Location
- Region: Hartwell
Financial & listing details
- Price per square foot: $326/sqft
- Annual tax amount: $8,500
- Date on market: 9/14/2023
- Cumulative days on market: 345 days
- Listing agreement: Exclusive Right To Sell
- Listing terms: Conventional
- Electric utility on property: Yes
Price history
| Date | Event | Price |
|---|---|---|
| 9/19/2024 | Sold | $580,000-3.2%$326/sqft |
Source:  GAMLS #10203043 Report a problem GAMLS #10203043 Report a problem | ||
| 8/25/2024 | Pending sale | $599,000$337/sqft |
Source: GAMLS #10203043 Report a problem | ||
| 6/27/2024 | Price change | $599,000-5.7%$337/sqft |
Source: GAMLS #10203043 Report a problem | ||
| 5/22/2024 | Price change | $635,000-2.3%$357/sqft |
Source: GAMLS #10203043 Report a problem | ||
| 4/26/2024 | Price change | $649,900-3.7%$366/sqft |
Source: GAMLS #10203043 Report a problem | ||
| 3/25/2024 | Price change | $675,000-2.9%$380/sqft |
Source: GAMLS #10203043 Report a problem | ||
| 9/14/2023 | Listed for sale | $695,000$391/sqft |
Source: GAMLS #10203043 Report a problem | ||
Public tax history
Tax history is unavailable.
Neighborhood: 30643
Nearby homes
- $575,0003 bd3 ba1.4k sqft81 Woodlake Ct, Hartwell, GA 30643Sold

- $699,0003 bd4 ba1.8k sqft73 Woodlake Ct, Hartwell, GA 30643New Construction
- $20,000-- bd-- ba-- sqftWoodlake, Hartwell, GA 30643Off Market
- $20,000-- bd-- ba-- sqftWoodlake, Hartwell, GA 30643Off Market
- $309,990-- bd-- ba-- sqftWoodlake, Hartwell, GA 30643Sold
- $200,000-- bd-- ba-- sqftWoodlake, Hartwell, GA 30643Sold
- $6151 bd1 ba650 sqft79 Woodlake Cir #4E34AE370, Hartwell, GA 30643For Rent
- $649,0003 bd3 ba1.3k sqft71 Woodlake Cir, Hartwell, GA 30643New Construction
Nearby schools
GreatSchools rating
- 8/10North Hart Elementary SchoolGrades: PK-5Distance: 3.6 mi
- 6/10Hart County Middle SchoolGrades: 6-8Distance: 1.6 mi
- 7/10Hart County High SchoolGrades: 9-12Distance: 1.6 mi
Schools provided by the listing agent
- Elementary: Hartwell
- Middle: Hart County
- High: Hart County
Source: GAMLS. This data may not be complete. We recommend contacting the local school district to confirm school assignments for this home.


Get pre-qualified for a loan
At Zillow Home Loans, we can pre-qualify you in as little as 5 minutes with no impact to your credit score.An equal housing lender. NMLS #10287.
Sell for more on Zillow
Get a Zillow Showcase℠ listing at no additional cost and you could sell for .
$513,800
2% more
+$10,276
With Zillow Showcase(estimated)
$524,076
- Georgia
- Hart County
- Hartwell
- 30643
- 83 Woodlake Ct
Nearby cities
Nearby zip codes
Other Hartwell Topics
