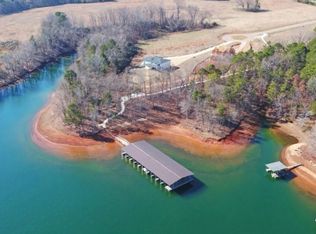
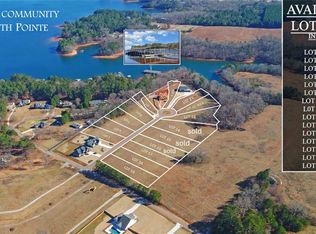
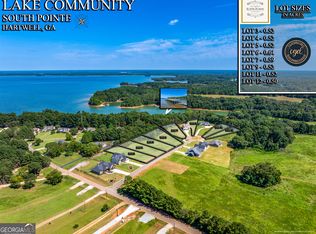
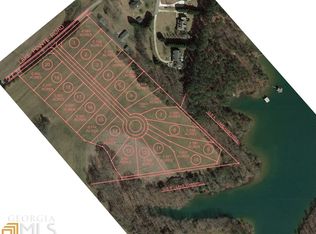
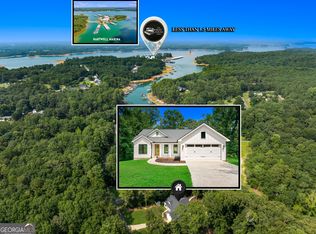
NOW IS THE PERFECT TIME TO LIVE THE DREAM ON BEAUTIFUL LAKE HARTWELL! Located in the thriving lake community of South Pointe at Elrod Ferry, this stunningly crafted home by Stillwater Homes of Georgia, LLC offers elegant functionality and flow with a vaulted open concept suitable for gathering with the family and entertaining guests. If you love natural light, the beautiful windows in the great room will be a delight. Highlights include a home office, an owner's suite with double vanity and tiled zero-entry shower, a drop zone, a roomy pantry, and a rear covered porch perfect for morning coffee, grilling, or relaxing after a day on the lake. Along with the attached two-car garage, there's also a carriage garage for lawn equipment, lake toys, or a golf cart for easy trips to your boat slip at the community dock. With a location close to grocery stores, dining, and entertainment, this home offers convenience. Whether you're looking to upsize, downsize, age in place, or anything in between, this could be just the home you've been searching for-come take a look!
Active
Price cut: $10K (9/21)
$704,500
28 S Pointe Dr, Hartwell, GA 30643
3beds
2,186sqft
Single Family Residence
Built in 2026
0.5 Acres Lot
$694,200 Zestimate®
$322/sqft
$46/mo HOA
What's special
Home officeAttached two-car garageRoomy pantryDrop zone
- 96 days
- 380
- 34
Zillow last checked:
Listing updated:
Listed by:
Suzanne Wilson 706-270-2490,
Coldwell Banker Fort Realty
Source: GAMLS,MLS#: 10795427
Facts & features
Interior
Bedrooms & bathrooms
- Bedrooms: 3
- Bathrooms: 2
- Full bathrooms: 2
- Main level bathrooms: 2
- Main level bedrooms: 3
Rooms
- Room types: Foyer, Great Room, Laundry, Office, Other
Heating
- Electric, Zoned
Cooling
- Ceiling Fan(s), Electric, Zoned
Appliances
- Included: Cooktop, Dishwasher, Electric Water Heater, Microwave, Oven, Stainless Steel Appliance(s)
- Laundry: In Hall
Features
- Beamed Ceilings, Double Vanity, High Ceilings, Tile Bath, Tray Ceiling(s), Vaulted Ceiling(s), Walk-In Closet(s)
- Flooring: Carpet, Other, Tile
- Basement: None
- Attic: Pull Down Stairs
- Number of fireplaces: 1
- Fireplace features: Family Room, Other
Interior area
- Total structure area: 2,186
- Total interior livable area: 2,186 sqft
- Finished area above ground: 2,186
- Finished area below ground: 0
Property
Parking
- Parking features: Attached, Garage, Garage Door Opener
- Has attached garage: Yes
Features
- Levels: One
- Stories: 1
Lot
- Size: 0.5 Acres
- Features: Level
Details
- Parcel number: C82A 073 043
Construction
Type & style
- Home type: SingleFamily
- Architectural style: Other,Ranch,Traditional
- Property subtype: Single Family Residence
Materials
- Concrete, Other, Stone
- Roof: Composition
Condition
- New Construction
- New construction: Yes
- Year built: 2026
Details
- Warranty included: Yes
Utilities & green energy
- Sewer: Septic Tank
- Water: Public
- Utilities for property: Electricity Available, High Speed Internet, Underground Utilities, Water Available
Community & HOA
Community
- Features: Lake, Shared Dock
- Subdivision: South Pointe at Elrod Ferry
HOA
- Has HOA: Yes
- Services included: Other
- HOA fee: $550 annually
Location
- Region: Hartwell
Financial & listing details
- Price per square foot: $322/sqft
- Annual tax amount: $651
- Date on market: 6/29/2026
- Cumulative days on market: 96 days
- Listing agreement: Exclusive Right To Sell
- Electric utility on property: Yes
Estimated market value
$694,200
$659,000 - $729,000
$2,653/mo
Price history
| Date | Event | Price |
|---|---|---|
| 9/21/2026 | Price change | $704,500-1.4%$322/sqft |
Source:  GAMLS #10795427 Report a problem GAMLS #10795427 Report a problem | ||
| 6/29/2026 | Listed for sale | $714,500$327/sqft |
Source: GAMLS #10795427 Report a problem | ||
Public tax history
Tax history is unavailable.
Monthly payment
Est. payment
Payment breakdown
Explore the cost of this home by adjusting the details. Changes won't be saved.Climate risks
Neighborhood: 30643
Nearby schools
Schools provided by the listing agent
- Elementary: Hartwell
- Middle: Hart
- High: Hart
Source: GAMLS. This data may not be complete. We recommend contacting the local school district to confirm school assignments for this home.
Similar homes
- $657,5003 bd3 ba2.8k sqft27 Classic Dr, Hartwell, GA 30643For Sale
 MLS ID #434631, Tracy Krohn, Keller Williams Elevate. NGBOR
 - $700,0004 bd3 ba3.1k sqft516 Winding Way, Hartwell, GA 30643Active
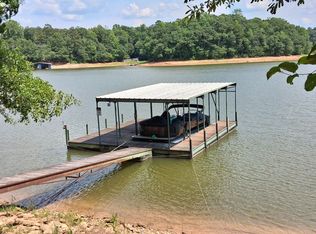
 MLS ID #10817617, Carmen Rice, Allen Tate Realty. GAMLS
 - $679,0004 bd4 ba2.2k sqft1 Legacy Vw, Hartwell, GA 30643Active
 MLS ID #10841040, Jeremy Chitwood, Jeremy Chitwood & Associates. GAMLS
 - $648,0003 bd2 ba1.5k sqft546 Old Beacon Light Rd, Hartwell, GA 30643Active
 MLS ID #10840590, Jeremy Chitwood, Jeremy Chitwood & Associates. GAMLS
 - $450,0003 bd2 ba1.8k sqft1258 Old Beacon Light Rd, Hartwell, GA 30643ActiveMLS ID #10855151, Bonnie McDonald, RE/MAX Classic. GAMLS
- $625,0003 bd4 ba3.1k sqft241 Grizzly Bear Ln, Hartwell, GA 30643ActiveMLS ID #10843467, Reese F Oglesby, Coldwell Banker Fort Realty. GAMLS
- $775,0003 bd3 ba2.5k sqft83 Sugar Cane Dr, Hartwell, GA 30643ActiveMLS ID #10766528, Debbie Henry, Living Down South Realty. GAMLS
- $849,9003 bd2 ba2.4k sqft174 Rosewood Cir, Hartwell, GA 30643ActiveMLS ID #10803710, Robin Johnson, RE/MAX Classic. GAMLS
- $495,0004 bd2 ba2.6k sqft4926 Elberton Hwy, Hartwell, GA 30643ActiveMLS ID #10755269, Shelley Phillips, RE/MAX Classic. GAMLS
- $639,0004 bd3 ba3.1k sqft242 Pristine Cv, Hartwell, GA 30643ActiveMLS ID #10777541, Harriet Rider, EXIT For Sale Realty. GAMLS
- $825,0003 bd3 ba3.2k sqft142 Hugh Dorsey Rd, Hartwell, GA 30643ActiveMLS ID #10735823, RDH Realty Team, Keller Williams Lanier Partners. GAMLS
- $435,0003 bd3 ba2.7k sqft181 Ethridge Way, Hartwell, GA 30643ActiveMLS ID #10828609, Michelle VanHemert, Living Down South Realty. GAMLS
- $389,9003 bd2 ba1.8k sqft465 Liberty Hill Church Rd, Hartwell, GA 30643ActiveMLS ID #10840971, Elizabeth Hutcheson, Peggy Slappey Properties. GAMLS
- $409,0003 bd2 ba2k sqft583 Sarijon Rd, Hartwell, GA 30643ActiveMLS ID #10845780, Angela S McGee, Hartland Farm and Home Realty. GAMLS
- $624,9903 bd1 ba1.1k sqft202 Forest Cir, Hartwell, GA 30643ActiveMLS ID #10736023, Debbie Henry, Living Down South Realty. GAMLS
- $649,0003 bd3 ba1.3k sqft71 Woodlake Cir, Hartwell, GA 30643ActiveMLS ID #10796969, Charlene Fields, Charlene's Lakeside Realty. GAMLS
- $980,0003 bd3 ba3k sqft32 Songbird Ln, Hartwell, GA 30643ActiveMLS ID #10847471, Stephanie Walker, Living Down South Realty. GAMLS
- $369,9003 bd2 ba1.8k sqft102 Creek Stone Dr #15, Hartwell, GA 30643ActiveMLS ID #10839605, Alpha Property Group, HomeSmart. GAMLS
- $522,2503 bd3 ba1.9k sqft869 Ankerich Rd, Bowersville, GA 30516ActiveMLS ID #10853839, Katie E Bishop, First Class Realty. GAMLS
